Begin preparing for your move... this Portico B Bonus Suite by Epcon Communities will be ready by June or July! Looking for a home that combines luxurious living with the practicality your lifestyle demands? Look no further than the Portico - the ideal choice for those who want it all. This beautifully designed home strikes the perfect balance between sophistication and functionality, offering a seamless flow that prioritizes convenience at every turn. Here are just a few of the standout features of the Portico: A grand entrance that opens to a spacious, open-concept layout, perfect for both everyday living and entertaining. High-end amenities, including a gorgeous kitchen with quartz counter tops designed for the home chef, and a dedicated den that offers a peaceful retreat. A generously sized owner's suite complete with a spa-inspired bathroom including our Universal Shower Layout with zero threshold, ample closet space, and a relaxing sitting room. Thoughtfully placed convenience features such as a centrally located laundry room and a versatile bonus suite that can easily transform into a guest room, craft/hobby room, or an additional home office as needed. The private courtyard can be seen from nearly every room on the main floor. The Portico is more than just a home - it's a space thoughtfully crafted to enhance your daily life with a perfect blend of luxury, comfort, and practicality. It's the ultimate living experience designed to make life easier, more enjoyable, and effortlessly elegant complete with a community clubhouse, fitness center, heated outdoor pool, pickleball court, and walking trail.
Sold
$610,183
14877 Higgins Dr, Westfield, IN 46074
3beds
2,587sqft
Residential, Single Family Residence
Built in 2025
6,969 Square Feet Lot
$632,900 Zestimate®
$236/sqft
$3,399 Estimated rent
Home value
$632,900
$595,000 - $671,000
$3,399/mo
Zestimate® history
Owner options
List your home for rent
$3,399/mo
Rent Zestimate®
Find your next renter with Zillow Rental Manager. Plus, with online applications, you can quickly screen prospective tenants – for free.
$3,399/mo
Rent Zestimate®
Refinance and save
$4,012/mo
Est. payment
Refinancing to a lower rate could help reduce your monthly payments and save thousands over the life of the loan.
$4,012/mo
Est. payment
Explore your selling options
Work with a Zillow partner agent
Leverage their expertise and Zillow's premium Showcase listings to get your home seen by more buyers.
Get startedList with your own agent
Get your home in front of millions of buyers by listing it on Zillow.
Learn how to do itSell it yourself
Take full control of how buyers see your home on Zillow by listing For Sale by Owner (FSBO).
List your homeWhat's special
Spa-inspired bathroomRelaxing sitting roomDedicated denOpen-concept layoutAmple closet spacePrivate courtyardCentrally located laundry room
Zillow last checked:
Listing updated:
Listed by:
Andy McIntyre 317-223-5262,
Andy McIntyre
Bought with:
Joseph Faulkner
United Real Estate Indpls
Source: MIBOR as distributed by MLS GRID,MLS#: 22039865
Facts & features
Interior
Bedrooms & bathrooms
- Bedrooms: 3
- Bathrooms: 3
- Full bathrooms: 3
- Main level bathrooms: 2
- Main level bedrooms: 2
Primary bedroom
- Features: Bedroom Split, Closet Walk in, Sitting Room
Primary bathroom
- Features: Shower Stall Full, Sinks Double, Suite
Heating
- Forced Air
Appliances
- Included: Gas Cooktop, Dishwasher, ENERGY STAR Qualified Appliances, Disposal, Gas Water Heater, Microwave, Oven, Double Oven, Convection Oven, Refrigerator, Tankless Water Heater
- Laundry: Laundry Room, Main Level
Features
- Attic Access, Breakfast Bar, Tray Ceiling(s), Kitchen Island, Eat-in Kitchen, Smart Thermostat, Walk-In Closet(s)
- Windows: Screens, Windows Vinyl
- Has basement: No
- Attic: Access Only
- Number of fireplaces: 1
- Fireplace features: Gas Log, Living Room
Interior area
- Total structure area: 2,587
- Total interior livable area: 2,587 sqft
Property
Parking
- Total spaces: 2
- Parking features: Attached, Concrete, Garage Door Opener, Storage
- Attached garage spaces: 2
Accessibility
- Accessibility features: Threshold ½” or less
Features
- Levels: One and One Half
- Stories: 1
- Patio & porch: Covered, Patio
Lot
- Size: 6,969 Square Feet
- Features: Curbs, Sidewalks, Storm Sewer, Street Lights
Details
- Parcel number: 000809170013007000
- Horse amenities: None
Construction
Type & style
- Home type: SingleFamily
- Architectural style: Craftsman,Traditional
- Property subtype: Residential, Single Family Residence
Materials
- Cement Siding, Stone
- Foundation: Slab
Condition
- Under Construction,New Construction
- New construction: Yes
- Year built: 2025
Details
- Builder name: Epcon Communities
Utilities & green energy
- Water: Municipal/City
Community & HOA
Community
- Features: Clubhouse
- Subdivision: The Courtyards Of Westfield
HOA
- Has HOA: Yes
- Amenities included: Clubhouse, Fitness Center, Game Court Exterior, Insurance, Maintenance Grounds, Management, Pond Year Round, Pool, Recreation Room, Snow Removal, Sport Court, Trail(s)
- Services included: Association Home Owners, Clubhouse, Entrance Common, Insurance, Lawncare, Maintenance, Nature Area, Management, Snow Removal, Walking Trails
- HOA fee: $236 monthly
- HOA phone: 812-954-1910
Location
- Region: Westfield
Financial & listing details
- Price per square foot: $236/sqft
- Tax assessed value: $600
- Date on market: 5/20/2025
- Cumulative days on market: 14 days
Price history
| Date | Event | Price |
|---|---|---|
| 6/27/2025 | Sold | $610,183-4.7%$236/sqft |
Source:  MIBOR as distributed by MLS GRID #22039865 Report a problem MIBOR as distributed by MLS GRID #22039865 Report a problem | ||
| 6/2/2025 | Pending sale | $640,183$247/sqft |
Source: MIBOR as distributed by MLS GRID #22039865 Report a problem | ||
| 3/25/2025 | Listed for sale | $640,183$247/sqft |
Source: Epcon Communities Report a problem | ||
Public tax history
| Year | Property taxes | Tax assessment |
|---|---|---|
| 2025 | -- | $600 |
Find assessor info on the county website
Neighborhood: 46074
Nearby homes
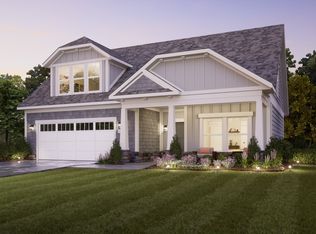
- $716,8003 bd3 ba2.9k sqft2684 Town Run Ct, Westfield, IN 46074Off Market

- $673,6003 bd3 ba2.6k sqft2683 Towne Run Ct, Westfield, IN 46074Off Market
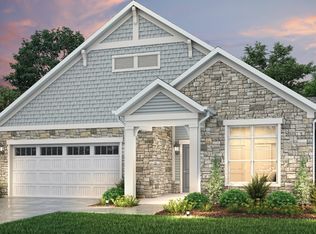
- $610,1002 bd2 ba1.8k sqft2564 Towne Run Ct, Westfield, IN 46074Off Market
- $689,2003 bd3 ba2.9k sqft14889 Higgins Dr, Westfield, IN 46074Off Market

- $638,1653 bd3 ba2.5k sqft14901 Higgins Dr, Westfield, IN 46074Sold
- $689,9003 bd3 ba2.9k sqft14913 Higgins Dr, Westfield, IN 46074For Sale
- $893,3802 bd3 ba2.9k sqft14880 Higgins Dr, Westfield, IN 46074Sold
- $625,0003 bd3 ba2.2k sqft14892 Higgins Dr, Westfield, IN 46074For Sale
Nearby schools
GreatSchools rating
- 8/10Shamrock Springs Elementary SchoolGrades: PK-4Distance: 2 mi
- 9/10Westfield Middle SchoolGrades: 7-8Distance: 5 mi
- 10/10Westfield High SchoolGrades: 9-12Distance: 5.3 mi
Schools provided by the listing agent
- Elementary: Shamrock Springs Elementary School
- Middle: Westfield Middle School
- High: Westfield High School
Source: MIBOR as distributed by MLS GRID. This data may not be complete. We recommend contacting the local school district to confirm school assignments for this home.
Get a cash offer in 3 minutes
Find out how much your home could sell for in as little as 3 minutes with a no-obligation cash offer.
Estimated market value
$632,900
Get a cash offer in 3 minutes
Find out how much your home could sell for in as little as 3 minutes with a no-obligation cash offer.
Estimated market value
$632,900
- Indiana
- Hamilton County
- Westfield
- 46074
- 14877 Higgins Dr
Nearby cities
Nearby zip codes
Other Westfield Topics
