Looking to hunker down in a home that can truly grow with your family? This larger-than-it-looks ranch home with basement in Danville delivers! 3 bedroom. 3.5 bath. Bumped out 2 attached car garage AND 2 car detached garage, all on 1.1 acres and walkable to the Square. Upon entry the open Foyer connects with Living Room (with bay window). Walk towards the Kitchen through the Hearth Room. The Kitchen has center island, command center, plenty of cabinets/counters, pantry, all appliances remain. The Formal Dining overlooks the Sunroom and connects to the small office nook (beside spiral staircase). EXPANSIVE sunroom has deck access for grilling, hot tub and fireplace) and truly gets drenched with natural light thanks to the three large bay windows. Primary bedroom (sink, soaking tub, linen closet, walk-in closet), 2 additional bedrooms and full bath round out the main. Lower level has family room, full bath, huge laundry (with deep freezer and so much space it can multi-function as a craft room too). Utility and storage room are located off of the laundry/craft room (with water softener that has not been used and is not warranted) Attached garage measures 22x34 - lots of space to park cars, golf carts, bikes, and yard gear. Detached garage measures 23x22 and makes a great workshop or turn it into an at home car repair shop. Property sold AsIs with no known defects. All information deemed reliable but not guaranteed.
Active
Price cut: $15K (7/28)
$450,000
97 Bosstick Ave, Danville, IN 46122
3beds
4,670sqft
:
Get pre-qualified$2,818/mo
Residential, Single Family Residence
Built in 1964
1.1 Acres Lot
$-- Zestimate®
$96/sqft
$-- HOA
What's special
Open foyerAll appliances remain
- 30 days |
- 1,516 |
- 76 |
Zillow last checked:
Listing updated:
Listed by:
Claire-Anne Aikman 317-345-6640,
The Point in Real Estate LLC
Source: MIBOR as distributed by MLS GRID,MLS#: 22112696
Facts & features
Interior
Bedrooms & bathrooms
- Bedrooms: 3
- Bathrooms: 4
- Full bathrooms: 3
- 1/2 bathrooms: 1
- Main level bathrooms: 2
- Main level bedrooms: 3
Primary bedroom
- Level: Main
- Area: 240 Square Feet
- Dimensions: 15x16
Bedroom 2
- Level: Main
- Area: 130 Square Feet
- Dimensions: 13x10
Bedroom 3
- Level: Main
- Area: 120 Square Feet
- Dimensions: 12x10
Dining room
- Level: Main
- Area: 132 Square Feet
- Dimensions: 11x12
Family room
- Level: Basement
- Area: 390 Square Feet
- Dimensions: 26x15
Hearth room
- Level: Main
- Area: 288 Square Feet
- Dimensions: 18x16
Kitchen
- Level: Main
- Area: 165 Square Feet
- Dimensions: 15x11
Laundry
- Features: Other
- Level: Basement
- Area: 285 Square Feet
- Dimensions: 15x19
Living room
- Level: Main
- Area: 285 Square Feet
- Dimensions: 19x15
Office
- Level: Main
- Area: 132 Square Feet
- Dimensions: 12x11
Sun room
- Features: Tile-Ceramic
- Level: Main
- Area: 580 Square Feet
- Dimensions: 20x29
Utility room
- Features: Other
- Level: Basement
- Area: 165 Square Feet
- Dimensions: 11x15
Heating
- Forced Air, Natural Gas
Cooling
- Central Air
Appliances
- Included: Dishwasher, Electric Oven, Refrigerator, Free-Standing Freezer, Gas Water Heater
Features
- Kitchen Island, Entrance Foyer, Hardwood Floors, In-Law Floorplan, Eat-in Kitchen, Pantry, Walk-In Closet(s)
- Flooring: Hardwood
- Basement: Finished Ceiling
- Number of fireplaces: 2
- Fireplace features: Family Room, Gas Log, Recreation Room
Interior area
- Total structure area: 4,670
- Total interior livable area: 4,670 sqft
- Finished area below ground: 1,432
Property
Parking
- Total spaces: 4
- Parking features: Asphalt, Detached
- Garage spaces: 4
- Details: Garage Parking Other(Finished Garage)
Features
- Levels: One
- Stories: 1
- Patio & porch: Deck, Covered
- Has spa: Yes
- Spa features: See Remarks
Lot
- Size: 1.1 Acres
- Features: Mature Trees
Details
- Parcel number: 321109208010000003
- Horse amenities: None
Construction
Type & style
- Home type: SingleFamily
- Architectural style: Ranch
- Property subtype: Residential, Single Family Residence
Materials
- Brick
- Foundation: Block
Condition
- New construction: No
- Year built: 1964
Utilities & green energy
- Water: Public
Community & HOA
Community
- Subdivision: No Subdivision
HOA
- Has HOA: No
Location
- Region: Danville
Financial & listing details
- Price per square foot: $96/sqft
- Tax assessed value: $345,700
- Annual tax amount: $3,168
- Date on market: 7/10/2026
- Cumulative days on market: 32 days
Estimated market value
Not available
Estimated sales range
Not available
Not available
Price history
| Date | Event | Price |
|---|---|---|
| 7/28/2026 | Price change | $450,000-3.2%$96/sqft |
Source:  MIBOR as distributed by MLS GRID #22112696 Report a problem MIBOR as distributed by MLS GRID #22112696 Report a problem | ||
| 7/21/2026 | Price change | $465,000-2.1%$100/sqft |
Source: MIBOR as distributed by MLS GRID #22112696 Report a problem | ||
| 7/10/2026 | Listed for sale | $475,000+66.7%$102/sqft |
Source: MIBOR as distributed by MLS GRID #22112696 Report a problem | ||
| 1/14/2022 | Sold | $285,000-2.4%$61/sqft |
Source: MIBOR as distributed by MLS GRID #21826123 Report a problem | ||
| 1/2/2022 | Pending sale | $292,000$63/sqft |
Source: MIBOR as distributed by MLS GRID #21826123 Report a problem | ||
| 1/1/2022 | Listed for sale | $292,000$63/sqft |
Source: MIBOR as distributed by MLS GRID #21826123 Report a problem | ||
| 11/29/2021 | Pending sale | $292,000$63/sqft |
Source: MIBOR as distributed by MLS GRID #21826123 Report a problem | ||
| 11/22/2021 | Listed for sale | $292,000-9.9%$63/sqft |
Source: MIBOR as distributed by MLS GRID #21826123 Report a problem | ||
| 5/15/2021 | Listing removed | -- |
Source: MIBOR as distributed by MLS GRID #21774305 Report a problem | ||
| 4/23/2021 | Price change | $324,000-9%$69/sqft |
Source: MIBOR as distributed by MLS GRID #21774305 Report a problem | ||
| 3/29/2021 | Listed for sale | $356,000+38%$76/sqft |
Source: MIBOR as distributed by MLS GRID #21774305 Report a problem | ||
| 7/12/2006 | Sold | $258,000$55/sqft |
Source: MIBOR as distributed by MLS GRID #2633249 Report a problem | ||
Public tax history
| Year | Property taxes | Tax assessment |
|---|---|---|
| 2025 | $3,350 -3.5% | $345,700 +3.5% |
| 2024 | $3,470 +0.7% | $333,900 +1.9% |
| 2023 | $3,445 -9.2% | $327,700 -2.1% |
| 2022 | $3,795 +7.7% | $334,700 -9% |
| 2021 | $3,524 +1.6% | $368,000 +8.2% |
| 2020 | $3,470 -1.5% | $340,100 +2.9% |
| 2019 | $3,521 +2.6% | $330,600 +0.8% |
| 2018 | $3,434 +4.6% | $328,100 +3.7% |
| 2017 | $3,282 +2.2% | $316,300 +3.9% |
| 2016 | $3,211 +3.1% | $304,300 +7.3% |
| 2014 | $3,114 -3.8% | $283,700 -5% |
| 2013 | $3,236 -8.7% | $298,500 -8.1% |
| 2011 | $3,544 -0.2% | $324,800 |
| 2010 | $3,550 +17.7% | $324,800 +19.9% |
| 2009 | $3,016 -7.3% | $270,800 +1.8% |
| 2007 | $3,254 -13.9% | $265,950 +2.3% |
| 2006 | $3,780 | $259,900 +17.4% |
| 2005 | -- | $221,300 |
Find assessor info on the county website
Monthly payment
Est. payment
Payment breakdown
Explore the cost of this home by adjusting the details. Changes won't be saved.Climate risks
Neighborhood: 46122
Nearby schools
GreatSchools rating
- NANorth Elementary SchoolGrades: PK-1Distance: 0.6 mi
- 8/10Danville Middle SchoolGrades: 5-8Distance: 0.9 mi
- 8/10Danville Community High SchoolGrades: 9-12Distance: 0.5 mi
- $220,3003 bd2 ba1.5k sqft107 Bosstick Ave, Danville, IN 46122Off Market
- $186,2002 bd1 ba1.5k sqft121 Bosstick Ave, Danville, IN 46122Off Market
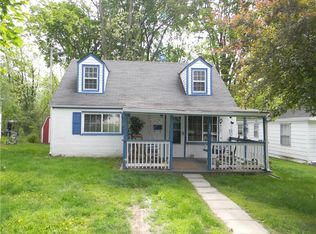
- $350,9004 bd2 ba2k sqft85 Bosstick Ave, Danville, IN 46122Off Market
- $179,2002 bd1 ba800 sqft135 Bosstick Ave, Danville, IN 46122Off Market

- $165,0001 bd1 ba-- sqft135 & 137 Bosstick Ave, Danville, IN 46122Sold
- $190,0002 bd1 ba962 sqft98 Bosstick Ave, Danville, IN 46122Sold
- $--1 bd1 ba600 sqft137 S Bosstick Ave, Danville, IN 46122Off Market
- $211,6003 bd2 ba912 sqft92 Bosstick Ave, Danville, IN 46122Off Market
A local agent can set up tours, give advice and negotiate with sellers.
Similar homes
- $449,5003 bd3 ba2.3k sqft768 Robertson Ct, Danville, IN 46122Active
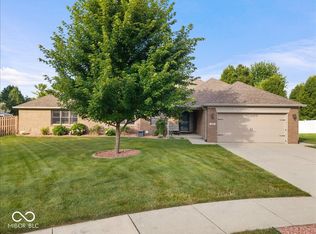 MLS ID #22118184, Brandon Lawson, Weichert, Realtors - Lawson & Co.. MIBOR as distributed by MLS GRID
 - $399,0004 bd2 ba3.1k sqft207 E Poplar St, Danville, IN 46122Active
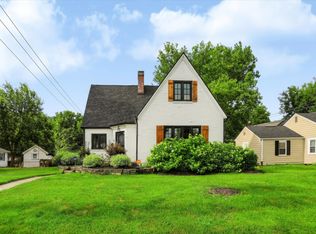 MLS ID #22104157, Chad Ziegler, Mark Dietel Realty, LLC. MIBOR as distributed by MLS GRID
 - $400,0003 bd1 ba3.4k sqft3326 W Us Highway 36, Danville, IN 46122Active
 MLS ID #22107742, Jesse Tucker, Red Umbrella Real Estate LLC. MIBOR as distributed by MLS GRID
 - $639,2704 bd4 ba3k sqft105 Woodfield Grn, Danville, IN 46122Active
 MLS ID #22112012, Karen Schmidt, REMAX ONE. MIBOR as distributed by MLS GRID
 - $624,9005 bd4 ba3.7k sqft148 S Wayne St, Danville, IN 46122ActiveMLS ID #22100207, Kari Spence, eXp Realty, LLC. MIBOR as distributed by MLS GRID
- $419,9003 bd3 ba2.4k sqft6926 Woodridge Dr, Avon, IN 46123ActiveMLS ID #22111769, Christopher Porter, CENTURY 21 Scheetz. MIBOR as distributed by MLS GRID
- $619,0005 bd3 ba4.2k sqft10 Stratford Way, Danville, IN 46122ActiveMLS ID #22106720, Deborah Argenta, Keller Williams Indpls Metro N. MIBOR as distributed by MLS GRID
- $440,0004 bd3 ba4k sqft1720 Bentbrook Dr, Avon, IN 46123ActiveMLS ID #22111733, Tony Janko, Janko Realty Group. MIBOR as distributed by MLS GRID
- $455,0005 bd5 ba3.9k sqft3650 Pickwick Cir, Plainfield, IN 46168ActiveMLS ID #22117816, Kelly Smotherman, White Stag Realty, LLC. MIBOR as distributed by MLS GRID
- $485,0004 bd2 ba2.3k sqft343 N County Road 900 E, Avon, IN 46123ActiveMLS ID #22108320, Caroline McPherson, F.C. Tucker Company. MIBOR as distributed by MLS GRID
- $469,0003 bd3 ba4.4k sqft2018 N County Road 425 E, Avon, IN 46123ActiveMLS ID #22069976, Andrew Edwards, CENTURY 21 Scheetz. MIBOR as distributed by MLS GRID
- $398,9005 bd3 ba3.1k sqft1075 Galaxy Ln, Danville, IN 46122ActiveMLS ID #22104299, Abolaji Kelani, F.C. Tucker Company. MIBOR as distributed by MLS GRID
- $560,0004 bd4 ba4.5k sqft1187 Forest Commons Dr, Avon, IN 46123ActiveMLS ID #22117780, Nathan Dixon, @properties. MIBOR as distributed by MLS GRID
- $442,0004 bd3 ba2.8k sqft885 N Broadway Dr, Plainfield, IN 46168ActiveMLS ID #22115074, Melissa Richey, Home Realty, LLC. MIBOR as distributed by MLS GRID
- $399,9004 bd3 ba2.9k sqft1089 Preakness Dr, Avon, IN 46123ActiveMLS ID #22117362, Mary Hampton, Carpenter, REALTORS®. MIBOR as distributed by MLS GRID
- $550,0003 bd4 ba4.7k sqft7758 Lincoln Trl, Plainfield, IN 46168ActiveMLS ID #22118938, Lisa Bohr, Berkshire Hathaway Home. MIBOR as distributed by MLS GRID
- $425,0006 bd2 ba3.5k sqft8 Mill Spgs, Coatesville, IN 46121ActiveMLS ID #22111316, Lisa Fischer, Fischer Realty, LLC. MIBOR as distributed by MLS GRID
- $415,0004 bd3 ba3.3k sqft8476 E County Road 800 N, Bainbridge, IN 46105ActiveMLS ID #22106054, Nicholas Bradford, My Agent. MIBOR as distributed by MLS GRID
- $397,5003 bd3 ba2.5k sqft716 Royal Troon Ct, Avon, IN 46123ActiveMLS ID #22113199, Todd Messer, @properties. MIBOR as distributed by MLS GRID
- $409,9004 bd3 ba2.5k sqft6758 Loretta Ct, Avon, IN 46123ActiveMLS ID #22106713, Robert Sorrell, Keller Williams Indy Metro NE. MIBOR as distributed by MLS GRID
