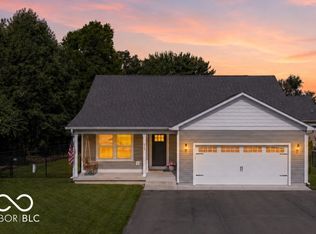
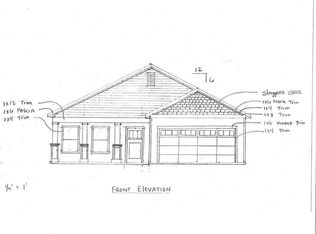
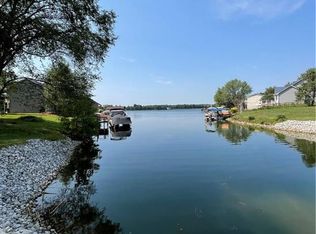
Experience the best of Heritage Lake waterfront living with unobstructed main-body views, spectacular sunsets, and a front-row seat to the lake's July 4th fireworks-all from the comfort of home! Built in 2022 and meticulously maintained, this like-new custom ranch offers 1,911 sq ft, 3 bedrooms, 2.5 baths, and an exceptional setting on a peaceful wide cove with expansive views across the main body of the lake. Even better, the flat .29-acre lot means easy access from the house to the shoreline and new dock-no steep hill or endless stairs to navigate. Inside, the bright, open-concept floor plan was designed to keep the lake front and center, with beautiful water views from the family room, dining area, kitchen, and primary suite. The spacious kitchen features a large granite island, custom cabinetry, walk-in pantry, reverse-osmosis system, and plenty of room for entertaining. Vinyl plank flooring flows through the main living areas, while thoughtful upgrades include fresh interior paint, updated lighting and ceiling fans, automatic blinds, plantation shutters, and a whole-house surge protector. The primary suite offers its own patio access, walk-in shower, and two generous closets. Two additional bedrooms, main-level laundry, and an oversized 25x22 attached garage complete the functional floor plan. Outside is where lake life truly shines. Enjoy the expansive 34x12 concrete patio, covered porch, level backyard, gazebo, and incredible water views. Spend summer evenings watching the sunset, step down to your dock for a day on the water, or gather with friends and family to watch Heritage Lake's fireworks light up the sky over the lake. Nearly new, beautifully maintained, flat waterfront, and views that are hard to beat-this is Heritage Lake living at its best!
Active
Price cut: $25.1K (9/10)
$899,900
214 Patriots Lndg, Fillmore, IN 46128
3beds
1,911sqft
Residential, Single Family Residence
Built in 2022
0.29 Acres Lot
$-- Zestimate®
$471/sqft
$27/mo HOA
What's special
Flat waterfrontLevel backyardCovered porchIncredible water viewsUnobstructed main-body viewsTwo additional bedroomsSpectacular sunsets
- 56 days
- 375
- 7
Zillow last checked:
Listing updated:
Listed by:
Heather Ludlow heather@heatherludlow.com,
Greene Realty, LLC,
Matthew Ludlow,
Greene Realty, LLC
Source: MIBOR as distributed by MLS GRID,MLS#: 22122623
Facts & features
Interior
Bedrooms & bathrooms
- Bedrooms: 3
- Bathrooms: 3
- Full bathrooms: 2
- 1/2 bathrooms: 1
- Main level bathrooms: 3
- Main level bedrooms: 3
Primary bedroom
- Level: Main
- Area: 209.89 Square Feet
- Dimensions: 15.10x13.9
Bedroom 2
- Level: Main
- Area: 140.48 Square Feet
- Dimensions: 12.11x11.6
Bedroom 3
- Level: Main
- Area: 164.7 Square Feet
- Dimensions: 12.11x13.6
Dining room
- Level: Main
- Area: 154.68 Square Feet
- Dimensions: 10.11x15.3
Kitchen
- Level: Main
- Area: 291.2 Square Feet
- Dimensions: 22.4x13
Laundry
- Level: Main
- Area: 63.77 Square Feet
- Dimensions: 9.11x7
Living room
- Level: Main
- Area: 356.49 Square Feet
- Dimensions: 23.3x15.3
Heating
- Electric
Cooling
- Central Air
Appliances
- Included: Dishwasher, Dryer, Electric Water Heater, Disposal, MicroHood, Electric Oven, Refrigerator, Washer, Water Heater
- Laundry: Laundry Room, Main Level
Features
- Attic Access, Double Vanity, Tray Ceiling(s), Kitchen Island, Ceiling Fan(s), High Speed Internet, Eat-in Kitchen, Wired for Data, Pantry, Smart Thermostat, Walk-In Closet(s)
- Windows: Wood Work Painted
- Has basement: No
- Attic: Access Only
Interior area
- Total structure area: 1,911
- Total interior livable area: 1,911 sqft
Video & virtual tour
Property
Parking
- Total spaces: 2
- Parking features: Attached
- Attached garage spaces: 2
Features
- Levels: One
- Stories: 1
- Patio & porch: Covered
- Exterior features: Lighting, Smart Lock(s), Other
- Has view: Yes
- View description: Lake
- Has water view: Yes
- Water view: Lake
- Waterfront features: Boat Slip, Dock, Lake Privileges, Lake Front, Marina in Community, Water Access, Waterfront
Lot
- Size: 0.29 Acres
- Features: Rural - Subdivision, Trees-Small (Under 20 Ft), Other
Details
- Parcel number: 670626203049000004
- Horse amenities: None
Construction
Type & style
- Home type: SingleFamily
- Architectural style: Ranch
- Property subtype: Residential, Single Family Residence
Materials
- Brick, Cement Siding
- Foundation: Block
Condition
- New construction: No
- Year built: 2022
Utilities & green energy
- Water: Well, Private
- Utilities for property: Electricity Connected, Sewer Connected
Community & HOA
Community
- Subdivision: Heritage Lake
HOA
- Has HOA: Yes
- Amenities included: Clubhouse, Insurance, Maintenance, Park, Playground, Tennis Court(s), Trail(s)
- Services included: Clubhouse, Entrance Common, Insurance, Maintenance, Nature Area, ParkPlayground, Tennis Court(s), Walking Trails
- HOA fee: $321 annually
- HOA phone: 765-386-7447
Location
- Region: Fillmore
Financial & listing details
- Price per square foot: $471/sqft
- Tax assessed value: $417,400
- Annual tax amount: $2,814
- Date on market: 8/27/2026
- Cumulative days on market: 58 days
- Electric utility on property: Yes
Estimated market value
Not available
Estimated sales range
Not available
Not available
Price history
| Date | Event | Price |
|---|---|---|
| 9/10/2026 | Price change | $899,900-2.7%$471/sqft |
Source:  MIBOR as distributed by MLS GRID #22122623 Report a problem | ||
| 8/27/2026 | Listed for sale | $925,000+36%$484/sqft |
Source: MIBOR as distributed by MLS GRID #22122623 Report a problem | ||
| 8/17/2022 | Sold | $680,000-2.7%$356/sqft |
Source: MIBOR as distributed by MLS GRID #21866852 Report a problem | ||
| 7/21/2022 | Pending sale | $699,000$366/sqft |
Source: MIBOR as distributed by MLS GRID #21866852 Report a problem | ||
| 6/30/2022 | Listed for sale | $699,000+169.9%$366/sqft |
Source: MIBOR as distributed by MLS GRID #21866852 Report a problem | ||
| 10/1/2021 | Listing removed | -- |
Source: MIBOR as distributed by MLS GRID #21751189 Report a problem | ||
| 8/10/2021 | Price change | $259,000-7.2%$136/sqft |
Source: MIBOR as distributed by MLS GRID #21751189 Report a problem | ||
| 6/18/2021 | Price change | $279,000-6.7%$146/sqft |
Source: MIBOR as distributed by MLS GRID #21751189 Report a problem | ||
| 5/25/2021 | Listed for sale | $299,000+20.1%$156/sqft |
Source: MIBOR as distributed by MLS GRID #21751189 Report a problem | ||
| 5/11/2021 | Listing removed | -- |
Source: MIBOR as distributed by MLS GRID #21751189 Report a problem | ||
| 11/7/2020 | Listed for sale | $249,000+611.4%$130/sqft |
Source: Mission House Realty LLC #21751189 Report a problem | ||
| 6/7/2019 | Sold | $35,000$18/sqft |
Source: MIBOR as distributed by MLS GRID #21639474 Report a problem | ||
| 5/24/2019 | Pending sale | $35,000-88.3%$18/sqft |
Source: MIBOR REALTOR Association #21639474 Report a problem | ||
| 5/10/2019 | Listed for sale | $299,900+501%$157/sqft |
Source: MIBOR REALTOR Association #21639474 Report a problem | ||
| 3/30/2019 | Listing removed | $49,900$26/sqft |
Source: Owner Report a problem | ||
| 3/28/2019 | Listed for sale | $49,900$26/sqft |
Source: Owner Report a problem | ||
Public tax history
| Year | Property taxes | Tax assessment |
|---|---|---|
| 2025 | $2,757 +136.9% | $417,400 +10.2% |
| 2024 | $1,164 +2366.1% | $378,700 +93% |
| 2023 | $47 -46.6% | $196,200 +3403.6% |
| 2022 | $88 -1.4% | $5,600 |
| 2021 | $90 +6.9% | $5,600 |
| 2020 | $84 +27.2% | $5,600 |
| 2019 | $66 -2.1% | $5,600 |
| 2018 | $67 +4.8% | $5,600 |
| 2017 | $64 +2.3% | $5,600 |
| 2016 | $63 +3% | $5,600 |
| 2014 | $61 +1.8% | $5,600 |
| 2013 | $60 -2.4% | $5,600 |
| 2012 | $61 +2.8% | $5,600 |
| 2011 | $60 -11.3% | $5,600 -5.1% |
| 2010 | $67 -0.8% | $5,900 |
| 2009 | $68 | $5,900 |
| 2006 | -- | $5,900 |
Find assessor info on the county website
Monthly payment
Est. payment
Payment breakdown
Explore the cost of this home by adjusting the details. Changes won't be saved.Climate risks
Neighborhood: 46128
Nearby schools
Schools provided by the listing agent
- Elementary: Bainbridge Elementary School
- Middle: North Putnam Middle School
- High: North Putnam Sr High School
Source: MIBOR as distributed by MLS GRID. This data may not be complete. We recommend contacting the local school district to confirm school assignments for this home.

Similar homes
- $989,9004 bd3 ba2.8k sqft133 Patriots Lndg, Fillmore, IN 46128Active
 MLS ID #22084240, Mary Petruzzi, REMAX ONE. MIBOR as distributed by MLS GRID
- $825,0004 bd3 ba2.4k sqft269 Patriots Lndg, Fillmore, IN 46128Active
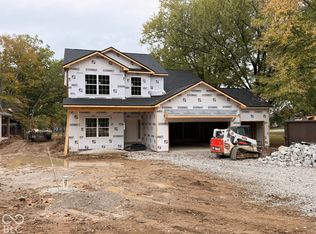 MLS ID #22131946, Eric Miller, Wright, REALTORS®. MIBOR as distributed by MLS GRID
- $839,9003 bd2 ba2.2k sqft53 Jefferson Valley, Coatesville, IN 46121Active
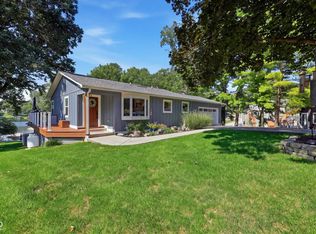 MLS ID #22123857, Courtney Mosson, The Stewart Home Group. MIBOR as distributed by MLS GRID
- $825,0004 bd3 ba2.4k sqft268 Mill Spgs, Fillmore, IN 46128Active
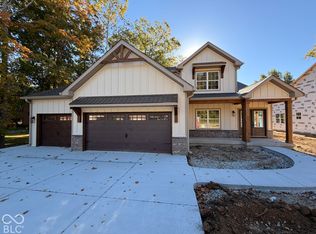 MLS ID #22108850, Eric Miller, Wright, REALTORS®. MIBOR as distributed by MLS GRID
