Check out this beautiful 3-bedroom 3.5 bath cottage on one of the most desirable lots on the lake. Homeowner kept the basement and built a new 2 story home over the basement and added more to the attached garage approximately 12 years ago. Large kitchen with plenty of storage and a large island for extra eating area. The deck is covered and overlooks the lake for plenty of sunsets to view in the evenings. A seawall/dock at the water's edge for the boat. The garage has doors on both ends allowing to sit and enjoy the lake while the breeze travels through, along with a large flat back yard for games or just sitting around the fire pit and enjoy the view. Too many items to mention.
Active
$989,900
2370 S Oak Dr, Rockville, IN 47872
3beds
2,824sqft
:
Get pre-qualified$5,930/mo
Residential, Single Family Residence
Built in 1971
0.85 Acres Lot
$-- Zestimate®
$351/sqft
$15/mo HOA
What's special
- 13 days |
- 776 |
- 30 |
Zillow last checked:
Listing updated:
Listed by:
Laura Wheeler 765-592-0393,
CENTURY 21 Wheeler Realty
Source: MIBOR as distributed by MLS GRID,MLS#: 22116887
Facts & features
Interior
Bedrooms & bathrooms
- Bedrooms: 3
- Bathrooms: 4
- Full bathrooms: 3
- 1/2 bathrooms: 1
- Main level bathrooms: 1
Primary bedroom
- Level: Upper
- Area: 342 Square Feet
- Dimensions: 19x18
Bedroom 2
- Level: Upper
- Area: 190 Square Feet
- Dimensions: 10x19
Bedroom 3
- Level: Upper
- Area: 190 Square Feet
- Dimensions: 10x19
Dining room
- Level: Main
- Area: 165 Square Feet
- Dimensions: 11x15
Family room
- Level: Basement
- Area: 21261 Square Feet
- Dimensions: 19x11 and 19x11
Kitchen
- Level: Main
- Area: 210 Square Feet
- Dimensions: 15x14
Laundry
- Level: Upper
- Area: 48 Square Feet
- Dimensions: 6x8
Living room
- Level: Main
- Area: 220 Square Feet
- Dimensions: 11x20
Heating
- Zoned, Forced Air, Heat Pump, Wall Furnace
Cooling
- Central Air
Appliances
- Included: Dishwasher, Dryer, Microwave, Oven, Gas Oven, Refrigerator, Ice Maker, Tankless Water Heater, Washer, Wine Cooler
- Laundry: Laundry Room, Upper Level, Sink
Features
- Attic Access, Cathedral Ceiling(s), Kitchen Island, Entrance Foyer, Ceiling Fan(s), Hardwood Floors, High Speed Internet, Eat-in Kitchen
- Flooring: Hardwood
- Windows: WoodWorkStain/Painted, Wood Work Stained
- Basement: Finished,Partial,Walk-Out Access
- Attic: Access Only
- Number of fireplaces: 2
- Fireplace features: Family Room, Living Room
Interior area
- Total structure area: 2,824
- Total interior livable area: 2,824 sqft
- Finished area below ground: 832
Property
Parking
- Total spaces: 2
- Parking features: Attached, Concrete, Garage Door Opener, Heated Garage, Garage Faces Rear
- Attached garage spaces: 2
- Details: Garage Parking Other(Finished Garage, Garage Door Opener)
Features
- Levels: Two
- Stories: 2
- Patio & porch: Covered, Deck
- Exterior features: Fire Pit
- Has view: Yes
- On waterfront: Yes
- Waterfront features: Boat Slip, Dock, Lake Privileges, Lake Front, On Reservoir, Seawall, Water Access, Water View, Waterfront
Lot
- Size: 0.85 Acres
Details
- Parcel number: 611222208001000015
- Horse amenities: None
Construction
Type & style
- Home type: SingleFamily
- Architectural style: Craftsman
- Property subtype: Residential, Single Family Residence
Materials
- Cement Siding
- Foundation: Block
Condition
- Updated/Remodeled
- New construction: No
- Year built: 1971
Utilities & green energy
- Water: Private
Community & HOA
Community
- Subdivision: Arrowhead
HOA
- Has HOA: Yes
- HOA fee: $175 annually
Location
- Region: Rockville
Financial & listing details
- Price per square foot: $351/sqft
- Tax assessed value: $279,000
- Annual tax amount: $2,394
- Date on market: 7/29/2026
- Cumulative days on market: 15 days
Estimated market value
Not available
Estimated sales range
Not available
Not available
Price history
| Date | Event | Price |
|---|---|---|
| 7/29/2026 | Listed for sale | $989,900+214.3%$351/sqft |
Source:  MIBOR as distributed by MLS GRID #22116887 Report a problem MIBOR as distributed by MLS GRID #22116887 Report a problem | ||
| 9/9/2015 | Listing removed | $315,000+6.4%$112/sqft |
Source: CENTURY 21 Wheeler Realty #21316095 Report a problem | ||
| 9/8/2015 | Sold | $296,000-6%$105/sqft |
Source: MIBOR as distributed by MLS GRID #21316095 Report a problem | ||
| 2/8/2015 | Price change | $315,000-3.1%$112/sqft |
Source: CENTURY 21 Wheeler Realty #21316095 Report a problem | ||
| 9/25/2014 | Listed for sale | $325,000$115/sqft |
Source: CENTURY 21 Wheeler Realty #21316095 Report a problem | ||
Public tax history
| Year | Property taxes | Tax assessment |
|---|---|---|
| 2025 | $2,870 -10.2% | $279,000 -0.6% |
| 2024 | $3,195 +0.5% | $280,600 -1.1% |
| 2023 | $3,180 +164.8% | $283,700 +6.9% |
| 2022 | $1,201 +3.1% | $265,500 +12.7% |
| 2021 | $1,165 -1.2% | $235,500 +4.5% |
| 2020 | $1,180 +0.9% | $225,400 -4.6% |
| 2019 | $1,169 +6.7% | $236,300 -4% |
| 2018 | $1,095 +8.5% | $246,200 -5% |
| 2017 | $1,010 +14.5% | $259,200 -3.1% |
| 2016 | $882 -69.1% | $267,500 +1.3% |
| 2014 | $2,853 -10.3% | $264,100 -0.1% |
| 2013 | $3,181 -6.6% | $264,300 +0.9% |
| 2012 | $3,405 +30.6% | $261,900 +6.5% |
| 2011 | $2,607 +13.8% | $246,000 +26.8% |
| 2010 | $2,291 +9.3% | $194,000 +17.4% |
| 2009 | $2,096 +12.2% | $165,200 +9.1% |
| 2007 | $1,867 -6.8% | $151,400 |
| 2006 | $2,004 | $151,400 +5.3% |
| 2005 | -- | $143,800 |
Find assessor info on the county website
Monthly payment
Est. payment
Payment breakdown
Explore the cost of this home by adjusting the details. Changes won't be saved.Climate risks
Neighborhood: 47872
Nearby schools
GreatSchools rating
- 6/10Rockville Elementary SchoolGrades: PK-5Distance: 9.6 mi
- 6/10Parke Heritage Middle SchoolGrades: 6-8Distance: 13 mi
- 6/10Parke Heritage High SchoolGrades: 9-12Distance: 9.7 mi
Schools provided by the listing agent
- Elementary: Rockville Elementary School
- Middle: Parke Heritage Middle School
- High: Parke Heritage High School
Source: MIBOR as distributed by MLS GRID. This data may not be complete. We recommend contacting the local school district to confirm school assignments for this home.
- $889,2004 bd3 ba2.9k sqft2373 S Oak Dr, Rockville, IN 47872Off Market
- $369,2004 bd2 ba1.6k sqft2362 S Oak Dr, Rockville, IN 47872Off Market
- $320,9002 bd2 ba864 sqft2350 S Oak Dr, Rockville, IN 47872Off Market
- $547,4003 bd2 ba1.1k sqft2355 S Oak Dr, Rockville, IN 47872Off Market
- $520,4002 bd2 ba1.9k sqft2324 S Oak Dr, Rockville, IN 47872Off Market
- $321,2002 bd1 ba912 sqft2343 S Oak Dr, Rockville, IN 47872Off Market
- $370,1003 bd1 ba792 sqft2308 S Oak Dr, Rockville, IN 47872Off Market
- $360,9002 bd1 ba1.2k sqft2307 S Oak Dr, Rockville, IN 47872Off Market
A local agent can set up tours, give advice and negotiate with sellers.
Similar homes
- $849,5006 bd3 ba2.2k sqft1908 S Lee Kay Dr, Rockville, IN 47872Active
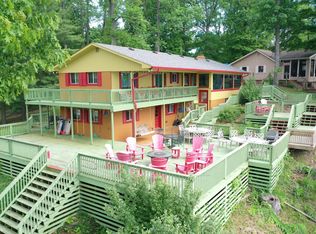 MLS ID #22102596, Ron Wheeler, CENTURY 21 Wheeler Realty. MIBOR as distributed by MLS GRID
 - $999,9004 bd2 ba3.1k sqft938 W 425 S, Rockville, IN 47872Active
 MLS ID #22106384, Amber Greene, Greene Realty, LLC. MIBOR as distributed by MLS GRID
 - $545,0003 bd3 ba3k sqft7760 E 290 S, Rockville, IN 47872Active
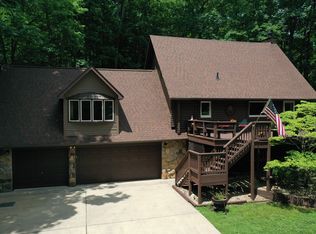 MLS ID #22109115, Ron Wheeler, CENTURY 21 Wheeler Realty. MIBOR as distributed by MLS GRID
 - $629,9003 bd2 ba1.9k sqft2665 S Fishback Rd, Rockville, IN 47872Active
 MLS ID #22117641, Ron Wheeler, CENTURY 21 Wheeler Realty. MIBOR as distributed by MLS GRID
 - $775,0003 bd3 ba2k sqft1068 S Turnbow Dr, Rockville, IN 47872For Sale
 MLS ID #109369, RODNEY B SNEATH, A & B HOMES. THAAR
 - $775,0004 bd3 ba2.5k sqft8446 E Parkview Dr, Rockville, IN 47872ActiveMLS ID #22095915, Jennifer Dings, Hoosier Roots Real Estate Solutions, LLC. MIBOR as distributed by MLS GRID
- $569,9004 bd2 ba2k sqft7906 E 240 S, Rockville, IN 47872ActiveMLS ID #22063202, Ron Wheeler, CENTURY 21 Wheeler Realty. MIBOR as distributed by MLS GRID
- $675,0003 bd3 ba2.3k sqft6070 S 1000 E, Brazil, IN 47834ActiveMLS ID #22102076, Eric Wolfe, Prime Real Estate ERA Powered. MIBOR as distributed by MLS GRID
- $989,9004 bd3 ba2.8k sqft133 Patriots Lndg, Fillmore, IN 46128ActiveMLS ID #22084240, Mary Petruzzi, REMAX ONE. MIBOR as distributed by MLS GRID
- $799,9004 bd3 ba2.4k sqft13 Jefferson Valley, Coatesville, IN 46121ActiveMLS ID #22096948, Mary Petruzzi, REMAX ONE. MIBOR as distributed by MLS GRID
- $935,0003 bd3 ba1.7k sqft111 Gettysburg, Coatesville, IN 46121ActiveMLS ID #22111315, Jennifer Shipman, Carpenter, REALTORS®. MIBOR as distributed by MLS GRID
- $764,0003 bd2 ba3.1k sqft8108 S County Road 450 W, Reelsville, IN 46171ActiveMLS ID #22116148, Justin Hall, The Stewart Home Group. MIBOR as distributed by MLS GRID
- $949,9004 bd3 ba3.8k sqft163 Gettysburg, Coatesville, IN 46121ActiveMLS ID #22100732, Tamara Carroll, REMAX ONE. MIBOR as distributed by MLS GRID
- $760,0003 bd4 ba3k sqft175 Mill Spgs, Coatesville, IN 46121ActiveMLS ID #22096686, Vicky Funk, Carpenter, REALTORS®. MIBOR as distributed by MLS GRID
- $495,0003 bd2 ba3.4k sqft7556 W County Road 350 S, Greencastle, IN 46135ActiveMLS ID #22106425, Tracy Bridges, Collins Evans Real Estate Co.,. MIBOR as distributed by MLS GRID
- $699,0005 bd5 ba4k sqft10746 N Private Rd E #375, Brazil, IN 47834For SaleMLS ID #109860, JOSHUA TROUT, A & B HOMES. THAAR
- $495,0004 bd2 ba1.9k sqft10264 S 1200 E, Brazil, IN 47834For SaleMLS ID #110058, Cheryl Thomas, REMAX CORNERSTONE. THAAR
- $699,0003 bd2 ba2.1k sqft4735 E County Road 550 S, Greencastle, IN 46135ActiveMLS ID #22119190, Eric Wolfe, Prime Real Estate ERA Powered. MIBOR as distributed by MLS GRID
- $599,9003 bd3 ba3.7k sqft10777 S Waveland Rd, Waveland, IN 47989ActiveMLS ID #22102249, Samantha Riddle, LPT Realty. MIBOR as distributed by MLS GRID
- $759,9003 bd2 ba2.1k sqft186 Mill Spgs, Coatesville, IN 46121ActiveMLS ID #22091332, Mary Petruzzi, REMAX ONE. MIBOR as distributed by MLS GRID
