Skip main navigation
Sold
  • $745,500

    30 Jefferson Valley, Coatesville, IN 46121

    4beds
    4,302sqft
    Residential, Single Family Residence
    Built in 2017
    0.28 Acres Lot
    $853,600 Zestimate®
    $173/sqft
    $3,278 Estimated rent

    Home value

    $853,600

    $794,000 - $922,000

    $3,278/mo

    Zestimate® history
    Loading
    Loading...

    Owner options

    List your home for rent

    $3,278/mo

    Rent Zestimate®

    Find your next renter with Zillow Rental Manager. Plus, with online applications, you can quickly screen prospective tenants – for free.

    Learn more

    $3,278/mo

    Rent Zestimate®

    Refinance and save

    $3,741/mo

    Est. payment

    Refinancing to a lower rate could help reduce your monthly payments and save thousands over the life of the loan.

    See today's rates

    $3,741/mo

    Est. payment

    Explore your selling options

    Work with a Zillow partner agent

    Leverage their expertise and Zillow's premium Showcase listings to get your home seen by more buyers.

    Get started

    List with your own agent

    Get your home in front of millions of buyers by listing it on Zillow.

    Learn how to do it

    Sell it yourself

    Take full control of how buyers see your home on Zillow by listing For Sale by Owner (FSBO).

    List your home

    What's special

    Walk-in closetViews of the lakeBeautiful lakefront homeImmaculate homeGreat roomShower stallWalkin pantry
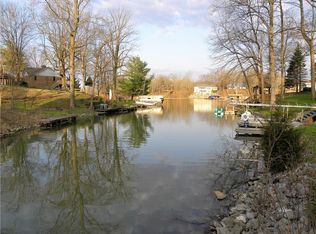
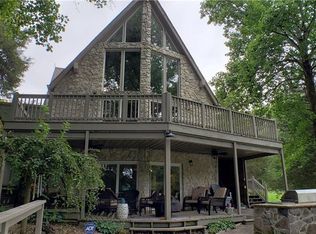
    Enjoy country living in this beautiful lakefront home on Heritage Lake w/dock & boat slip! This 4 BR, 2.5 bath immaculate home is just what you are looking for! Great room features 2-Story ceilings w/stunning views of the lake & hardwoods that flows through most of the main floor! Eat-in kitchen w/granite countertops, breakfast bar, tiled backsplash, & walkin pantry! Main floor primary bedroom includes a walk-in closet, en-suite w/double sinks, & shower stall. Additional 3 bedrooms located on the upper level share a full bath. Venture to your basement where you will find a ton of living space potential & a sound proofed home theatre w/ a 155" Acoustic transparent screen, custom room acoustic absorption panels, & surround sound system!

    Zillow last checked:

    Listing updated:

    Listed by:

    Lindsey Smalling 317-435-5914,

    F.C. Tucker Company

    Bought with:

    Jamie Hall

    Carpenter, REALTORS®

    Source: MIBOR as distributed by MLS GRID,MLS#: 21935182MLS Logo

    Facts & features

    Interior

    Bedrooms & bathrooms
    • Bedrooms: 4
    • Bathrooms: 3
    • Full bathrooms: 2
    • 1/2 bathrooms: 1
    • Main level bathrooms: 2
    • Main level bedrooms: 1
    Primary bedroom
    • Level: Main
    • Area: 224 Square Feet
    • Dimensions: 16x14
    Bedroom 2
    • Level: Upper
    • Area: 224 Square Feet
    • Dimensions: 16x14
    Bedroom 3
    • Level: Upper
    • Area: 168 Square Feet
    • Dimensions: 14x12
    Bedroom 4
    • Level: Upper
    • Area: 130 Square Feet
    • Dimensions: 13x10
    Other
    • Features: Hardwood
    • Level: Main
    • Area: 80 Square Feet
    • Dimensions: 10x08
    Dining room
    • Features: Hardwood
    • Level: Main
    • Area: 140 Square Feet
    • Dimensions: 14x10
    Great room
    • Features: Hardwood
    • Level: Main
    • Area: 352 Square Feet
    • Dimensions: 22x16
    Other
    • Level: Basement
    • Area: 286 Square Feet
    • Dimensions: 22x13
    Kitchen
    • Features: Hardwood
    • Level: Main
    • Area: 224 Square Feet
    • Dimensions: 16x14
    Play room
    • Features: Other
    • Level: Basement
    • Area: 960 Square Feet
    • Dimensions: 32x30
    Heating
    • Electric, Forced Air, Heat Pump
    Cooling
    • Heat Pump
    Appliances
    • Included: Dishwasher, Dryer, MicroHood, Electric Oven, Refrigerator, Washer
    • Laundry: Laundry Room, Main Level
    Features
    • High Ceilings, Entrance Foyer, Ceiling Fan(s), Hardwood Floors, High Speed Internet, Eat-in Kitchen, Pantry, Walk-In Closet(s)
    • Flooring: Hardwood
    • Windows: Windows Vinyl, Wood Work Painted
    • Basement: Ceiling - 9+ feet,Full,Storage Space
    Interior area
    • Total structure area: 4,302
    • Total interior livable area: 4,302 sqft
    • Finished area below ground: 194

    Property

    Parking
    • Total spaces: 2
    • Parking features: Attached, Concrete, Garage Door Opener
    • Attached garage spaces: 2
    • Details: Garage Parking Other(Garage Door Opener)
    Features
    • Levels: Two
    • Stories: 2
    • Patio & porch: Covered, Deck, Patio
    • Has view: Yes
    • View description: Lake
    • Has water view: Yes
    • Water view: Lake
    • Waterfront features: Lake Privileges, Lake Front, Water Access, Water View, Waterfront
    Lot
    • Size: 0.28 Acres
    • Features: Irregular Lot, Trees-Small (Under 20 Ft)
    Details
    • Parcel number: 670614404033001004

    Construction

    Type & style
    • Home type: SingleFamily
    • Property subtype: Residential, Single Family Residence
    Materials
    • Brick, Vinyl Siding
    • Foundation: Block
    Condition
    • New construction: No
    • Year built: 2017

    Utilities & green energy

    • Water: Private Well

    Community & HOA

    Community
    • Subdivision: Jefferson Valley
    HOA
    • Has HOA: Yes
    • HOA fee: $291 annually
    • HOA phone: 765-386-7447
    Location
    • Region: Coatesville

    Financial & listing details

    • Price per square foot: $173/sqft
    • Tax assessed value: $581,900
    • Annual tax amount: $3,436
    • Date on market: 8/17/2023
    • Cumulative days on market: 6 days

    Price history

    DateEventPrice
    9/28/2023Sold$745,500-3.2%$173/sqft
    Source: MIBOR as distributed by MLS GRID #21935182 Report a problem
    8/22/2023Pending sale$770,000$179/sqft
    Source: MIBOR as distributed by MLS GRID #21935182 Report a problem
    8/17/2023Listed for sale$770,000$179/sqft
    Source: MIBOR as distributed by MLS GRID #21935182 Report a problem

    Public tax history

    YearProperty taxesTax assessment
    2025$8,974 +190.5%$581,900 +7.5%
    2024$3,089 -10.1%$541,200 +22.6%
    2023$3,436 +17.7%$441,300 -0.7%
    2022$2,918 -1.5%$444,400 +6.9%
    2021$2,963 +5.1%$415,800
    2020$2,820 +30.5%$415,800 -0.1%
    2019$2,161 +27.8%$416,300
    2018$1,692 +185.1%$416,300 +17.1%
    2017$593 -4.3%$355,600 +544.2%
    2016$620 +3.1%$55,200
    2014$601 +1.8%$55,200
    2013$591 -2.5%$55,200
    2012$606 -36.9%$55,200 -38.6%
    2011$960 -6.6%$89,900
    2010$1,027 -0.8%$89,900
    2009$1,035 $89,900
    Find assessor info on the county website

    Neighborhood: 46121

    Nearby schools

    GreatSchools rating
    Schools provided by the listing agent
    • Middle: North Putnam Middle School
    • High: North Putnam Sr High School

    Source: MIBOR as distributed by MLS GRID. This data may not be complete. We recommend contacting the local school district to confirm school assignments for this home.

    Get a cash offer in 3 minutes
    Find out how much your home could sell for in as little as 3 minutes with a no-obligation cash offer.
    Estimated market value
    $853,600
    Get a cash offer in 3 minutes
    Find out how much your home could sell for in as little as 3 minutes with a no-obligation cash offer.
    Estimated market value
    $853,600