Live everyday like you are on vacation, this home sits above the rest with a sunroom for extra square footage. The kitchen features a pantry, soft close drawers, tile backsplash, skylight, beautiful white cabinets and an open concept eat in kitchen. The living room has a cozy fireplace and recessed lighting. 3 bedrooms and 2 full baths, with a heater fan in the main bathroom. Master suite with a sit down shower and double sink vanity. Enjoy the outdoors and wildlife with the 12x20 lifetime trec decking back deck. Nonsmoking in home. The aquasure water softener is paid for. Concrete driveway and 2 car attached garage with key pad entry. Extra attic space above the garage. This beautiful home is within 1 mile of the marina and community restaurant. Enjoy the pool, club house, huge lake to go out boating, fishing and swimming. Tennis court, pickleball court, playgrounds and public beaches all for your enjoyment and relaxation. Must have pre-approval or proof of funds. 24 hour notice to show
Active
$334,900
640 Mill Spgs, Coatesville, IN 46121
3beds
1,776sqft
:
Get pre-qualified$2,170/mo
Residential, Single Family Residence
Built in 2023
0.33 Acres Lot
$328,300 Zestimate®
$189/sqft
$26/mo HOA
What's special
Cozy fireplaceRecessed lightingDouble sink vanityBeautiful white cabinetsTile backsplashSoft close drawersKitchen features a pantry
- 44 days |
- 433 |
- 26 |
Zillow last checked:
Listing updated:
Listed by:
Mary Looper 812-821-1060,
F.C. Tucker Advantage, REALTOR
Source: MIBOR as distributed by MLS GRID,MLS#: 22107758
Facts & features
Interior
Bedrooms & bathrooms
- Bedrooms: 3
- Bathrooms: 2
- Full bathrooms: 2
- Main level bathrooms: 2
- Main level bedrooms: 3
Primary bedroom
- Level: Main
- Area: 272 Square Feet
- Dimensions: 16x17
Bedroom 2
- Level: Main
- Area: 156 Square Feet
- Dimensions: 12x13
Bedroom 3
- Level: Main
- Area: 156 Square Feet
- Dimensions: 12x13
Kitchen
- Level: Main
- Area: 272 Square Feet
- Dimensions: 16x17
Laundry
- Features: Luxury Vinyl Plank
- Level: Main
- Area: 48 Square Feet
- Dimensions: 6x8
Living room
- Level: Main
- Area: 210 Square Feet
- Dimensions: 15x14
Sun room
- Level: Main
- Area: 323 Square Feet
- Dimensions: 17x19
Heating
- Electric
Cooling
- Central Air
Appliances
- Included: Dishwasher, Electric Water Heater, Disposal, Microwave, Electric Oven, Refrigerator, Water Softener Owned
- Laundry: Laundry Room
Features
- Entrance Foyer, Eat-in Kitchen, Pantry, Walk-In Closet(s)
- Has basement: No
- Number of fireplaces: 1
- Fireplace features: Electric, Living Room
Interior area
- Total structure area: 1,776
- Total interior livable area: 1,776 sqft
Property
Parking
- Total spaces: 2
- Parking features: Attached
- Attached garage spaces: 2
Accessibility
- Accessibility features: Hallway - 36 Inch Wide
Features
- Levels: One
- Stories: 1
- Patio & porch: Covered, Deck
- Exterior features: Lighting, Fire Pit
- Has view: Yes
- View description: Trees/Woods
Lot
- Size: 0.33 Acres
- Features: Rural - Subdivision, Street Lights, Mature Trees, Wooded
Details
- Parcel number: 670623202056000004
- Horse amenities: None
Construction
Type & style
- Home type: SingleFamily
- Architectural style: Traditional
- Property subtype: Residential, Single Family Residence
Materials
- Wood Siding, Stone
- Foundation: Slab
Condition
- New construction: No
- Year built: 2023
Utilities & green energy
- Electric: 200+ Amp Service
- Water: Well, Private
- Utilities for property: Electricity Connected, Sewer Connected
Community & HOA
Community
- Security: Security Lights, Smoke Detector(s)
- Subdivision: Heritage Lake
HOA
- Has HOA: Yes
- Amenities included: Clubhouse, Park, Playground
- Services included: Clubhouse, ParkPlayground
- HOA fee: $315 annually
- HOA phone: 765-386-7447
Location
- Region: Coatesville
Financial & listing details
- Price per square foot: $189/sqft
- Tax assessed value: $294,400
- Annual tax amount: $1,430
- Date on market: 6/12/2026
- Cumulative days on market: 45 days
- Electric utility on property: Yes
Estimated market value
$328,300
$312,000 - $345,000
$2,060/mo
Price history
| Date | Event | Price |
|---|---|---|
| 6/12/2026 | Listed for sale | $334,900+5.1%$189/sqft |
Source:  MIBOR as distributed by MLS GRID #22107758 Report a problem MIBOR as distributed by MLS GRID #22107758 Report a problem | ||
| 12/20/2023 | Sold | $318,800+1494%$180/sqft |
Source: MIBOR as distributed by MLS GRID #21957209 Report a problem | ||
| 3/17/2023 | Sold | $20,000-9.1%$11/sqft |
Source: MIBOR as distributed by MLS GRID #21906892 Report a problem | ||
| 2/26/2023 | Pending sale | $22,000$12/sqft |
Source: MIBOR as distributed by MLS GRID #21906892 Report a problem | ||
| 2/20/2023 | Listed for sale | $22,000$12/sqft |
Source: MIBOR as distributed by MLS GRID #21906892 Report a problem | ||
Public tax history
| Year | Property taxes | Tax assessment |
|---|---|---|
| 2025 | $1,430 +655.7% | $294,400 +34.1% |
| 2024 | $189 +149.5% | $219,500 +1859.8% |
| 2023 | $76 +6.8% | $11,200 +148.9% |
| 2022 | $71 -1.4% | $4,500 |
| 2021 | $72 +6.9% | $4,500 |
| 2020 | $67 +27.2% | $4,500 |
| 2019 | $53 -34.4% | $4,500 |
| 2018 | $81 +56.3% | $4,500 |
| 2017 | $52 +2.3% | $4,500 |
| 2016 | $51 +3% | $4,500 |
| 2014 | $49 +1.8% | $4,500 |
| 2013 | $48 -2.5% | $4,500 |
| 2012 | $49 +2.8% | $4,500 |
| 2011 | $48 -12.4% | $4,500 -6.3% |
| 2010 | $55 -0.8% | $4,800 |
| 2009 | $55 | $4,800 |
| 2006 | -- | $4,800 |
Find assessor info on the county website
Monthly payment
Est. payment
Payment breakdown
Explore the cost of this home by adjusting the details. Changes won't be saved.Climate risks
Neighborhood: 46121
Nearby schools
GreatSchools rating
- 6/10Bainbridge Elementary SchoolGrades: PK-5Distance: 5.1 mi
- 6/10North Putnam Middle SchoolGrades: 6-8Distance: 5.8 mi
- 10/10North Putnam Sr High SchoolGrades: 9-12Distance: 5.8 mi
Schools provided by the listing agent
- Middle: North Putnam Middle School
- High: North Putnam Sr High School
Source: MIBOR as distributed by MLS GRID. This data may not be complete. We recommend contacting the local school district to confirm school assignments for this home.
- $313,9003 bd2 ba1.6k sqft641 Mill Spgs, Coatesville, IN 46121Pending

- $13,900-- bd-- ba-- sqft639 Mill Spgs, Coatesville, IN 46121Off Market
- $323,1003 bd2 ba1.5k sqft642 Mill Spgs, Coatesville, IN 46121Off Market
- $90,0000.28 Acres601-625 Mill Spgs #638, Coatesville, IN 46121Sold
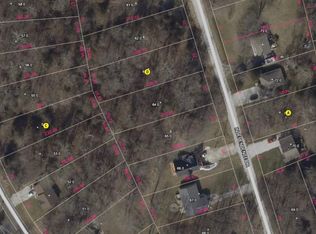
- $291,0003 bd2 ba1.6k sqft638 Mill Spgs, Coatesville, IN 46121Sold
- $21,0000.34 Acres637 Mill Spgs, Coatesville, IN 46121Sold
- $14,800-- bd-- ba-- sqft624 Mill Spgs, Coatesville, IN 46121Off Market
- $14,900-- bd-- ba-- sqft495 Mill Spgs, Coatesville, IN 46121Off Market
A local agent can set up tours, give advice and negotiate with sellers.
Similar homes
- $274,9993 bd2 ba1.1k sqft567 Mill Spgs, Coatesville, IN 46121Active
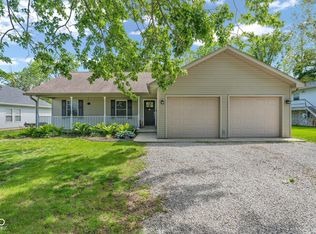 MLS ID #22103737, Lindsay Carter, Prime Real Estate ERA Powered. MIBOR as distributed by MLS GRID
 - $324,9003 bd4 ba2.1k sqft39 Lincoln Hls, Coatesville, IN 46121Active
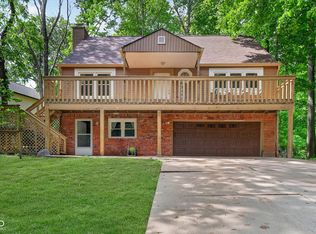 MLS ID #22108505, Hellena Robinett, Highgarden Real Estate. MIBOR as distributed by MLS GRID
 - $339,9003 bd2 ba1.8k sqft249 Patriots Lndg, Fillmore, IN 46128Active
 MLS ID #22103858, Ryan Hendren, RE/MAX Advanced Realty. MIBOR as distributed by MLS GRID
 - $277,9003 bd2 ba1k sqft205 Jefferson Valley, Coatesville, IN 46121Active
 MLS ID #22107603, William Hurst, Carpenter, REALTORS®. MIBOR as distributed by MLS GRID
 - $380,0004 bd3 ba2.2k sqft618 Gettysburg, Coatesville, IN 46121ActiveMLS ID #22094921, Joe Lenihan, F.C. Tucker Advantage, REALTOR. MIBOR as distributed by MLS GRID
- $349,9004 bd3 ba2k sqft239 Lincoln Hls, Coatesville, IN 46121ActiveMLS ID #22099789, Lisa Fischer, Fischer Realty, LLC. MIBOR as distributed by MLS GRID
- $339,0003 bd2 ba1.5k sqft81 Patriots Lndg, Fillmore, IN 46128ActiveMLS ID #22094519, Tamara Carroll, REMAX ONE. MIBOR as distributed by MLS GRID
- $335,0004 bd3 ba2.2k sqft536 Waterford Way, Danville, IN 46122ActiveMLS ID #22115702, Justin Bennett, Bennett Realty. MIBOR as distributed by MLS GRID
- $250,0002 bd1 ba2k sqft5357 W County Road 450 S, Amo, IN 46121ActiveMLS ID #22112430, Joe Pritchett, Pritchett Property Group LLC. MIBOR as distributed by MLS GRID
- $349,0003 bd2 ba2.1k sqft6787 Wilmot Ln, Avon, IN 46123ActiveMLS ID #22108441, Michael Price, REMAX ONE. MIBOR as distributed by MLS GRID
- $309,0003 bd1 ba1.3k sqft7024 W Us Highway 36, Danville, IN 46122ActiveMLS ID #22087401, Chris Harcourt, Harcourt Real Estate Team. MIBOR as distributed by MLS GRID
- $289,0003 bd2 ba1.4k sqft104 W County Road 500 S, Clayton, IN 46118ActiveMLS ID #22116177, Ellyn Comer, eXp Realty, LLC. MIBOR as distributed by MLS GRID
- $340,0003 bd2 ba1.9k sqft4581 Dogwood Ln, Brownsburg, IN 46112For SaleMLS ID #202625413, Kristy L Frye, RE/MAX Acclaimed Properties. IRMLS
- $335,0003 bd2 ba1.3k sqft2821 E County Road 875 S, Mooresville, IN 46158ActiveMLS ID #22111320, Laurie O'Riley, My Agent. MIBOR as distributed by MLS GRID
- $299,9003 bd2 ba1.2k sqft4369 E Main St, Avon, IN 46123For SaleMLS ID #202627072, Tara White, Century 21 Scheetz - Bloomington. IRMLS
- $343,9003 bd2 ba1.6k sqft1580 Vera Blvd, Danville, IN 46122ActiveMLS ID #22091956, Shawn Stroup, United Real Estate Indpls. MIBOR as distributed by MLS GRID
- $409,9003 bd2 ba1.4k sqft3812 E County Road 700 S, Cloverdale, IN 46120ActiveMLS ID #22111904, Mary Looper, F.C. Tucker Advantage, REALTOR. MIBOR as distributed by MLS GRID
- $284,9003 bd2 ba1.2k sqft3130 E Sheldon Way, Danville, IN 46122ActiveMLS ID #22115311, Dawn Lowden, Community Real Estate Group. MIBOR as distributed by MLS GRID
- $374,9003 bd3 ba2.4k sqft6477 Apple Cider Way, Avon, IN 46123ActiveMLS ID #22110220, Marlon Alessio, Crossroads Real Estate Group LLC. MIBOR as distributed by MLS GRID
- $375,0004 bd3 ba2.1k sqft718 Highwood Ave, Greencastle, IN 46135ActiveMLS ID #22089655, Tracy Bridges, Collins Evans Real Estate Co.,. MIBOR as distributed by MLS GRID
