Skip main navigation
Sold
  • $291,000

    638 Mill Spgs, Coatesville, IN 46121

    3beds
    1,661sqft
    Residential, Single Family Residence
    Built in 2024
    0.32 Acres Lot
    $306,900 Zestimate®
    $175/sqft
    $2,069 Estimated rent

    Home value

    $306,900

    Estimated sales range

    Not available

    $2,069/mo

    Zestimate® history
    Loading
    Loading...

    Owner options

    List your home for rent

    $2,069/mo

    Rent Zestimate®

    Find your next renter with Zillow Rental Manager. Plus, with online applications, you can quickly screen prospective tenants – for free.

    Learn more

    $2,069/mo

    Rent Zestimate®

    Refinance and save

    $2,015/mo

    Est. payment

    Refinancing to a lower rate could help reduce your monthly payments and save thousands over the life of the loan.

    See today's rates

    $2,015/mo

    Est. payment

    Explore your selling options

    Work with a Zillow partner agent

    Leverage their expertise and Zillow's premium Showcase listings to get your home seen by more buyers.

    Get started

    List with your own agent

    Get your home in front of millions of buyers by listing it on Zillow.

    Learn how to do it

    Sell it yourself

    Take full control of how buyers see your home on Zillow by listing For Sale by Owner (FSBO).

    List your home

    What's special

    Full paved drivewayPremium secluded deep lotCovered back patioCarpet in the bedroomsOpen floor planLvp flooring
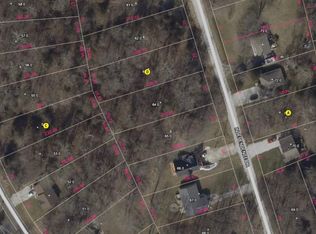
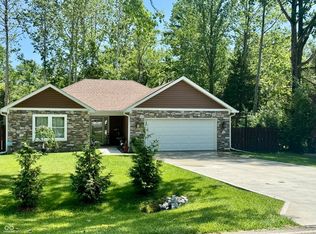
    Welcome home to this 3 bedroom, 2 bath home on a premium secluded deep lot. Open floor plan, covered back patio, and full paved driveway. The home will have LVP flooring through most of the house, and carpet in the bedrooms. Depending on contract timing the buyer may choose the final color finishes! **Estimated completion January, some listing pictures are from a previous build of the same floor plan. Colors/finishes vary for each home**

    Zillow last checked:

    Listing updated:

    Listed by:

    Eric Miller 317-797-6738,

    Wright, REALTORS®

    Bought with:

    Robin Pickett

    Blu Nest Realty

    Source: MIBOR as distributed by MLS GRID,MLS#: 22008625MLS Logo

    Facts & features

    Interior

    Bedrooms & bathrooms
    • Bedrooms: 3
    • Bathrooms: 2
    • Full bathrooms: 2
    • Main level bathrooms: 2
    • Main level bedrooms: 3
    Primary bedroom
    • Features: Carpet
    • Level: Main
    • Area: 225 Square Feet
    • Dimensions: 15x15
    Bedroom 2
    • Features: Carpet
    • Level: Main
    • Area: 130 Square Feet
    • Dimensions: 13x10
    Bedroom 3
    • Features: Carpet
    • Level: Main
    • Area: 143 Square Feet
    • Dimensions: 13x11
    Dining room
    • Features: Vinyl Plank
    • Level: Main
    • Area: 143 Square Feet
    • Dimensions: 13x11
    Kitchen
    • Features: Vinyl Plank
    • Level: Main
    • Area: 210 Square Feet
    • Dimensions: 15x14
    Living room
    • Features: Vinyl Plank
    • Level: Main
    • Area: 270 Square Feet
    • Dimensions: 18x15
    Heating
    • Heat Pump
    Cooling
    • Has cooling: Yes
    Appliances
    • Included: Refrigerator, Electric Oven, Dishwasher, MicroHood, Disposal
    Features
    • Kitchen Island
    • Has basement: No
    Interior area
    • Total structure area: 1,661
    • Total interior livable area: 1,661 sqft

    Property

    Parking
    • Total spaces: 2
    • Parking features: Attached
    • Attached garage spaces: 2
    Features
    • Levels: One
    • Stories: 1
    Lot
    • Size: 0.32 Acres
    Details
    • Parcel number: 670623202054000004
    • Horse amenities: None

    Construction

    Type & style
    • Home type: SingleFamily
    • Architectural style: Ranch
    • Property subtype: Residential, Single Family Residence
    Materials
    • Vinyl With Stone
    • Foundation: Block
    Condition
    • New Construction
    • New construction: Yes
    • Year built: 2024
    Details
    • Builder name: Ratcliff

    Utilities & green energy

    • Water: Private Well

    Community & HOA

    Community
    • Subdivision: Heritage Lake
    HOA
    • Has HOA: Yes
    • HOA fee: $302 annually
    Location
    • Region: Coatesville

    Financial & listing details

    • Price per square foot: $175/sqft
    • Tax assessed value: $279,900
    • Annual tax amount: $188
    • Date on market: 10/25/2024
    • Cumulative days on market: 68 days

    Price history

    DateEventPrice
    2/7/2025Sold$291,000-2.7%$175/sqft
    Source: MIBOR as distributed by MLS GRID #22008625 Report a problem
    12/31/2024Pending sale$299,000$180/sqft
    Source: MIBOR as distributed by MLS GRID #22008625 Report a problem
    10/25/2024Listed for sale$299,000$180/sqft
    Source: MIBOR as distributed by MLS GRID #22008625 Report a problem

    Public tax history

    YearProperty taxesTax assessment
    2025$212 +13.2%$279,900 +2086.7%
    2024$188 +147.3%$12,800 +15.3%
    2023$76 +6.8%$11,100 +146.7%
    2022$71 -1.4%$4,500
    2021$72 +6.9%$4,500
    2020$67 +27.2%$4,500
    2019$53 -2.1%$4,500
    2018$54 +4.8%$4,500
    2017$52 +2.3%$4,500
    2016$51 +3%$4,500
    2014$49 +1.8%$4,500
    2013$48 -2.5%$4,500
    2012$49 +2.8%$4,500
    2011$48 -10.5%$4,500 -4.3%
    2010$54 -0.8%$4,700
    2009$54 $4,700
    2006-- $4,700
    2003-- $4,700
    Find assessor info on the county website

    Neighborhood: 46121

    Nearby schools

    GreatSchools rating
    Schools provided by the listing agent
    • Middle: North Putnam Middle School
    • High: North Putnam Sr High School

    Source: MIBOR as distributed by MLS GRID. This data may not be complete. We recommend contacting the local school district to confirm school assignments for this home.

    Get a cash offer in 3 minutes
    Find out how much your home could sell for in as little as 3 minutes with a no-obligation cash offer.
    Estimated market value
    $306,900
    Get a cash offer in 3 minutes
    Find out how much your home could sell for in as little as 3 minutes with a no-obligation cash offer.
    Estimated market value
    $306,900