Discover effortless living at 120 Victory Hill, Coatesville, IN! Built in 2022, this beautifully maintained 1,525-square-foot ranch is tucked away on a peaceful cul-de-sac with a scenic lake view. The bright, open-concept interior features a spacious living room with a stunning fireplace, creating the perfect gathering space. The updated kitchen offers beautiful cabinetry, granite countertops, subway tile backsplash, and stainless-steel appliances. The adjacent sunroom provides a peaceful retreat to enjoy the natural surroundings and tranquil lake views. The private primary suite includes an upgraded master bathroom with a stylish walk-in shower and modern finishes. Additional highlights include a dedicated laundry room and an attached two-car garage. Outside, enjoy the welcoming front porch, attractive landscaping, cul-de-sac setting, and peaceful views. Combining modern finishes, thoughtful upgrades, and a beautiful location, this home offers comfortable living in a serene setting! Shed does not convey but is negotiable.
Active
Price cut: $5K (8/22)
$349,900
120 Victory Hl, Coatesville, IN 46121
3beds
1,525sqft
Residential, Single Family Residence
Built in 2022
0.29 Acres Lot
$-- Zestimate®
$229/sqft
$25/mo HOA
What's special
Modern finishesStunning fireplacePeaceful retreatCul-de-sac settingPeaceful cul-de-sacAttractive landscapingAttached two-car garage
- 27 days
- 900
- 30
Zillow last checked:
Listing updated:
Listed by:
Nicholas Laviolette 317-690-3370,
Compass Indiana, LLC,
Joseph Parker,
Compass Indiana, LLC
Source: MIBOR as distributed by MLS GRID,MLS#: 22119369
Facts & features
Interior
Bedrooms & bathrooms
- Bedrooms: 3
- Bathrooms: 2
- Full bathrooms: 2
- Main level bathrooms: 2
- Main level bedrooms: 3
Bedroom 2
- Level: Main
- Area: 120 Square Feet
- Dimensions: 12 x 10
Bedroom 3
- Level: Main
- Area: 120 Square Feet
- Dimensions: 12 x 10
Other
- Level: Main
- Area: 182 Square Feet
- Dimensions: 14 x 13
Kitchen
- Level: Main
- Area: 242 Square Feet
- Dimensions: 22 x 11
Laundry
- Level: Main
- Area: 49 Square Feet
- Dimensions: 7 x 7
Living room
- Level: Main
- Area: 252 Square Feet
- Dimensions: 18 x 14
Sun room
- Level: Main
- Area: 121 Square Feet
- Dimensions: 11 x 11
Heating
- Heat Pump
Cooling
- Heat Pump
Appliances
- Included: Dishwasher, Electric Water Heater, Disposal, Microwave, Electric Oven, Refrigerator, Washer
Features
- Kitchen Island, Walk-In Closet(s)
- Windows: Wood Work Painted
- Has basement: No
- Number of fireplaces: 1
- Fireplace features: Living Room
Interior area
- Total structure area: 1,525
- Total interior livable area: 1,525 sqft
Property
Parking
- Total spaces: 2
- Parking features: Attached
- Attached garage spaces: 2
Features
- Levels: One
- Stories: 1
- Patio & porch: Covered, Glass Enclosed
- Has view: Yes
- View description: Forest, Lake
- Has water view: Yes
- Water view: Lake
Lot
- Size: 0.29 Acres
- Features: Access, Cul-De-Sac, Mature Trees, Wooded
Details
- Parcel number: 670612304063000004
- Horse amenities: None
Construction
Type & style
- Home type: SingleFamily
- Architectural style: Ranch
- Property subtype: Residential, Single Family Residence
Materials
- Brick, Vinyl Siding
- Foundation: Slab
Condition
- New construction: No
- Year built: 2022
Details
- Builder name: Dr Lane
Utilities & green energy
- Water: Private
Community & HOA
Community
- Subdivision: Heritage Lake
HOA
- Has HOA: Yes
- Amenities included: Beach Access, Playground, Tennis Court(s)
- HOA fee: $300 annually
Location
- Region: Coatesville
Financial & listing details
- Price per square foot: $229/sqft
- Tax assessed value: $246,500
- Annual tax amount: $1,524
- Date on market: 8/14/2026
- Cumulative days on market: 29 days
Estimated market value
Not available
Estimated sales range
Not available
Not available
Price history
| Date | Event | Price |
|---|---|---|
| 8/22/2026 | Price change | $349,900-1.4%$229/sqft |
Source:  MIBOR as distributed by MLS GRID #22119369 Report a problem MIBOR as distributed by MLS GRID #22119369 Report a problem | ||
| 8/14/2026 | Listed for sale | $354,900+1987.6%$233/sqft |
Source: MIBOR as distributed by MLS GRID #22119369 Report a problem | ||
| 7/9/2021 | Sold | $17,000$11/sqft |
Source: Agent Provided Report a problem | ||
Public tax history
| Year | Property taxes | Tax assessment |
|---|---|---|
| 2025 | $1,135 +27.6% | $246,500 +33.9% |
| 2024 | $889 -1.8% | $184,100 +14.2% |
| 2023 | $905 +2289.1% | $161,200 +4.9% |
| 2022 | $38 -50.7% | $153,600 +3100% |
| 2021 | $77 +6.9% | $4,800 |
| 2020 | $72 +27.2% | $4,800 |
| 2019 | $57 -2.2% | $4,800 |
| 2018 | $58 +4.8% | $4,800 |
| 2017 | $55 +2.3% | $4,800 |
| 2016 | $54 +3.1% | $4,800 |
| 2014 | $52 +1.8% | $4,800 |
| 2013 | $51 -2.4% | $4,800 |
| 2012 | $53 +2.8% | $4,800 |
| 2011 | $51 -12% | $4,800 -5.9% |
| 2010 | $58 -0.8% | $5,100 |
| 2009 | $59 | $5,100 |
| 2006 | -- | $5,100 |
| 2003 | -- | $5,100 |
Find assessor info on the county website
Monthly payment
Est. payment
Payment breakdown
Explore the cost of this home by adjusting the details. Changes won't be saved.Climate risks
Neighborhood: 46121

Similar homes
- $329,9003 bd2 ba1.4k sqft26 Victory Hl, Coatesville, IN 46121Active
 MLS ID #22119722, Marian McCanless, F.C. Tucker Company. MIBOR as distributed by MLS GRID
 - $364,9003 bd3 ba1.6k sqft474 & 475 Gettysburg, Coatesville, IN 46121Active
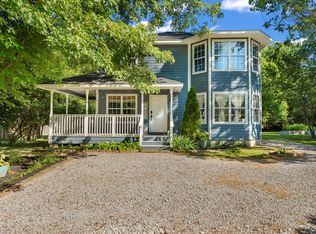 MLS ID #22117850, Heather Ludlow, Greene Realty, LLC. MIBOR as distributed by MLS GRID
 - $285,0003 bd2 ba1.5k sqft360 Gettysburg, Coatesville, IN 46121Active
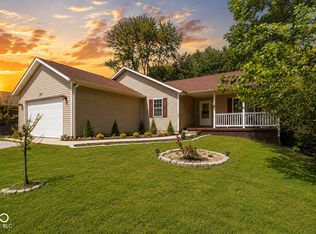 MLS ID #22122965, Devan Lunceford, Totalis Real Estate Solutions. MIBOR as distributed by MLS GRID
 - $364,9003 bd2 ba1.8k sqft1325 N County Road 475 E, Avon, IN 46123Active
 MLS ID #22120218, Sara Tenan Brandow, F.C. Tucker Company. MIBOR as distributed by MLS GRID
