NEW PRICE! Move-in ready, beautifully updated and packed with features that are hard to find in Avon! Welcome to this all-brick ranch offering 4 bedrooms, 2 full bathrooms, a spacious 3-car garage and a large fenced backyard on nearly half an acre-with NO HOA. Step inside to a fresh, updated interior designed for comfortable everyday living. The brand-new kitchen is the heart of the home, featuring quartz countertops, stainless steel appliances, updated cabinetry and a clean, modern look with plenty of space for cooking, dining and gathering. The home offers four bedrooms all conveniently located on one level, including a spacious primary bedroom with its own private full bathroom. Additional bedrooms provide plenty of flexibility for family, guests, a home office, playroom or hobby space. Beyond the cosmetic updates, many of the major improvements have already been taken care of. Enjoy the peace of mind that comes with a roof approximately 2 years old, brand-new HVAC system, brand-new water heater and new windows-allowing you to move in and enjoy the home without immediately worrying about many of the big-ticket components. Outside is where this property offers even more. The large fenced backyard provides plenty of room for entertaining, pets, play, gardening or simply enjoying your own outdoor space. The attached 3-car garage offers excellent parking, storage and workspace-another feature that's difficult to find at this price point. Conveniently located in Avon with access to Avon Community Schools and close to shopping, dining and everyday conveniences, this home combines the ease of single-level living with modern updates, a generous yard and plenty of garage space. Schedule your private showing and come see everything this Avon ranch has to offer!
Active
Price cut: $900 (9/24)
$329,000
1074 S State Road 267, Avon, IN 46123
4beds
1,479sqft
Residential, Single Family Residence
Built in 1957
0.46 Acres Lot
$-- Zestimate®
$222/sqft
$-- HOA
What's special
All-brick ranchModern updatesClean modern lookQuartz countertopsPlenty of garage spaceBrand-new kitchenGenerous yard
- 118 days
- 562
- 51
Zillow last checked:
Listing updated:
Listed by:
Paula Valle PDDRLLC@GMAIL.COM,
PDDR, LLC
Source: MIBOR as distributed by MLS GRID,MLS#: 22109054
Facts & features
Interior
Bedrooms & bathrooms
- Bedrooms: 4
- Bathrooms: 2
- Full bathrooms: 2
- Main level bathrooms: 2
- Main level bedrooms: 4
Primary bedroom
- Level: Main
- Area: 144 Square Feet
- Dimensions: 12x12
Bedroom 2
- Level: Main
- Area: 110 Square Feet
- Dimensions: 11x10
Bedroom 3
- Level: Main
- Area: 110 Square Feet
- Dimensions: 11x10
Bedroom 4
- Level: Main
- Area: 100 Square Feet
- Dimensions: 10x10
Dining room
- Level: Main
- Area: 80 Square Feet
- Dimensions: 8x10
Kitchen
- Level: Main
- Area: 100 Square Feet
- Dimensions: 10x10
Living room
- Level: Main
- Area: 112 Square Feet
- Dimensions: 14x8
Heating
- Has Heating (Unspecified Type)
Cooling
- Central Air
Appliances
- Included: Dishwasher, Disposal, Gas Water Heater, Electric Oven, Refrigerator
- Laundry: Connections All, Main Level
Features
- Eat-in Kitchen
- Has basement: No
Interior area
- Total structure area: 1,479
- Total interior livable area: 1,479 sqft
Property
Parking
- Total spaces: 3
- Parking features: Attached
- Attached garage spaces: 3
Features
- Levels: One
- Stories: 1
- Fencing: Fenced
Lot
- Size: 0.46 Acres
Details
- Parcel number: 321015235012000022
- Horse amenities: None
Construction
Type & style
- Home type: SingleFamily
- Architectural style: Ranch
- Property subtype: Residential, Single Family Residence
Materials
- Brick
- Foundation: Block
Condition
- Updated/Remodeled
- New construction: No
- Year built: 1957
Utilities & green energy
- Water: Private
Community & HOA
Community
- Subdivision: Price Suburban Heights
HOA
- Has HOA: No
Location
- Region: Avon
Financial & listing details
- Price per square foot: $222/sqft
- Tax assessed value: $210,300
- Annual tax amount: $1,924
- Date on market: 6/18/2026
- Cumulative days on market: 119 days
Estimated market value
Not available
Estimated sales range
Not available
Not available
Price history
| Date | Event | Price |
|---|---|---|
| 9/24/2026 | Price change | $329,000-0.3%$222/sqft |
Source:  MIBOR as distributed by MLS GRID #22109054 Report a problem MIBOR as distributed by MLS GRID #22109054 Report a problem | ||
| 7/21/2026 | Price change | $329,900-1.5%$223/sqft |
Source: MIBOR as distributed by MLS GRID #22109054 Report a problem | ||
| 7/7/2026 | Price change | $334,999-1.5%$227/sqft |
Source: MIBOR as distributed by MLS GRID #22109054 Report a problem | ||
| 6/29/2026 | Price change | $339,999-2.3%$230/sqft |
Source: MIBOR as distributed by MLS GRID #22109054 Report a problem | ||
| 6/18/2026 | Listed for sale | $347,999+93.3%$235/sqft |
Source: MIBOR as distributed by MLS GRID #22109054 Report a problem | ||
| 12/31/2025 | Sold | $180,000-5.3%$122/sqft |
Source: MIBOR as distributed by MLS GRID #22068850 Report a problem | ||
| 10/22/2025 | Pending sale | $190,000$128/sqft |
Source: MIBOR as distributed by MLS GRID #22068850 Report a problem | ||
| 10/17/2025 | Listed for sale | $190,000+128.9%$128/sqft |
Source: MIBOR as distributed by MLS GRID #22068850 Report a problem | ||
| 3/31/2009 | Sold | $83,000-27.8%$56/sqft |
Source: MIBOR as distributed by MLS GRID #2908259 Report a problem | ||
| 5/27/2008 | Sold | $114,911$78/sqft |
Source: Public Record Report a problem | ||
Public tax history
| Year | Property taxes | Tax assessment |
|---|---|---|
| 2025 | $1,904 +12.9% | $210,300 +12.6% |
| 2024 | $1,686 +1.1% | $186,700 +10% |
| 2023 | $1,667 +15.3% | $169,800 +4.8% |
| 2022 | $1,446 +9.5% | $162,000 +14.7% |
| 2021 | $1,321 +7.9% | $141,200 +6.2% |
| 2020 | $1,224 -6% | $132,900 +4.9% |
| 2019 | $1,302 +18.7% | $126,700 +1.6% |
| 2018 | $1,096 +2.8% | $124,700 +3.1% |
| 2017 | $1,066 +5.5% | $120,900 +4.3% |
| 2016 | $1,011 +5% | $115,900 +7.4% |
| 2014 | $963 -10.2% | $107,900 -2.9% |
| 2013 | $1,072 -9.6% | $111,100 -7.9% |
| 2011 | $1,187 -2.3% | $120,600 |
| 2010 | $1,215 +18.9% | $120,600 |
| 2009 | $1,022 -57.4% | $120,600 +2.8% |
| 2007 | $2,399 +5.8% | $117,310 -1% |
| 2006 | $2,267 | $118,500 +14.9% |
| 2005 | -- | $103,100 |
Find assessor info on the county website
Monthly payment
Est. payment
Payment breakdown
Explore the cost of this home by adjusting the details. Changes won't be saved.Climate risks
Neighborhood: 46123
Nearby schools
Schools provided by the listing agent
- Elementary: Hickory Elementary School
- Middle: Avon Middle School South
- High: Avon High School
Source: MIBOR as distributed by MLS GRID. This data may not be complete. We recommend contacting the local school district to confirm school assignments for this home.
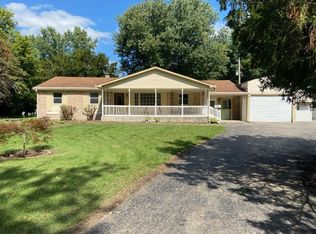
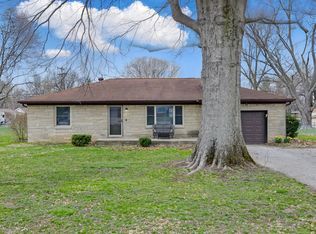

Similar homes
- $316,0003 bd2 ba1.5k sqft29 Parkwood Dr, Brownsburg, IN 46112Active
 MLS ID #22116076, Amanda Hull, Thrive Real Estate LLC. MIBOR as distributed by MLS GRID
 - $339,0004 bd2 ba1.6k sqft3209 E Loretta Dr, Indianapolis, IN 46227For Sale By Owner

- $299,0003 bd2 ba1.7k sqft5819 N Victoria Dr, Indianapolis, IN 46228Active
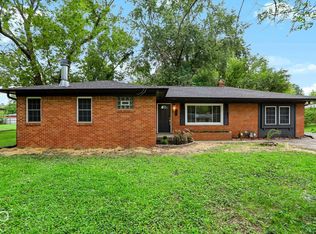 MLS ID #22129670, Zachary Gilliam, Tyler Knows Real Estate LLC. MIBOR as distributed by MLS GRID
 - $299,9003 bd2 ba1.6k sqft1586 E County Road 900 S, Clayton, IN 46118Active
 MLS ID #22123972, Ryan Nelson, CrestPoint Real Estate. MIBOR as distributed by MLS GRID
