A Unique Opportunity! More than a home-it's a lifestyle. Whether you are sipping coffee on a porch, entertaining friends around the firepit, or fishing in your own pond, this property offers an unmatched opportunity to enjoy refined, peaceful country living with the comforts of modern design. Not just a flat piece of land, discover timeless charm in this beautifully maintained two-story colonial home nestled on 3.85 acres of private, rolling hills, wooded landscape with mature trees. 4 Bedrooms, 3 full baths. Updated living space includes a finished basement-this residence offers the perfect blend of thoughtful design, quality craftsmanship, and tranquil rural living. Main level features open-concept flow & an abundance of natural light. Remodeled kitchen showcases granite tops, tile backsplash, farmhouse apron sink, & a functional peninsula perfect for prep. Two fireplaces create warmth & ambiance throughout. Fully renovated primary suite includes a stunning bathroom with a walk-in, tiled shower. Newly added second floor laundry room-custom built for beauty, efficiency, & convenience. Charming butler's pantry with thoughtful details to enhance storage & function. Second level hall bath updated with modern style. Finished basement adds functional living space, ideal for a home office, gym, or media room to entertain or unwind. Enjoy scenic outdoor living with a covered porch, elevated balcony, & spacious patios. Firepit area & hammock retreat overlooking the woods & well-stocked pond-complete with a variety of fish for relaxed afternoons of catch-and-release. Gorgeous natural surroundings & a peaceful rural setting provide unmatched privacy & serenity. Newer roof & many system upgrades for peace of mind. Pride of ownership is evident in this meticulously maintained & thoughtfully improved home. Located within the Tri-West School District, this home offers small-town charm, highly rated schools, & convenient access to I-74 for easy commuting to Indianapolis & beyond!
Sold
$750,000
10198 N State Road 75, North Salem, IN 46165
4beds
3,813sqft
Residential, Single Family Residence
Built in 1969
3.85 Acres Lot
$764,500 Zestimate®
$197/sqft
$2,893 Estimated rent
Home value
$764,500
$696,000 - $833,000
$2,893/mo
Zestimate® history
Owner options
List your home for rent
$2,893/mo
Rent Zestimate®
Find your next renter with Zillow Rental Manager. Plus, with online applications, you can quickly screen prospective tenants – for free.
$2,893/mo
Rent Zestimate®
Refinance and save
$3,671/mo
Est. payment
Refinancing to a lower rate could help reduce your monthly payments and save thousands over the life of the loan.
$3,671/mo
Est. payment
Explore your selling options
Work with a Zillow partner agent
Leverage their expertise and Zillow's premium Showcase listings to get your home seen by more buyers.
Get startedList with your own agent
Get your home in front of millions of buyers by listing it on Zillow.
Learn how to do itSell it yourself
Take full control of how buyers see your home on Zillow by listing For Sale by Owner (FSBO).
List your homeWhat's special
Well-stocked pondFinished basementSecond floor laundry roomTwo fireplacesFirepit areaPeaceful rural settingHammock retreat
Zillow last checked:
Listing updated:
Listed by:
Melissa Guy 317-523-9289,
GuyCo Realty
Bought with:
Josh Neuman
@properties
Source: MIBOR as distributed by MLS GRID,MLS#: 22046994
Facts & features
Interior
Bedrooms & bathrooms
- Bedrooms: 4
- Bathrooms: 3
- Full bathrooms: 3
- Main level bathrooms: 1
- Main level bedrooms: 1
Primary bedroom
- Level: Upper
- Area: 240 Square Feet
- Dimensions: 16x15
Bedroom 2
- Level: Upper
- Area: 154 Square Feet
- Dimensions: 11x14
Bedroom 3
- Level: Upper
- Area: 240 Square Feet
- Dimensions: 16x15
Bedroom 4
- Level: Main
- Area: 182 Square Feet
- Dimensions: 13x14
Dining room
- Features: Tile-Ceramic
- Level: Main
- Area: 285 Square Feet
- Dimensions: 19x15
Kitchen
- Features: Tile-Ceramic
- Level: Main
- Area: 182 Square Feet
- Dimensions: 13x14
Laundry
- Level: Upper
- Area: 100 Square Feet
- Dimensions: 10x10
Living room
- Level: Main
- Area: 345 Square Feet
- Dimensions: 23x15
Play room
- Features: Other
- Level: Basement
- Area: 585 Square Feet
- Dimensions: 39x15
Heating
- Forced Air, Heat Pump, Natural Gas
Cooling
- Central Air, Heat Pump
Appliances
- Included: Electric Cooktop, Dishwasher, Disposal, Gas Water Heater, MicroHood, Microwave, Electric Oven, Water Heater, Water Purifier, Water Softener Rented
- Laundry: Laundry Room, Upper Level, Sink
Features
- Attic Access, Attic Pull Down Stairs, Built-in Features, Hardwood Floors, High Speed Internet, Pantry, Smart Thermostat
- Flooring: Hardwood
- Windows: WoodWorkStain/Painted
- Basement: Exterior Entry,Finished Ceiling,Finished Walls,Partial,Partially Finished,Storage Space
- Attic: Access Only,Pull Down Stairs
- Number of fireplaces: 2
- Fireplace features: Basement, Dining Room, Insert, Gas Log, Masonry, Wood Burning
Interior area
- Total structure area: 3,813
- Total interior livable area: 3,813 sqft
- Finished area below ground: 762
Property
Parking
- Total spaces: 3
- Parking features: Attached, Asphalt, Gravel, Electric Vehicle Service Equipment (EVSE), Garage Door Opener, Garage Faces Side, Storage, Tandem, Workshop in Garage
- Attached garage spaces: 3
- Details: Garage Parking Other(Finished Garage, Garage Door Opener, Keyless Entry, Service Door)
Features
- Levels: Two
- Stories: 2
- Patio & porch: Covered, Deck, Patio, Porch
- Exterior features: Balcony, Gutter Guards, Fire Pit, Playground
- Has view: Yes
- View description: Pond, Rural, Trees/Woods, Water
- Has water view: Yes
- Water view: Pond,Water
- Waterfront features: Pond, Water View
Lot
- Size: 3.85 Acres
- Features: Rural - Subdivision, Mature Trees, Wooded
Details
- Has additional parcels: Yes
- Parcel number: 320415300018000007
- Special conditions: None,Sales Disclosure On File,Shared Driveway,Other
- Other equipment: Iron Filter, Radon System
- Horse amenities: None
Construction
Type & style
- Home type: SingleFamily
- Architectural style: Colonial
- Property subtype: Residential, Single Family Residence
Materials
- Brick
- Foundation: Block
Condition
- Updated/Remodeled
- New construction: No
- Year built: 1969
Utilities & green energy
- Electric: 200+ Amp Service
- Sewer: Septic Tank
- Water: Well, Private
- Utilities for property: Electricity Connected
Community & HOA
Community
- Features: Park
- Subdivision: No Subdivision
HOA
- Has HOA: No
Location
- Region: North Salem
Financial & listing details
- Price per square foot: $197/sqft
- Tax assessed value: $424,600
- Annual tax amount: $3,377
- Date on market: 6/26/2025
- Cumulative days on market: 18 days
- Electric utility on property: Yes
Price history
| Date | Event | Price |
|---|---|---|
| 8/11/2025 | Sold | $750,000-3.2%$197/sqft |
Source:  MIBOR as distributed by MLS GRID #22046994 Report a problem MIBOR as distributed by MLS GRID #22046994 Report a problem | ||
| 7/13/2025 | Pending sale | $775,000$203/sqft |
Source: MIBOR as distributed by MLS GRID #22046994 Report a problem | ||
| 6/26/2025 | Listed for sale | $775,000+114%$203/sqft |
Source: MIBOR as distributed by MLS GRID #22046994 Report a problem | ||
| 12/28/2018 | Sold | $362,125-2.1%$95/sqft |
Source: MIBOR as distributed by MLS GRID #21590078 Report a problem | ||
| 10/11/2018 | Pending sale | $370,000$97/sqft |
Source: Carpenter Realtors, Inc. #21590078 Report a problem | ||
| 8/17/2018 | Listed for sale | $370,000+64.5%$97/sqft |
Source: Carpenter, REALTORS� #21590078 Report a problem | ||
| 10/18/2013 | Listing removed | $224,900$59/sqft |
Source: Carpenter Realtors #21243509 Report a problem | ||
| 7/11/2013 | Listed for sale | $224,900$59/sqft |
Source: Carpenter Realtors #21243509 Report a problem | ||
Public tax history
| Year | Property taxes | Tax assessment |
|---|---|---|
| 2025 | $3,148 -3% | $424,600 +6.7% |
| 2024 | $3,245 -19.1% | $397,800 +0.8% |
| 2023 | $4,010 -2.7% | $394,500 -0.9% |
| 2022 | $4,123 +6.1% | $398,200 -2.7% |
| 2021 | $3,885 +27.7% | $409,100 +6.3% |
| 2020 | $3,042 +2.5% | $384,700 +29.4% |
| 2019 | $2,969 +13.1% | $297,400 +2.6% |
| 2018 | $2,626 -0.1% | $290,000 +13.1% |
| 2017 | $2,628 +2.9% | $256,400 |
| 2016 | $2,553 +1.3% | $256,400 +4.8% |
| 2014 | $2,519 | $244,700 |
Find assessor info on the county website
Neighborhood: 46165
Nearby homes
- $401,8003 bd2 ba1.7k sqft10244 N State Road 75, North Salem, IN 46165Off Market
- $500,0003 bd3 ba2.1k sqft10160 N State Road 75, North Salem, IN 46165Off Market
- $273,0003 bd1 ba1.6k sqft5877 W County Road 1025 N, North Salem, IN 46165Off Market
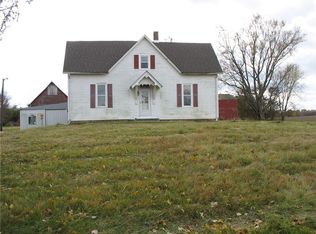
- $360,9003 bd2 ba1.6k sqft5758 W County Road 1025 N, North Salem, IN 46165Off Market
- $62,50021.16 Acres5877 W 1025 N, North Salem, IN 46165Off Market
- $400,8003 bd1 ba2k sqft10107 N State Road 75, North Salem, IN 46165Off Market
- $355,1003 bd3 ba1.6k sqft10314 N State Road 75, Jamestown, IN 46147Off Market
- $550,0003 bd3 ba2.9k sqft10090 N State Road 75, North Salem, IN 46165For Sale
Nearby schools
GreatSchools rating
- 8/10North Salem Elementary SchoolGrades: PK-5Distance: 3.3 mi
- 9/10Tri-West Middle SchoolGrades: 6-8Distance: 5.6 mi
- 9/10Tri-West Senior High SchoolGrades: 9-12Distance: 5.5 mi
Get a cash offer in 3 minutes
Find out how much your home could sell for in as little as 3 minutes with a no-obligation cash offer.
Estimated market value
$764,500
Get a cash offer in 3 minutes
Find out how much your home could sell for in as little as 3 minutes with a no-obligation cash offer.
Estimated market value
$764,500
- Indiana
- Hendricks County
- Jamestown
- 46165
- 10198 N State Road 75
Nearby cities
Nearby zip codes
Other Jamestown Topics
