Situated just minutes from downtown Brownsburg, this updated limestone ranch offers thoughtfully reimagined living spaces combining those updates with the timeless appeal of its classic architectural footprint. The heart of the home is a recently updated kitchen, featuring all new cabinetry, brand new built in micro/oven, stainless appliances, custom tile backsplash, butcher block counters, walk-in pantry and room for casual dining that cater to culinary needs. The great room serves as a sophisticated focal point, anchored by a traditional fireplace with limestone and panel surround, white oak hardwood floors, curved windows to exterior and screened porch. Custom built-in shelves provide an elegant solution for display and organization, creating an environment well-suited for relaxation or hosting guests. The primary suite is designed for comfort, featuring two primary closets, a private ensuite bathroom. This bathroom, like others in the home, emphasizes a spacious layout and convenience, offering a walk-in shower, stand alone soaking tub and dual separate vanities to streamline morning routines. Bedroom 2 has its own ensuite bath with updated tile walk in shower, so you can have dual primaries if so desired. Lower level offers an additional full bath, large laundry, plenty of storage areas and a family room as big as the great room! Add your home office or workout area, it is a blank slate. Beyond the primary interior spaces, the property provides practical amenities including an attached garage and a large 0.66 acre lot that encompasses a private fully fenced backyard and NO HOA! Roof 2022, 95% efficient HVAC, updated electrical and plumbing 2017, new windows, full kitchen and primary bath remodel, wtr. softener 2024, see the long list of updates! Walk to downtown Brownsburg to all the shops and restaurants, head over to Lucas Oil to watch the races or to Brownsburg HS for one of the best football teams in the state! Mortgage at 5.5% is assumable!
Active
Price cut: $14K (11/6)
$485,000
125 S Green St, Brownsburg, IN 46112
3beds
3,712sqft
Residential, Single Family Residence
Built in 1947
0.66 Acres Lot
$-- Zestimate®
$131/sqft
$-- HOA
What's special
Attached garageSpacious layoutAll new cabinetryScreened porchCurved windows to exteriorTwo primary closetsPrivate ensuite bathroom
- 20 days
- 2,347
- 205
Likely to sell faster than
Zillow last checked:
Listing updated:
Listed by:
Ann Williams Erickson ann.williams@compass.com,
Compass Indiana, LLC
Source: MIBOR as distributed by MLS GRID,MLS#: 22133020
Facts & features
Interior
Bedrooms & bathrooms
- Bedrooms: 3
- Bathrooms: 4
- Full bathrooms: 3
- 1/2 bathrooms: 1
- Main level bathrooms: 3
- Main level bedrooms: 3
Primary bedroom
- Level: Main
- Area: 240 Square Feet
- Dimensions: 16X15
Bedroom 2
- Level: Main
- Area: 210 Square Feet
- Dimensions: 15x14
Bedroom 3
- Level: Main
- Area: 121 Square Feet
- Dimensions: 11x11
Dining room
- Level: Main
- Area: 110 Square Feet
- Dimensions: 11x10
Exercise room
- Features: Other
- Level: Basement
- Area: 54 Square Feet
- Dimensions: 09X06
Family room
- Features: Other
- Level: Basement
- Area: 532 Square Feet
- Dimensions: 28x19
Great room
- Level: Main
- Area: 532 Square Feet
- Dimensions: 28X19
Kitchen
- Level: Main
- Area: 168 Square Feet
- Dimensions: 14X12
Laundry
- Features: Other
- Level: Basement
- Area: 168 Square Feet
- Dimensions: 14X12
Office
- Features: Other
- Level: Basement
- Area: 187 Square Feet
- Dimensions: 17X11
Heating
- Forced Air, Natural Gas
Cooling
- Central Air
Appliances
- Included: None, Electric Cooktop, Dishwasher, Dryer, ENERGY STAR Qualified Water Heater, ENERGY STAR Qualified Appliances, Disposal, Gas Water Heater, Exhaust Fan, Microwave, Oven, Refrigerator, Washer, Water Heater, Water Purifier, Water Softener Owned
- Laundry: Connections All, In Basement, Sink
Features
- Double Vanity, Built-in Features, Ceiling Fan(s), Eat-in Kitchen, Pantry, Walk-In Closet(s)
- Windows: WoodWorkStain/Painted
- Basement: Daylight,Partially Finished
- Number of fireplaces: 2
- Fireplace features: Family Room, Gas Log, Great Room
Interior area
- Total structure area: 3,712
- Total interior livable area: 3,712 sqft
- Finished area below ground: 308
Property
Parking
- Total spaces: 2
- Parking features: Attached
- Attached garage spaces: 2
- Details: Garage Parking Other(Garage Door Opener)
Features
- Levels: One
- Stories: 1
- Patio & porch: Screened
- Fencing: Fenced,Full
Lot
- Size: 0.66 Acres
- Features: Mature Trees, Trees-Small (Under 20 Ft)
Details
- Parcel number: 320711318013000016
- Other equipment: Radon System
- Horse amenities: None
Construction
Type & style
- Home type: SingleFamily
- Architectural style: Ranch
- Property subtype: Residential, Single Family Residence
Materials
- Stone
- Foundation: Block
Condition
- Updated/Remodeled
- New construction: No
- Year built: 1947
Utilities & green energy
- Electric: 200+ Amp Service
- Water: Public
- Utilities for property: Electricity Connected, Sep Gas Meter, Sewer Connected, Water Connected
Community & HOA
Community
- Security: Carbon Monoxide Detector(s)
- Subdivision: Reynierson Green Acres
HOA
- Has HOA: No
Location
- Region: Brownsburg
Financial & listing details
- Price per square foot: $131/sqft
- Tax assessed value: $388,700
- Annual tax amount: $7,774
- Date on market: 10/30/2026
- Cumulative days on market: 21 days
- Electric utility on property: Yes
Estimated market value
Not available
Estimated sales range
Not available
Not available
Price history
| Date | Event | Price |
|---|---|---|
| 11/19/2026 | Listed for rent | $3,000+15.4%$1/sqft |
Source: Zillow Rentals Report a problem | ||
| 11/6/2026 | Price change | $485,000-2.8%$131/sqft |
Source:  MIBOR as distributed by MLS GRID #22133020 Report a problem | ||
| 10/30/2026 | Listed for sale | $499,000+353.5%$134/sqft |
Source: MIBOR as distributed by MLS GRID #22133020 Report a problem | ||
| 5/29/2024 | Listing removed | -- |
Source: Zillow Rentals Report a problem | ||
| 5/26/2024 | Listed for rent | $2,600+52.9%$1/sqft |
Source: Zillow Rentals Report a problem | ||
| 3/24/2021 | Listing removed | -- |
Source: Owner Report a problem | ||
| 6/8/2018 | Listing removed | $1,700 |
Source: Owner Report a problem | ||
| 5/8/2018 | Listed for rent | $1,700 |
Source: Owner Report a problem | ||
| 3/17/2017 | Sold | $110,024+0%$30/sqft |
Source: MIBOR as distributed by MLS GRID #21457211 Report a problem | ||
| 2/9/2017 | Pending sale | $110,000$30/sqft |
Source: Karen Lewis Realty LLC #21457211 Report a problem | ||
| 1/27/2017 | Price change | $110,000-7.6%$30/sqft |
Source: Karen Lewis Realty, LLC #21457211 Report a problem | ||
| 12/15/2016 | Price change | $119,000-7%$32/sqft |
Source: Karen Lewis Realty LLC #21457211 Report a problem | ||
| 11/28/2016 | Listed for sale | $128,000$34/sqft |
Source: Owners.com #21412563 Report a problem | ||
| 11/11/2016 | Pending sale | $128,000$34/sqft |
Source: MIBOR REALTOR Association #21412563 Report a problem | ||
| 11/11/2016 | Listed for sale | $128,000$34/sqft |
Source: MIBOR REALTOR Association #21412563 Report a problem | ||
| 9/7/2016 | Listing removed | $128,000$34/sqft |
Source: REALHome Services and Solutions #21412563 Report a problem | ||
| 8/22/2016 | Price change | $128,000-5.2%$34/sqft |
Source: REALHome Services and Solutions #21412563 Report a problem | ||
| 7/21/2016 | Price change | $135,000-6.9%$36/sqft |
Source: REALHome Services and Solutions #21412563 Report a problem | ||
| 6/13/2016 | Price change | $145,000-9.4%$39/sqft |
Source: REALHome Services and Solutions #21412563 Report a problem | ||
| 4/21/2016 | Listed for sale | $160,000-1.2%$43/sqft |
Source: REALHome Services and Solutions #21412563 Report a problem | ||
| 7/26/2005 | Sold | $162,000$44/sqft |
Source: MIBOR as distributed by MLS GRID #2534871 Report a problem | ||
Public tax history
| Year | Property taxes | Tax assessment |
|---|---|---|
| 2025 | $3,765 +10% | $388,700 +3.2% |
| 2024 | $3,423 +20.7% | $376,500 +10% |
| 2023 | $2,837 -43.8% | $342,300 +20.7% |
| 2022 | $5,050 -1.6% | $283,700 +12.4% |
| 2021 | $5,132 +6.3% | $252,500 -1.6% |
| 2020 | $4,828 +13.5% | $256,600 +6.3% |
| 2019 | $4,252 +0.9% | $241,400 +13.5% |
| 2018 | $4,212 +3.2% | $212,600 +1% |
| 2017 | $4,082 +2% | $210,400 +3.1% |
| 2016 | $4,002 +1.4% | $204,100 +3.4% |
| 2014 | $3,948 | $197,400 |
| 2013 | $3,948 +26.7% | $197,400 +26.7% |
| 2011 | $3,116 -3.3% | $155,800 -3.3% |
| 2010 | $3,224 | $161,200 |
| 2009 | $3,224 -19.2% | $161,200 +6.8% |
| 2007 | $3,990 -15.1% | $150,940 -10.7% |
| 2006 | $4,700 | $169,000 +0.2% |
| 2005 | -- | $168,700 |
Find assessor info on the county website
Monthly payment
Est. payment
Payment breakdown
Explore the cost of this home by adjusting the details. Changes won't be saved.Climate risks
Neighborhood: 46112
Nearby schools
Schools provided by the listing agent
- Elementary: Delaware Trail Elementary School
- Middle: Brownsburg East Middle School
- High: Brownsburg High School
Source: MIBOR as distributed by MLS GRID. This data may not be complete. We recommend contacting the local school district to confirm school assignments for this home.
Similar homes
- $479,9004 bd4 ba3.7k sqft7094 Marstella Dr, Brownsburg, IN 46112Active
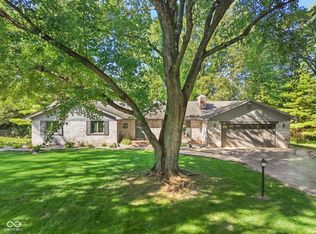 MLS ID #22124617, Jason Alsup, eXp Realty, LLC. MIBOR as distributed by MLS GRID
- $494,9003 bd3 ba2.8k sqft8191 Wind Drift Cir, Brownsburg, IN 46112Active
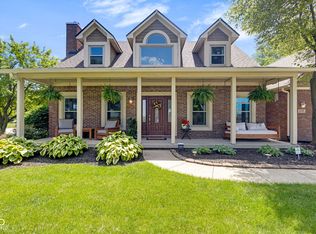 MLS ID #22107942, Kasey Spina, F.C. Tucker Company. MIBOR as distributed by MLS GRID
- $539,9004 bd3 ba2.4k sqft6557 Surray Ct, Brownsburg, IN 46112Active
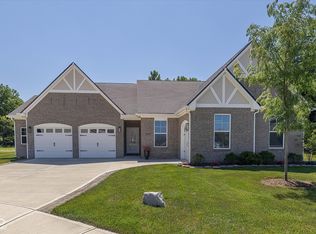 MLS ID #22122567, Jordan Moody, Keller Williams Indpls Metro N. MIBOR as distributed by MLS GRID
- $385,0005 bd4 ba3k sqft3020 N County Road 800 E, Brownsburg, IN 46112Active
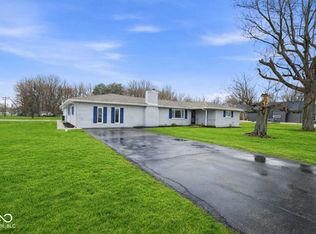 MLS ID #22088255, Adejumoke Olatunji, Highgarden Real Estate. MIBOR as distributed by MLS GRID
