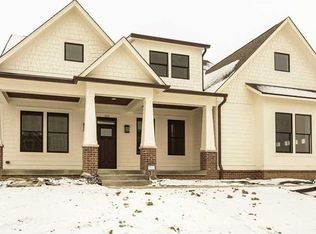
Nestled in the sought-after Chatham Hills BLVD of WESTFIELD, at 365 Chatham Hills BLVD, this single-family residence awaits. Built in 2016, this property offers a blend of modern comfort and relaxed elegance. Four full bedrooms and five bathrooms, each one offering a private space for rest and rejuvenation, carefully designed to support peaceful nights and energizing mornings. Spanning 2200 square feet of living area, this two-story home provides ample room to unwind and entertain, offering a canvas for creating memories that will last a lifetime. Situated on a generous 19166 square foot lot, the property offers a private outdoor sanctuary, where one can enjoy tranquil moments surrounded by nature. Amenities abound as you have private access to the Monon Trail as well as all the amenities that the Chatham Clubhouse has to offer: Pete Dye Championship 18 Hole Golf Course (Host of the 2025 LIV Individual Championship as well as Host to 2026 LIV Individual Championship), 9 Hole Executive Golf Course, 2 story fitness facility, 4 Lane Bowling Center, Indoor Gymnasium, Indoor/Outdoor pools, Tennis, Pickleball, 2 Private Restaurants, Golf Simulators, Sledding Hill and an Expansive Ballroom and private rooms to hold events and meetings. This Westfield single-family residence is a testament to refined living, ready to welcome you home.
Sold
$1,300,000
365 Chatham Hills Blvd, Westfield, IN 46074
4beds
4,250sqft
Residential, Single Family Residence
Built in 2016
0.44 Acres Lot
$1,311,400 Zestimate®
$306/sqft
$5,227 Estimated rent
Home value
$1,311,400
$1.25M - $1.38M
$5,227/mo
Zestimate® history
Owner options
List your home for rent
$5,227/mo
Rent Zestimate®
Find your next renter with Zillow Rental Manager. Plus, with online applications, you can quickly screen prospective tenants – for free.
$5,227/mo
Rent Zestimate®
Refinance and save
$7,521/mo
Est. payment
Refinancing to a lower rate could help reduce your monthly payments and save thousands over the life of the loan.
$7,521/mo
Est. payment
Explore your selling options
Work with a Zillow partner agent
Leverage their expertise and Zillow's premium Showcase listings to get your home seen by more buyers.
Get startedList with your own agent
Get your home in front of millions of buyers by listing it on Zillow.
Learn how to do itSell it yourself
Take full control of how buyers see your home on Zillow by listing For Sale by Owner (FSBO).
List your homeWhat's special
Two-story homeFour full bedroomsPrivate outdoor sanctuaryFive bathrooms
Zillow last checked:
Listing updated:
Listed by:
Bradley Henke 317-439-2731,
Henke Realty Group,
Clint Cushman 317-517-7180,
Henke Realty Group
Bought with:
Amber Wilson
Keller Williams Indy Metro NE
Source: MIBOR as distributed by MLS GRID,MLS#: 22075755
Facts & features
Interior
Bedrooms & bathrooms
- Bedrooms: 4
- Bathrooms: 5
- Full bathrooms: 3
- 1/2 bathrooms: 2
- Main level bathrooms: 3
- Main level bedrooms: 2
Primary bedroom
- Level: Main
- Area: 210 Square Feet
- Dimensions: 15x14
Bedroom 2
- Level: Main
- Area: 154 Square Feet
- Dimensions: 11x14
Bedroom 3
- Level: Basement
- Area: 168 Square Feet
- Dimensions: 12x14
Bedroom 4
- Level: Basement
- Area: 176 Square Feet
- Dimensions: 11x16
Great room
- Level: Upper
- Area: 273 Square Feet
- Dimensions: 21x13
Other
- Level: Basement
- Area: 324 Square Feet
- Dimensions: 18x18
Kitchen
- Level: Main
- Area: 221 Square Feet
- Dimensions: 13x17
Kitchen
- Level: Main
- Area: 221 Square Feet
- Dimensions: 13x17
Office
- Level: Basement
- Area: 108 Square Feet
- Dimensions: 9x12
Play room
- Level: Basement
- Area: 264 Square Feet
- Dimensions: 12x22
Heating
- Forced Air, Natural Gas
Cooling
- Central Air
Appliances
- Included: Gas Cooktop, Dishwasher, Disposal, Gas Oven, Refrigerator
- Laundry: Laundry Closet, Main Level
Features
- Entrance Foyer, Hardwood Floors, Pantry, Walk-In Closet(s)
- Flooring: Hardwood
- Basement: Ceiling - 9+ feet,Finished
- Number of fireplaces: 2
- Fireplace features: Family Room
Interior area
- Total structure area: 4,250
- Total interior livable area: 4,250 sqft
- Finished area below ground: 1,750
Property
Parking
- Total spaces: 3
- Parking features: Attached
- Attached garage spaces: 3
Features
- Levels: Three Or More
- Fencing: Fenced
Lot
- Size: 0.44 Acres
- Features: On Trail, Sidewalks, Storm Sewer, Mature Trees
Details
- Parcel number: 290523001074000015
- Special conditions: None
- Horse amenities: None
Construction
Type & style
- Home type: SingleFamily
- Architectural style: Other
- Property subtype: Residential, Single Family Residence
Materials
- Cement Siding, Stone
- Foundation: Concrete Perimeter
Condition
- New construction: No
- Year built: 2016
Utilities & green energy
- Water: Public
Community & HOA
Community
- Subdivision: Chatham Hills
HOA
- Has HOA: Yes
- Amenities included: Basketball Court, Dog Park, Landscaping, Management, Park, Playground, Snow Removal, Trail(s)
- HOA fee: $1,050 annually
Location
- Region: Westfield
Financial & listing details
- Price per square foot: $306/sqft
- Tax assessed value: $1,000,200
- Annual tax amount: $10,180
- Date on market: 12/9/2025
- Cumulative days on market: 134 days
Price history
| Date | Event | Price |
|---|---|---|
| 5/14/2026 | Sold | $1,300,000+0.4%$306/sqft |
Source:  MIBOR as distributed by MLS GRID #22075755 Report a problem MIBOR as distributed by MLS GRID #22075755 Report a problem | ||
| 4/20/2026 | Pending sale | $1,295,000$305/sqft |
Source: MIBOR as distributed by MLS GRID #22075755 Report a problem | ||
| 12/9/2025 | Listed for sale | $1,295,000$305/sqft |
Source: MIBOR as distributed by MLS GRID #22075755 Report a problem | ||
Public tax history
| Year | Property taxes | Tax assessment |
|---|---|---|
| 2025 | $10,226 +1.1% | $1,000,200 +12% |
| 2024 | $10,115 +2.6% | $893,400 +1.8% |
| 2023 | $9,857 +13.9% | $877,400 +4.9% |
| 2022 | $8,651 +0.6% | $836,600 +17.1% |
| 2021 | $8,601 0% | $714,400 +1.6% |
| 2020 | $8,603 -0.8% | $703,200 0% |
| 2019 | $8,674 +9.5% | $703,400 |
| 2018 | $7,923 | $703,400 +0.5% |
| 2017 | -- | $700,100 +405.5% |
| 2016 | -- | $138,500 |
Find assessor info on the county website
Neighborhood: 46074
Nearby homes
- $1,246,5005 bd4 ba5.4k sqft333 Chatham Hills Blvd, Westfield, IN 46074Off Market
- $1,488,3003 bd3 ba4.5k sqft397 Chatham Hills Blvd, Westfield, IN 46074Off Market
- $1,237,9004 bd3 ba4.2k sqft301 Chatham Hills Blvd, Westfield, IN 46074Off Market
- $1,225,0003 bd4 ba4.7k sqft364 Chatham Hills Blvd, Westfield, IN 46074Sold

- $1,689,0004 bd3 ba4.2k sqft396 Chatham Hills Blvd, Westfield, IN 46074Off Market
- $1,275,0004 bd3 ba4.1k sqft429 Chatham Hills Blvd, Westfield, IN 46074For Sale
- $1,288,1003 bd4 ba5.4k sqft332 Chatham Hills Blvd, Westfield, IN 46074Off Market
- $1,592,2003 bd5 ba4k sqft299 Chatham Hills Blvd, Westfield, IN 46074Off Market
Nearby schools
GreatSchools rating
- 6/10Monon Trail Elementary SchoolGrades: K-4Distance: 0.8 mi
- 9/10Westfield Middle SchoolGrades: 7-8Distance: 2.2 mi
- 10/10Westfield High SchoolGrades: 9-12Distance: 2 mi
Schools provided by the listing agent
- Elementary: Monon Trail Elementary School
- Middle: Westfield Middle School
- High: Westfield High School
Source: MIBOR as distributed by MLS GRID. This data may not be complete. We recommend contacting the local school district to confirm school assignments for this home.
Get a cash offer in 3 minutes
Find out how much your home could sell for in as little as 3 minutes with a no-obligation cash offer.
Estimated market value
$1,311,400
Get a cash offer in 3 minutes
Find out how much your home could sell for in as little as 3 minutes with a no-obligation cash offer.
Estimated market value
$1,311,400
- Indiana
- Hamilton County
- Westfield
- 46074
- 365 Chatham Hills Blvd
Nearby cities
Nearby zip codes
Other Westfield Topics
