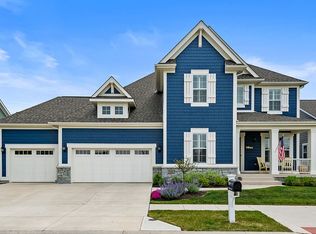
Welcome to this elegantly crafted four-bedroom, three-bathroom gem in the prestigious Harmony subdivision of Westfield. With over $200k in luxurious upgrades, every inch reflects the highest level of finish. The thoughtfully designed basement offers in-law quarters for effortless accommodation. Step outside to your automated screened covered patio, where you can revel in water views, making this home a tranquil oasis for leisurely afternoons. Experience the epitome of sophisticated living in this exceptional property.
Sold
$842,000
1505 Avondale Dr, Westfield, IN 46074
4beds
3,263sqft
Residential, Single Family Residence
Built in 2018
6,969 Square Feet Lot
$867,000 Zestimate®
$258/sqft
$3,291 Estimated rent
Home value
$867,000
$815,000 - $919,000
$3,291/mo
Zestimate® history
Owner options
List your home for rent
$3,291/mo
Rent Zestimate®
Find your next renter with Zillow Rental Manager. Plus, with online applications, you can quickly screen prospective tenants – for free.
$3,291/mo
Rent Zestimate®
Refinance and save
$4,991/mo
Est. payment
Refinancing to a lower rate could help reduce your monthly payments and save thousands over the life of the loan.
$4,991/mo
Est. payment
Explore your selling options
Work with a Zillow partner agent
Leverage their expertise and Zillow's premium Showcase listings to get your home seen by more buyers.
Get startedList with your own agent
Get your home in front of millions of buyers by listing it on Zillow.
Learn how to do itSell it yourself
Take full control of how buyers see your home on Zillow by listing For Sale by Owner (FSBO).
List your homeWhat's special
In-law quartersWater viewsThoughtfully designed basementAutomated screened covered patioLuxurious upgrades
Zillow last checked:
Listing updated:
Listed by:
Jerry Hanna 317-370-3596,
Highgarden Real Estate
Bought with:
DEBORAH NEWMAN
Berkshire Hathaway Home
Source: MIBOR as distributed by MLS GRID,MLS#: 22043662
Facts & features
Interior
Bedrooms & bathrooms
- Bedrooms: 4
- Bathrooms: 3
- Full bathrooms: 3
- Main level bathrooms: 2
- Main level bedrooms: 3
Primary bedroom
- Features: Luxury Vinyl Plank
- Level: Main
- Area: 289 Square Feet
- Dimensions: 17x17
Bedroom 2
- Level: Basement
- Area: 154 Square Feet
- Dimensions: 14x11
Bedroom 3
- Level: Main
- Area: 132 Square Feet
- Dimensions: 12x11
Bedroom 4
- Level: Main
- Area: 132 Square Feet
- Dimensions: 12x11
Breakfast room
- Features: Luxury Vinyl Plank
- Level: Main
- Area: 165 Square Feet
- Dimensions: 15x11
Great room
- Features: Luxury Vinyl Plank
- Level: Main
- Area: 342 Square Feet
- Dimensions: 19x18
Other
- Level: Basement
- Area: 224 Square Feet
- Dimensions: 16x14
Kitchen
- Features: Luxury Vinyl Plank
- Level: Main
- Area: 216 Square Feet
- Dimensions: 18x12
Laundry
- Features: Luxury Vinyl Plank
- Level: Main
- Area: 72 Square Feet
- Dimensions: 12x6
Play room
- Features: Luxury Vinyl Plank
- Level: Basement
- Area: 272 Square Feet
- Dimensions: 17x16
Heating
- Forced Air, High Efficiency (90%+ AFUE ), Electric, Natural Gas
Cooling
- Central Air
Appliances
- Included: Gas Cooktop, Dishwasher, ENERGY STAR Qualified Appliances, Disposal, Microwave, Oven, Double Oven, Range Hood, Refrigerator, Gas Water Heater, Water Softener Owned
- Laundry: Main Level
Features
- Built-in Features, Cathedral Ceiling(s), High Ceilings, Tray Ceiling(s), Walk-In Closet(s), Wet Bar, Breakfast Bar, Ceiling Fan(s), Double Vanity, Eat-in Kitchen, Entrance Foyer, High Speed Internet, Wired for Data, In-Law Floorplan, Kitchen Island, Pantry
- Basement: Ceiling - 9+ feet,Finished,Egress Window(s)
- Number of fireplaces: 2
- Fireplace features: Gas Log, Great Room, Hearth Room, Other
Interior area
- Total structure area: 3,263
- Total interior livable area: 3,263 sqft
- Finished area below ground: 1,144
Property
Parking
- Total spaces: 2
- Parking features: Attached
- Attached garage spaces: 2
- Details: Garage Parking Other(Finished Garage)
Features
- Levels: One
- Stories: 1
- Patio & porch: Covered
- Has view: Yes
- View description: Pond
- Water view: Pond
- Waterfront features: Pond
Lot
- Size: 6,969 Square Feet
- Features: Close to Clubhouse, Curbs, Sidewalks, Suburb
Details
- Parcel number: 290916003075000015
- Other equipment: Radon System
- Horse amenities: None
Construction
Type & style
- Home type: SingleFamily
- Architectural style: Ranch,Traditional
- Property subtype: Residential, Single Family Residence
Materials
- Brick, Cement Siding
- Foundation: Concrete Perimeter
Condition
- New construction: No
- Year built: 2018
Details
- Builder name: Estridge
Utilities & green energy
- Water: Public
Community & HOA
Community
- Features: Suburban, Park, Tennis Court(s)
- Subdivision: Harmony
HOA
- Has HOA: Yes
- Amenities included: Pool, Park
- Services included: Association Home Owners, Clubhouse, Entrance Common, Exercise Room, Insurance, Maintenance, ParkPlayground, Snow Removal, Tennis Court(s)
- HOA fee: $800 semi-annually
- HOA phone: 317-848-5055
Location
- Region: Westfield
Financial & listing details
- Price per square foot: $258/sqft
- Tax assessed value: $661,400
- Annual tax amount: $7,154
- Date on market: 6/7/2025
- Cumulative days on market: 21 days
Price history
| Date | Event | Price |
|---|---|---|
| 8/13/2025 | Sold | $842,000+0.4%$258/sqft |
Source:  MIBOR as distributed by MLS GRID #22043662 Report a problem MIBOR as distributed by MLS GRID #22043662 Report a problem | ||
| 6/27/2025 | Pending sale | $839,000$257/sqft |
Source: MIBOR as distributed by MLS GRID #22043662 Report a problem | ||
| 6/9/2025 | Listed for sale | $839,000+69.8%$257/sqft |
Source: MIBOR as distributed by MLS GRID #22043662 Report a problem | ||
| 9/3/2020 | Sold | $494,000-3.1%$151/sqft |
Source: MIBOR as distributed by MLS GRID #21700392 Report a problem | ||
| 8/7/2020 | Pending sale | $509,900$156/sqft |
Source: Berkshire Hathaway Home #21700392 Report a problem | ||
| 7/23/2020 | Listed for sale | $509,900$156/sqft |
Source: Berkshire Hathaway Home #21700392 Report a problem | ||
| 6/22/2020 | Pending sale | $509,900$156/sqft |
Source: Berkshire Hathaway Home #21700392 Report a problem | ||
| 6/4/2020 | Price change | $509,900-1.9%$156/sqft |
Source: Indiana Realty #21700392 Report a problem | ||
| 3/14/2020 | Listed for sale | $519,900+26.8%$159/sqft |
Source: Berkshire Hathaway Home #21700392 Report a problem | ||
| 4/15/2019 | Sold | $410,000-2.1%$126/sqft |
Source: Agent Provided Report a problem | ||
| 3/6/2019 | Pending sale | $419,000$128/sqft |
Source: ERA Real Estate Links #21608654 Report a problem | ||
| 2/6/2019 | Price change | $419,000-1.4%$128/sqft |
Source: Estridge Homes Report a problem | ||
| 1/15/2019 | Price change | $425,000-2.1%$130/sqft |
Source: Estridge Homes Report a problem | ||
| 10/23/2018 | Listed for sale | $433,900$133/sqft |
Source: Estridge Homes Report a problem | ||
Public tax history
| Year | Property taxes | Tax assessment |
|---|---|---|
| 2025 | $7,094 +1.8% | $661,400 +5.8% |
| 2024 | $6,967 +14.5% | $625,100 +2.5% |
| 2023 | $6,084 +10.2% | $609,900 +17% |
| 2022 | $5,523 +14.8% | $521,400 +13.4% |
| 2021 | $4,812 +40.9% | $459,800 +15.6% |
| 2020 | $3,416 +6400.8% | $397,700 +39.6% |
| 2019 | $53 +1.7% | $284,800 +47366.7% |
| 2018 | $52 | $600 |
| 2017 | -- | $600 |
| 2016 | -- | $600 |
Find assessor info on the county website
Neighborhood: 46074
Nearby homes
- $744,3005 bd3 ba3.7k sqft1501 Avondale Dr, Westfield, IN 46074Off Market
- $740,3003 bd2 ba3.5k sqft1509 Avondale Dr, Westfield, IN 46074Off Market
- $756,9004 bd4 ba3.2k sqft1513 Avondale Dr, Westfield, IN 46074Off Market
- $986,0004 bd4 ba4.4k sqft1499 Avondale Dr, Westfield, IN 46074For Sale

- $753,7003 bd2 ba3.5k sqft1480 Rossmay Dr, Westfield, IN 46074Off Market
- $704,5003 bd3 ba3k sqft1490 Rossmay Dr, Westfield, IN 46074Off Market
- $702,7004 bd4 ba3k sqft1517 Avondale Dr, Westfield, IN 46074Off Market
- $731,7004 bd3 ba2.9k sqft1500 Rossmay Dr, Westfield, IN 46074Off Market
Nearby schools
GreatSchools rating
- 8/10Shamrock Springs Elementary SchoolGrades: PK-4Distance: 0.9 mi
- 9/10Westfield Middle SchoolGrades: 7-8Distance: 3.9 mi
- 10/10Westfield High SchoolGrades: 9-12Distance: 4.2 mi
Schools provided by the listing agent
- Elementary: Shamrock Springs Elementary School
- Middle: Westfield Middle School
- High: Westfield High School
Source: MIBOR as distributed by MLS GRID. This data may not be complete. We recommend contacting the local school district to confirm school assignments for this home.
Get a cash offer in 3 minutes
Find out how much your home could sell for in as little as 3 minutes with a no-obligation cash offer.
Estimated market value
$867,000
Get a cash offer in 3 minutes
Find out how much your home could sell for in as little as 3 minutes with a no-obligation cash offer.
Estimated market value
$867,000
- Indiana
- Hamilton County
- Westfield
- 46074
- 1505 Avondale Dr
Nearby cities
Nearby zip codes
Other Westfield Topics
