Skip main navigation
Sold
  • $690,700

    13831 Riverwood Way, Carmel, IN 46032

    5beds
    3,566sqft
    Residential, Single Family Residence
    Built in 1988
    0.33 Acres Lot
    $690,700 Zestimate®
    $194/sqft
    $3,957 Estimated rent

    Home value

    $690,700

    $649,000 - $739,000

    $3,957/mo

    Zestimate® history
    Loading
    Loading...

    Owner options

    List your home for rent

    $3,957/mo

    Rent Zestimate®

    Find your next renter with Zillow Rental Manager. Plus, with online applications, you can quickly screen prospective tenants – for free.

    Learn more

    $3,957/mo

    Rent Zestimate®

    Refinance and save

    $3,938/mo

    Est. payment

    Refinancing to a lower rate could help reduce your monthly payments and save thousands over the life of the loan.

    See today's rates

    $3,938/mo

    Est. payment

    Explore your selling options

    Work with a Zillow partner agent

    Leverage their expertise and Zillow's premium Showcase listings to get your home seen by more buyers.

    Get started

    List with your own agent

    Get your home in front of millions of buyers by listing it on Zillow.

    Learn how to do it

    Sell it yourself

    Take full control of how buyers see your home on Zillow by listing For Sale by Owner (FSBO).

    List your home

    What's special

    Community poolFinished basementCozy fireplaceGranite countersTennis courtNew roofSide load garage

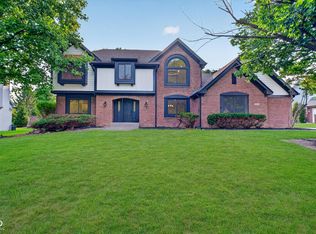
    Meticulously maintained custom 5 BR/3.5BA home on cul de sac in desirable Springmill Crossing. Quality solid oak thru-out home &floors. Spacious kitchen features island, granite counters w/ big area for family dinners. Also, open to large family rm. w/ beamed ceiling & cozy fireplace. Patio & 3 Season Porch views the private, park-like yard in spring,summer & fall. Upstairs has 5 big bedrooms including owners suite with full bath. Finished basement w/ full bath ready for entertaining or extra space to gather. Professionally landscaped yard & irrigation sys. 3 car, side load garage offers great extra storage. New roof, gutters,water heater & HVAC. Community pool, tennis court, pickleball,play area &sidewalks are great addition to neighborh

    This property is off market, which means it's not currently listed for sale or rent on Zillow. This may be different from what's available on other websites or public sources.

    Zillow last checked:

    Listing updated:

    Listed by:

    Betsy Beasley 317-294-0473,

    CENTURY 21 Scheetz

    Bought with:

    Ryan Morris

    CENTURY 21 Scheetz

    Source: MIBOR as distributed by MLS GRID,MLS#: 21921283MLS Logo

    Facts & features

    Interior

    Bedrooms & bathrooms
    • Bedrooms: 5
    • Bathrooms: 4
    • Full bathrooms: 3
    • 1/2 bathrooms: 1
    • Main level bathrooms: 1
    Primary bedroom
    • Level: Upper
    • Area: 270 Square Feet
    • Dimensions: 18x15
    Bedroom 2
    • Level: Upper
    • Area: 110 Square Feet
    • Dimensions: 10X11
    Bedroom 3
    • Level: Upper
    • Area: 144 Square Feet
    • Dimensions: 12X12
    Bedroom 4
    • Level: Upper
    • Area: 168 Square Feet
    • Dimensions: 12X14
    Bedroom 5
    • Level: Upper
    • Area: 198 Square Feet
    • Dimensions: 18X11
    Other
    • Features: Tile-Ceramic
    • Level: Main
    • Area: 110 Square Feet
    • Dimensions: 11x10
    Breakfast room
    • Features: Tile-Ceramic
    • Level: Main
    • Area: 154 Square Feet
    • Dimensions: 14x11
    Dining room
    • Features: Hardwood
    • Level: Main
    • Area: 168 Square Feet
    • Dimensions: 14x12
    Family room
    • Features: Hardwood
    • Level: Main
    • Area: 285 Square Feet
    • Dimensions: 15X19
    Foyer
    • Features: Hardwood
    • Level: Main
    • Area: 110 Square Feet
    • Dimensions: 11x10
    Kitchen
    • Features: Tile-Ceramic
    • Level: Main
    • Area: 182 Square Feet
    • Dimensions: 14x13
    Office
    • Features: Hardwood
    • Level: Main
    • Area: 180 Square Feet
    • Dimensions: 15X12
    Sun room
    • Level: Main
    • Area: 143 Square Feet
    • Dimensions: 11x13
    Heating
    • Has Heating (Unspecified Type)
    Cooling
    • High Efficiency (SEER 16 +)
    Appliances
    • Included: Electric Cooktop, Dishwasher, Disposal, MicroHood, Microwave, Oven, Refrigerator, Trash Compactor
    • Laundry: Main Level
    Features
    • Attic Access, Vaulted Ceiling(s), Kitchen Island, Hardwood Floors, Eat-in Kitchen, Pantry
    • Flooring: Hardwood
    • Basement: Finished
    • Attic: Access Only
    • Number of fireplaces: 1
    • Fireplace features: Family Room, Masonry, Wood Burning
    Interior area
    • Total structure area: 3,566
    • Total interior livable area: 3,566 sqft
    • Finished area below ground: 614

    Property

    Parking
    • Total spaces: 3
    • Parking features: Attached, Concrete, Garage Door Opener, Side Load Garage
    • Attached garage spaces: 3
    Features
    • Levels: Two
    • Stories: 2
    • Patio & porch: Covered, Patio, Screened
    • Exterior features: Sprinkler System, Tennis Court(s)
    • Pool features: Association, Diving Board
    • Has view: Yes
    • View description: Trees/Woods
    Lot
    • Size: 0.33 Acres
    • Features: Cul-De-Sac, Sidewalks, Mature Trees, Wooded
    Details
    • Parcel number: 290923304006000018

    Construction

    Type & style
    • Home type: SingleFamily
    • Property subtype: Residential, Single Family Residence
    Materials
    • Brick, Wood
    • Foundation: Concrete Perimeter
    Condition
    • New construction: No
    • Year built: 1988

    Utilities & green energy

    • Water: Municipal/City

    Community & HOA

    Community
    • Features: Playground, Pool, Tennis Court(s)
    • Subdivision: Springmill Crossing
    HOA
    • Has HOA: Yes
    • Amenities included: Landscaping, Picnic Area, Pool, Tennis Court(s)
    • Services included: Entrance Common, Maintenance, ParkPlayground, Tennis Court(s), Other
    • HOA fee: $500 annually
    • HOA phone: 317-379-5630
    Location
    • Region: Carmel

    Financial & listing details

    • Price per square foot: $194/sqft
    • Tax assessed value: $591,800
    • Annual tax amount: $4,736
    • Date on market: 6/1/2023
    • Cumulative days on market: 27 days

    Price history

    DateEventPrice
    7/7/2023Sold$585,000-0.8%$164/sqft
    Source: MIBOR as distributed by MLS GRID #21921283 Report a problem
    6/12/2023Pending sale$589,900$165/sqft
    Source: MIBOR as distributed by MLS GRID #21921283 Report a problem
    6/8/2023Price change$589,900-0.7%$165/sqft
    Source: MIBOR as distributed by MLS GRID #21921283 Report a problem
    6/2/2023Price change$594,000-1%$167/sqft
    Source: MIBOR as distributed by MLS GRID #21921283 Report a problem
    5/17/2023Listed for sale$599,900$168/sqft
    Source: MIBOR as distributed by MLS GRID #21921283 Report a problem

    Public tax history

    YearProperty taxesTax assessment
    2025$6,397 +10.6%$591,800 +5.2%
    2024$5,783 +22.1%$562,500 +6.9%
    2023$4,736 +22.4%$526,100 +26.5%
    2022$3,869 +4.7%$415,800 +21.1%
    2021$3,697 +2.3%$343,300 +4.6%
    2020$3,614 -2.1%$328,300 +2.3%
    2019$3,692 +0.8%$321,000 -2.1%
    2018$3,662 +2.9%$327,800 +0.8%
    2017$3,559 +8.2%$325,100 +1.4%
    2016$3,290 +8.8%$320,700 +11.6%
    2014$3,023 -2.3%$287,300 +0.1%
    2013$3,095 +0.1%$287,100 +0.8%
    2012$3,092 -1.1%$284,700 -6%
    2011$3,127 -4.4%$302,900
    2010$3,270 +15.1%$302,900 -2.7%
    2009$2,841 +1%$311,300 +7.4%
    2007$2,813 -15.6%$289,900
    2006$3,334 $289,900 +21%
    2005-- $239,500 +64.5%
    2002$2,363 -1.9%$145,600 +200%
    2001$2,407 $48,530
    Find assessor info on the county website

    Neighborhood: 46032

    Nearby schools

    GreatSchools rating
    Get a cash offer in 3 minutes
    Find out how much your home could sell for in as little as 3 minutes with a no-obligation cash offer.
    Estimated market value
    $690,700
    Get a cash offer in 3 minutes
    Find out how much your home could sell for in as little as 3 minutes with a no-obligation cash offer.
    Estimated market value
    $690,700