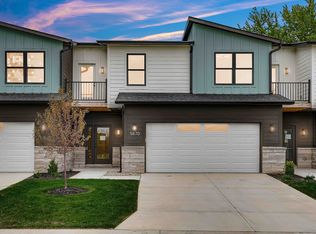
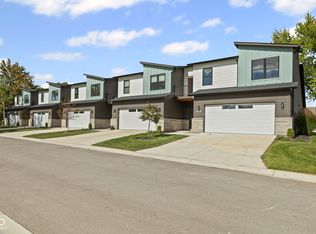
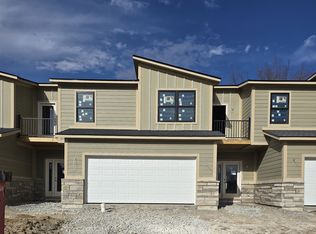
Own on Morse Reservoir from the $500s-with a deeded boat dock included and none of the maintenance of a traditional waterfront home. Welcome to Harbourwalk Club, a private gated community on Morse Reservoir where every home includes a deeded boat dock and access to a private boat ramp. Enjoy the lake lifestyle without the maintenance or price tag of a traditional waterfront home. This brand-new 3-bedroom, 2.5-bath townhome offers over 2,000 square feet of thoughtfully designed living space, including a main-level primary suite and a dramatic great room with soaring 22-foot ceilings and walls of windows that fill the home with natural light. The gourmet kitchen features stainless steel appliances, custom cabinetry, quartz countertops, and designer finishes throughout. A rare bonus for lake-area living, the oversized 2-car garage provides plenty of room for vehicles, boating gear, bikes, and storage. Outside, enjoy low-maintenance Hardie Plank siding and a covered patio that's perfect for relaxing after a day on the water. Located just a short walk from your private dock, Harbourwalk Club offers the perfect blend of boating, convenience, and low-maintenance living. Whether you're looking for a full-time residence, a weekend getaway, or a lock-and-leave lake retreat, this community delivers a unique opportunity to enjoy Morse Reservoir without the upkeep of a traditional waterfront property. Each home is backed by a builder warranty, and additional homes are available, including opportunities for buyers to select finishes in certain units. Just minutes from downtown Noblesville's restaurants, shopping, and entertainment, Harbourwalk Club combines luxury, recreation, and convenience in one exceptional location. Photos may represent similar units and finishes.
Active
Price increase: $2.8K (7/8)
$522,795
5866 Harbour Town Dr, Noblesville, IN 46062
3beds
2,043sqft
Residential, Townhouse
Built in 2025
-- sqft lot
$-- Zestimate®
$256/sqft
$325/mo HOA
What's special
Low-maintenance hardie plank sidingQuartz countertopsMain-level primary suiteDesigner finishes throughoutStainless steel appliancesGourmet kitchenCustom cabinetry
- 249 days |
- 417 |
- 19 |
Zillow last checked:
Listing updated:
Listed by:
Scott McCain 317-281-7695,
CENTURY 21 Scheetz
Source: MIBOR as distributed by MLS GRID,MLS#: 22077229
Facts & features
Interior
Bedrooms & bathrooms
- Bedrooms: 3
- Bathrooms: 3
- Full bathrooms: 2
- 1/2 bathrooms: 1
- Main level bathrooms: 2
- Main level bedrooms: 1
Primary bedroom
- Level: Main
- Area: 210 Square Feet
- Dimensions: 14x15
Bedroom 2
- Level: Upper
- Area: 121 Square Feet
- Dimensions: 11x11
Bedroom 3
- Level: Upper
- Area: 132 Square Feet
- Dimensions: 11x12
Kitchen
- Level: Main
- Area: 204 Square Feet
- Dimensions: 17x12
Laundry
- Level: Main
- Area: 104 Square Feet
- Dimensions: 13x8
Living room
- Level: Main
- Area: 289 Square Feet
- Dimensions: 17x17
Heating
- Zoned, Forced Air, Natural Gas, High Efficiency (90%+ AFUE )
Cooling
- Central Air, Dual, High Efficiency (SEER 16 +)
Appliances
- Included: Dishwasher, ENERGY STAR Qualified Appliances, Disposal, Gas Water Heater, MicroHood, Gas Oven, Refrigerator, Tankless Water Heater
- Laundry: In Unit, Connections All, Main Level
Features
- Attic Access, Double Vanity, Kitchen Island, Entrance Foyer, High Speed Internet, Eat-in Kitchen, Wired for Data, Smart Thermostat, Walk-In Closet(s)
- Has basement: No
- Attic: Access Only
- Number of fireplaces: 1
- Fireplace features: Gas Log, Living Room
Interior area
- Total structure area: 2,043
- Total interior livable area: 2,043 sqft
Property
Parking
- Total spaces: 2
- Parking features: Attached, Concrete, Electric Gate, Garage Door Opener
- Attached garage spaces: 2
- Details: Garage Parking Other(Finished Garage, Garage Door Opener, Guest Street Parking, Keyless Entry)
Features
- Levels: One and One Half
- Stories: 1
- Patio & porch: Covered, Deck
- Exterior features: Sprinkler System
- On waterfront: Yes
- Waterfront features: Boat Slip, Dock, On Reservoir, Water Access
Lot
- Features: Gated Community, Sidewalks, Storm Sewer, Street Lights
Details
- Parcel number: 290615000019203013
- Horse amenities: None
Construction
Type & style
- Home type: Townhouse
- Architectural style: Craftsman,Contemporary,Ranch
- Property subtype: Residential, Townhouse
- Attached to another structure: Yes
Materials
- Cement Siding, Stone
- Foundation: Slab
Condition
- New Construction
- New construction: Yes
- Year built: 2025
Details
- Builder name: Integra Builders
Utilities & green energy
- Electric: 200+ Amp Service, Circuit Breakers
- Water: Public
- Utilities for property: Electricity Connected, Sewer Connected, Water Connected
Community & HOA
Community
- Features: Low Maintenance Lifestyle, Gated, Lake, Sidewalks, Street Lights
- Subdivision: Harbourwalk Club
HOA
- Has HOA: Yes
- Amenities included: Boat Dock, Boat Slip, Insurance, Landscaping, Maintenance, Maintenance Grounds, Management, Parking, Snow Removal
- Services included: Association Home Owners, Entrance Private, Insurance, Irrigation, Lawncare, Maintenance Grounds, Maintenance Structure, Maintenance, Management, Snow Removal
- HOA fee: $325 monthly
- HOA phone: 317-875-5600
Location
- Region: Noblesville
Financial & listing details
- Price per square foot: $256/sqft
- Date on market: 12/18/2025
- Cumulative days on market: 250 days
- Electric utility on property: Yes
Estimated market value
Not available
Estimated sales range
Not available
Not available
Price history
| Date | Event | Price |
|---|---|---|
| 7/8/2026 | Price change | $522,795+0.5%$256/sqft |
Source:  MIBOR as distributed by MLS GRID #22077229 Report a problem MIBOR as distributed by MLS GRID #22077229 Report a problem | ||
| 3/21/2026 | Price change | $520,000+4%$255/sqft |
Source: MIBOR as distributed by MLS GRID #22077229 Report a problem | ||
| 12/18/2025 | Price change | $499,900-2%$245/sqft |
Source: MIBOR as distributed by MLS GRID #22077229 Report a problem | ||
| 7/3/2025 | Price change | $509,900-1.9%$250/sqft |
Source:  Integra Builders Report a problem Integra Builders Report a problem | ||
| 12/27/2024 | Price change | $519,900-1%$254/sqft |
Source: Integra Builders Report a problem | ||
| 8/13/2024 | Listed for sale | $524,900$257/sqft |
Source: Integra Builders Report a problem | ||
Public tax history
Tax history is unavailable.
Monthly payment
Est. payment
Payment breakdown
Explore the cost of this home by adjusting the details. Changes won't be saved.Climate risks
Neighborhood: 46062
Nearby schools
GreatSchools rating
- 8/10Hinkle Creek Elementary SchoolGrades: PK-5Distance: 2.1 mi
- 8/10Noblesville West Middle SchoolGrades: 6-8Distance: 2.3 mi
- 10/10Noblesville High SchoolGrades: 9-12Distance: 4.7 mi
Schools provided by the listing agent
- Elementary: Hinkle Creek Elementary School
- Middle: Noblesville West Middle School
- High: Noblesville High School
Source: MIBOR as distributed by MLS GRID. This data may not be complete. We recommend contacting the local school district to confirm school assignments for this home.
- $520,0003 bd3 ba2k sqft5870 Harbour Town Dr, Noblesville, IN 46062Sold
- $525,0003 bd3 ba2k sqft5874 Harbourtown Dr, Noblesville, IN 46062Sold
- $422,6003 bd2 ba2k sqft5862 Harbourtown Dr, Noblesville, IN 46062Off Market
- $551,1353 bd3 ba1.9k sqft5858 Harbourtown Dr, Noblesville, IN 46062Sold
- $447,0003 bd2 ba2k sqft5870 Harbourtown Dr, Noblesville, IN 46062Off Market
- $425,2003 bd2 ba2k sqft5866 Harbourtown Dr, Noblesville, IN 46062Off Market
- $--2 bd2 ba975 sqft401 Harbourtown Dr APT A, Noblesville, IN 46062Off Market
- $295,0001 bd1 ba819 sqft20971 Shoreline Ct APT 309, Noblesville, IN 46062Sold
A local agent can set up tours, give advice and negotiate with sellers.
Similar homes
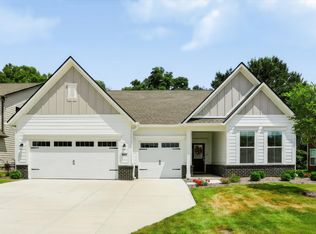
- $520,0003 bd3 ba2.2k sqft17030 Daly Dr, Noblesville, IN 46062Active
 MLS ID #22113786, Sarah Hubley, Highgarden Real Estate. MIBOR as distributed by MLS GRID
 - $494,4855 bd3 ba2.6k sqft6322 Tutelo Dr, Noblesville, IN 46062Active
 MIBOR as distributed by MLS GRID
 - $425,0004 bd3 ba2k sqft19328 Bald Cypress Ct, Noblesville, IN 46062Active
 MLS ID #22089316, Lauren Anthony, Highgarden Real Estate. MIBOR as distributed by MLS GRID
 - $410,0005 bd3 ba2.5k sqft17260 Hamby Ave, Noblesville, IN 46062Active
 MLS ID #22112689, Kristen Yazel, CENTURY 21 Scheetz. MIBOR as distributed by MLS GRID
 - $465,0004 bd3 ba2.6k sqft16398 Pruett Ln, Noblesville, IN 46062ActiveMIBOR as distributed by MLS GRID
- $374,9903 bd3 ba2.1k sqft5720 Boynton Dr, Noblesville, IN 46062ActiveMIBOR as distributed by MLS GRID
- $499,9953 bd4 ba2.2k sqft1592 Hamilton Ridge Rd, Westfield, IN 46074ActiveMIBOR as distributed by MLS GRID
- $532,5003 bd3 ba1.8k sqft16375 Burlwood Dr, Westfield, IN 46074ActiveMLS ID #22032281, Jennifer Huffman, Highgarden Real Estate. MIBOR as distributed by MLS GRID
- $525,0003 bd4 ba2.3k sqft659 Langford St, Carmel, IN 46032ActiveMLS ID #22094929, Braxton Myers, Carpenter, REALTORS®. MIBOR as distributed by MLS GRID
- $415,0003 bd3 ba2.1k sqft17027 Cole Evans Dr, Noblesville, IN 46060ActiveMLS ID #22098684, Chas Schaffernoth, F.C. Tucker Company. MIBOR as distributed by MLS GRID
- from $474,6003 bd2 ba2.1k sqftLakewood Plan, Atwater, Sheridan, IN 46069New ConstructionOlthof Homes
- $450,0004 bd3 ba2k sqft11468 Dippers Ct, Noblesville, IN 46060ActiveMLS ID #22110727, Lendys Molina, Realty of America LLC. MIBOR as distributed by MLS GRID
- $464,9994 bd3 ba2.2k sqft15799 Showdown Rd, Noblesville, IN 46060ActiveMLS ID #22120685, Jerrod Klein, Pyatt Builders, LLC. MIBOR as distributed by MLS GRID
- $549,0003 bd3 ba1.9k sqft1135 Valentine Ln, Carmel, IN 46032ActiveMLS ID #22112985, Landon Buesching, 1 Percent Lists Indiana Real Estate. MIBOR as distributed by MLS GRID
- $299,0003 bd3 ba1.6k sqft3643 Thomas Jefferson St, Westfield, IN 46074ActiveMLS ID #22102834, Bennett Coster, Realty Wealth Advisors. MIBOR as distributed by MLS GRID
- $524,4905 bd3 ba2.6k sqft16946 Siakam Way, Westfield, IN 46074ActiveMIBOR as distributed by MLS GRID
- $499,9003 bd4 ba2.3k sqft14465 Shrawley Ct, Carmel, IN 46074ActiveMLS ID #22095060, Marianne Walker, F.C. Tucker Company. MIBOR as distributed by MLS GRID
- $467,0003 bd3 ba2.1k sqft1481 Whistle Way, Westfield, IN 46074ActiveMLS ID #22080077, Justin Steill, Berkshire Hathaway Home. MIBOR as distributed by MLS GRID
- $434,9905 bd3 ba2.2k sqft15994 Saint Elias Way, Noblesville, IN 46060ActiveMIBOR as distributed by MLS GRID
- $539,0004 bd4 ba2.8k sqft2301 W 171st St, Westfield, IN 46074ActiveMLS ID #22109544, Jill Cline, F.C. Tucker Company. MIBOR as distributed by MLS GRID
