Skip main navigation
Sold
  • $525,000

    5874 Harbourtown Dr, Noblesville, IN 46062

    3beds
    2,043sqft
    Residential, Townhouse
    Built in 2025
    -- sqft lot
    $535,500 Zestimate®
    $257/sqft
    $2,461 Estimated rent

    Home value

    $535,500

    $509,000 - $562,000

    $2,461/mo

    Zestimate® history
    Loading
    Loading...

    Owner options

    List your home for rent

    $2,461/mo

    Rent Zestimate®

    Find your next renter with Zillow Rental Manager. Plus, with online applications, you can quickly screen prospective tenants – for free.

    Learn more

    $2,461/mo

    Rent Zestimate®

    Refinance and save

    $3,608/mo

    Est. payment

    Refinancing to a lower rate could help reduce your monthly payments and save thousands over the life of the loan.

    See today's rates

    $3,608/mo

    Est. payment

    Explore your selling options

    Work with a Zillow partner agent

    Leverage their expertise and Zillow's premium Showcase listings to get your home seen by more buyers.

    Get started

    List with your own agent

    Get your home in front of millions of buyers by listing it on Zillow.

    Learn how to do it

    Sell it yourself

    Take full control of how buyers see your home on Zillow by listing For Sale by Owner (FSBO).

    List your home

    What's special

    Light-filled show-stopping spaceHardie plank sidingMain-level primary suiteTwo-car garageSpa-inspired custom showersGranite or quartz countertopsDesigner lighting
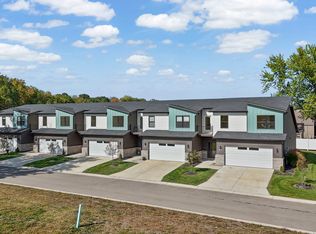
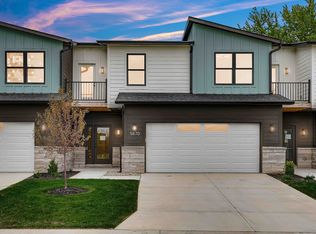
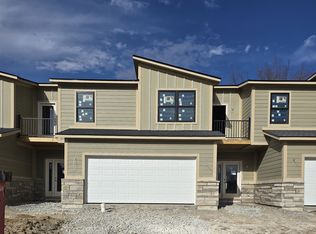
    Own the Lake Lifestyle-Without Paying Full Waterfront Pricing. Welcome to Harbourwalk Club, a private, gated waterfront community on Morse Reservoir-where new construction, luxury design, and boating access come together in one exceptional opportunity. Early buyers have the rare advantage of introductory pricing, a builder warranty, and the ability to move in just in time for boating season. This stunning brand-new 3-bedroom, 2.5-bath townhome offers 2,043 square feet of elevated living space designed for both comfort and style. A main-level primary suite provides everyday convenience, while the breathtaking 22-foot ceilings and walls of windows in the great room create a light-filled, show-stopping space. The gourmet kitchen is a true centerpiece, featuring stainless steel appliances, custom cabinetry, and granite or quartz countertops, complemented by designer lighting, plumbing fixtures, and spa-inspired custom showers throughout. A standout feature rarely found in lake-area townhomes is the two-car garage-perfect for storing lake gear, bikes, and more. Outside, Hardie plank siding ensures low-maintenance living, while the covered patio offers the ideal place to relax after a day on the water. While Building 1 is not directly on the water, it is located within this waterfront community and includes easy access to Morse Reservoir and a private boat dock. With future buildings planned, this phase presents a smart opportunity to secure the lake lifestyle and boating privileges at a value typically unavailable on Morse Lake. Just minutes from Noblesville's top dining, shopping, and entertainment, Harbourwalk Club delivers the perfect blend of convenience, luxury, and recreation. Note: This is a completed end unit spec home.

    Zillow last checked:

    Listing updated:

    Listed by:

    Scott McCain 317-281-7695,

    CENTURY 21 Scheetz

    Bought with:

    Jennifer Goodspeed

    Keller Williams Indpls Metro N

    Source: MIBOR as distributed by MLS GRID,MLS#: 22022170MLS Logo

    Facts & features

    Interior

    Bedrooms & bathrooms
    • Bedrooms: 3
    • Bathrooms: 3
    • Full bathrooms: 2
    • 1/2 bathrooms: 1
    • Main level bathrooms: 2
    • Main level bedrooms: 1
    Primary bedroom
    • Level: Main
    • Area: 210 Square Feet
    • Dimensions: 14x15
    Bedroom 2
    • Level: Upper
    • Area: 121 Square Feet
    • Dimensions: 11x11
    Bedroom 3
    • Level: Upper
    • Area: 132 Square Feet
    • Dimensions: 11x12
    Kitchen
    • Level: Main
    • Area: 204 Square Feet
    • Dimensions: 17x12
    Laundry
    • Level: Main
    • Area: 104 Square Feet
    • Dimensions: 13x8
    Living room
    • Level: Main
    • Area: 289 Square Feet
    • Dimensions: 17x17
    Heating
    • Zoned, Forced Air, Natural Gas, High Efficiency (90%+ AFUE )
    Cooling
    • Central Air, Dual, High Efficiency (SEER 16 +)
    Appliances
    • Included: Dishwasher, ENERGY STAR Qualified Appliances, Disposal, Gas Water Heater, MicroHood, Gas Oven, Tankless Water Heater
    • Laundry: In Unit, Connections All, Main Level
    Features
    • Attic Access, Double Vanity, Kitchen Island, Entrance Foyer, High Speed Internet, Eat-in Kitchen, Wired for Data, Smart Thermostat, Walk-In Closet(s)
    • Has basement: No
    • Attic: Access Only
    • Number of fireplaces: 1
    • Fireplace features: Gas Log, Living Room
    Interior area
    • Total structure area: 2,043
    • Total interior livable area: 2,043 sqft

    Property

    Parking
    • Total spaces: 2
    • Parking features: Attached, Concrete, Electric Gate, Garage Door Opener
    • Attached garage spaces: 2
    • Details: Garage Parking Other(Finished Garage, Garage Door Opener, Guest Street Parking, Keyless Entry)
    Features
    • Levels: One and One Half
    • Stories: 1
    • Patio & porch: Covered, Deck
    • Exterior features: Sprinkler System
    • On waterfront: Yes
    • Waterfront features: Boat Slip, Dock, On Reservoir, Water Access
    Lot
    • Features: Gated Community, Sidewalks, Storm Sewer, Street Lights
    Details
    • Parcel number: 290615000019403013
    • Horse amenities: None

    Construction

    Type & style
    • Home type: Townhouse
    • Architectural style: Craftsman,Contemporary,Ranch
    • Property subtype: Residential, Townhouse
    • Attached to another structure: Yes
    Materials
    • Cement Siding, Stone
    • Foundation: Slab
    Condition
    • New Construction
    • New construction: Yes
    • Year built: 2025
    Details
    • Builder name: Integra Builders

    Utilities & green energy

    • Electric: 200+ Amp Service, Circuit Breakers
    • Water: Public
    • Utilities for property: Electricity Connected, Sewer Connected, Water Connected

    Community & HOA

    Community
    • Features: Low Maintenance Lifestyle, Gated, Lake, Sidewalks, Street Lights
    • Subdivision: Harbourwalk Club
    HOA
    • Has HOA: Yes
    • Amenities included: Boat Dock, Boat Slip, Landscaping, Maintenance, Management, Parking, Snow Removal, Insurance, Maintenance Grounds
    • Services included: Association Home Owners, Entrance Private, Insurance, Irrigation, Lawncare, Maintenance Grounds, Maintenance Structure, Maintenance, Management, Snow Removal
    • HOA fee: $325 monthly
    • HOA phone: 317-875-5600
    Location
    • Region: Noblesville

    Financial & listing details

    • Price per square foot: $257/sqft
    • Tax assessed value: $432,700
    • Date on market: 2/21/2025
    • Cumulative days on market: 368 days
    • Electric utility on property: Yes

    Price history

    DateEventPrice
    3/20/2026Sold$525,000-0.9%$257/sqft
    Source: MIBOR as distributed by MLS GRID #22022170 Report a problem
    2/23/2026Pending sale$530,000$259/sqft
    Source: MIBOR as distributed by MLS GRID #22022170 Report a problem
    12/17/2025Price change$530,000-0.7%$259/sqft
    Source: MIBOR as distributed by MLS GRID #22022170 Report a problem
    11/24/2025Price change$534,000-0.2%$261/sqft
    Source: MIBOR as distributed by MLS GRID #22022170 Report a problem
    8/19/2025Price change$535,000-1.8%$262/sqft
    Source: MIBOR as distributed by MLS GRID #22022170 Report a problem
    4/3/2025Price change$545,000+2.8%$267/sqft
    Source: MIBOR as distributed by MLS GRID #22022170 Report a problem
    2/21/2025Listed for sale$529,900$259/sqft
    Source: MIBOR as distributed by MLS GRID #22022170 Report a problem

    Public tax history

    YearProperty taxesTax assessment
    2025-- $432,700
    Find assessor info on the county website

    Neighborhood: 46062

    Nearby schools

    GreatSchools rating
    Schools provided by the listing agent
    • Elementary: Hinkle Creek Elementary School
    • Middle: Noblesville West Middle School
    • High: Noblesville High School

    Source: MIBOR as distributed by MLS GRID. This data may not be complete. We recommend contacting the local school district to confirm school assignments for this home.

    Get a cash offer in 3 minutes
    Find out how much your home could sell for in as little as 3 minutes with a no-obligation cash offer.
    Estimated market value
    $535,500
    Get a cash offer in 3 minutes
    Find out how much your home could sell for in as little as 3 minutes with a no-obligation cash offer.
    Estimated market value
    $535,500