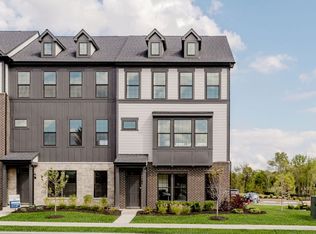
Welcome to your dream home, a two-story luxury townhome in the brand new, highly sought-after Springwater neighborhood! Enjoy the lock-and-leave lifestyle in the heart of downtown Westfield built by renowned builder, Old Town Design Group. Your new home offers a perfect blend of modern design and fresh features. With its prime location just minutes from downtown Westfield and Grand Junction Park, you'll enjoy the best of suburban living with shops, dining, and community events just a short bike ride away. Step inside and be captivated by thoughtful design and convenient elegance throughout. The main floor boasts a primary bedroom and ensuite bath - your private retreat. The main floor also features a spacious combo great room and dining area. The open kitchen is an entertainers delight with quartz countertops, curated cabinets and pantry. The expansive great room features a cozy electric fireplace, perfect for relaxing evenings. The adjacent mudroom offers built-in lockers to keep things organized and a convenient main level laundry room. A powder bath on the main offers ease for guests. Upstairs, two additional bedrooms with WIC provide ample storage. A large loft space accommodates your office, playroom or home gym needs! Another generous full bath completes the upper level. Don't miss this incredible opportunity to own a brand-new, thoughtfully designed townhome in a premier location and to be among the first to experience the exceptional lifestyle offered in Springwater.
Active
Price cut: $3.5K (7/11)
$532,500
16375 Burlwood Dr, Westfield, IN 46074
3beds
1,849sqft
Residential, Townhouse
Built in 2025
4,356 Square Feet Lot
$524,500 Zestimate®
$288/sqft
$246/mo HOA
What's special
Cozy electric fireplaceModern designLarge loft spaceThoughtful designLuxury townhomeConvenient eleganceAmple storage
- 502 days |
- 112 |
- 3 |
Zillow last checked:
Listing updated:
Listed by:
Jennifer Huffman 480-577-2304,
Highgarden Real Estate
Source: MIBOR as distributed by MLS GRID,MLS#: 22032281
Facts & features
Interior
Bedrooms & bathrooms
- Bedrooms: 3
- Bathrooms: 3
- Full bathrooms: 2
- 1/2 bathrooms: 1
- Main level bathrooms: 2
- Main level bedrooms: 1
Primary bedroom
- Level: Main
- Area: 196 Square Feet
- Dimensions: 14x14
Bedroom 2
- Level: Upper
- Area: 130 Square Feet
- Dimensions: 10x13
Bedroom 3
- Level: Upper
- Area: 140 Square Feet
- Dimensions: 14x10
Dining room
- Level: Main
- Area: 88 Square Feet
- Dimensions: 11x8
Great room
- Level: Main
- Area: 255 Square Feet
- Dimensions: 15x17
Kitchen
- Level: Main
- Area: 150 Square Feet
- Dimensions: 10x15
Laundry
- Level: Main
- Area: 35 Square Feet
- Dimensions: 7x5
Loft
- Level: Upper
- Area: 121 Square Feet
- Dimensions: 11x11
Heating
- Electric, Forced Air, Natural Gas, High Efficiency (90%+ AFUE )
Cooling
- Central Air, Zoned
Appliances
- Included: Dishwasher, ENERGY STAR Qualified Appliances, Disposal, Microwave, Convection Oven, Gas Oven, Range Hood, Refrigerator, Tankless Water Heater
- Laundry: In Unit, Connections All, Main Level
Features
- High Ceilings, Kitchen Island, High Speed Internet, Eat-in Kitchen, Wired for Data, Pantry, Smart Thermostat, Storage, Walk-In Closet(s)
- Windows: WoodWorkStain/Painted
- Has basement: No
- Number of fireplaces: 1
- Fireplace features: Electric, Great Room
Interior area
- Total structure area: 1,849
- Total interior livable area: 1,849 sqft
Property
Parking
- Total spaces: 2
- Parking features: Alley Access, Attached, Concrete, Garage Door Opener, Garage Faces Rear
- Attached garage spaces: 2
- Details: Garage Parking Other(Finished Garage, Garage Door Opener, Keyless Entry)
Features
- Levels: Two
- Stories: 2
- Patio & porch: Covered, No Maintenance
- Exterior features: Lighting, Sprinkler System
- Has view: Yes
- View description: Neighborhood
Lot
- Size: 4,356 Square Feet
- Features: Access, Corner Lot, Curbs, Sidewalks, Street Lights, Suburb
Details
- Parcel number: 291007009021000015
- Horse amenities: None
Construction
Type & style
- Home type: Townhouse
- Architectural style: Other
- Property subtype: Residential, Townhouse
- Attached to another structure: Yes
Materials
- Brick, Cement Siding
- Foundation: Concrete Perimeter, Slab
Condition
- New Construction
- New construction: Yes
- Year built: 2025
Details
- Builder name: Old Town Design Grp
Utilities & green energy
- Electric: 200+ Amp Service
- Water: Public
- Utilities for property: Electricity Connected, Sewer Connected, Water Connected
Community & HOA
Community
- Features: Low Maintenance Lifestyle, Curbs, Park, Playground, Street Lights, Suburban, Other
- Subdivision: Springwater
HOA
- Has HOA: Yes
- Amenities included: Insurance, Maintenance, Park, Playground, Management, Snow Removal, Trail(s)
- Services included: Association Builder Controls, Entrance Common, Insurance, Irrigation, Maintenance Structure, Maintenance, Nature Area, ParkPlayground, Management, Snow Removal, Walking Trails
- HOA fee: $246 monthly
Location
- Region: Westfield
Financial & listing details
- Price per square foot: $288/sqft
- Tax assessed value: $227,000
- Annual tax amount: $25
- Date on market: 4/12/2025
- Cumulative days on market: 504 days
- Electric utility on property: Yes
Estimated market value
$524,500
$498,000 - $551,000
$2,420/mo
Price history
| Date | Event | Price |
|---|---|---|
| 7/11/2026 | Price change | $532,500-0.7%$288/sqft |
Source:  MIBOR as distributed by MLS GRID #22032281 Report a problem MIBOR as distributed by MLS GRID #22032281 Report a problem | ||
| 4/2/2026 | Price change | $536,000-1.1%$290/sqft |
Source: MIBOR as distributed by MLS GRID #22032281 Report a problem | ||
| 3/13/2026 | Price change | $542,000-0.6%$293/sqft |
Source: MIBOR as distributed by MLS GRID #22032281 Report a problem | ||
| 12/2/2025 | Price change | $545,000-0.9%$295/sqft |
Source: MIBOR as distributed by MLS GRID #22032281 Report a problem | ||
| 4/12/2025 | Listed for sale | $550,000$297/sqft |
Source: MIBOR as distributed by MLS GRID #22032281 Report a problem | ||
Public tax history
| Year | Property taxes | Tax assessment |
|---|---|---|
| 2025 | -- | $227,000 |
Find assessor info on the county website
Monthly payment
Est. payment
Payment breakdown
Explore the cost of this home by adjusting the details. Changes won't be saved.Climate risks
Neighborhood: 46074
Nearby schools
GreatSchools rating
- 10/10Westfield Intermediate SchoolGrades: 5-6Distance: 1.1 mi
- 8/10Westfield Middle SchoolGrades: 7-8Distance: 1.4 mi
- 10/10Westfield High SchoolGrades: 9-12Distance: 1.7 mi
Schools provided by the listing agent
- Elementary: Carey Ridge Elementary School
- Middle: Westfield Middle School
- High: Westfield High School
Source: MIBOR as distributed by MLS GRID. This data may not be complete. We recommend contacting the local school district to confirm school assignments for this home.
- $557,2313 bd3 ba2.1k sqft16387 Burlwood Dr, Westfield, IN 46074Sold
- $499,0003 bd3 ba2.1k sqft16514 Deerpath Way, Westfield, IN 46074New Construction
- $---- bd-- ba-- sqftHomes Available Soon, Springwater, Westfield, IN 46074New Construction

- $887,5004 bd4 ba3.8k sqft16515 Red Tailed Hawk Dr, Westfield, IN 46074Pending
- $52,300-- bd-- ba-- sqft1614 Woodside Dr, Westfield, IN 46074Off Market
- $16,300-- bd-- ba-- sqft1614 Woodside Dr, Westfield, IN 46074Off Market
- $1,321,8304 bd4 ba4k sqft1785 Burlwood Ct, Westfield, IN 46074Sold
- $335,300-- bd-- ba-- sqft16502 Westfield Blvd, Westfield, IN 46074Off Market
A local agent can set up tours, give advice and negotiate with sellers.
Similar homes
- $499,9953 bd4 ba2.2k sqft1592 Hamilton Ridge Rd, Westfield, IN 46074Active
 MIBOR as distributed by MLS GRID
 - $419,9904 bd4 ba2.3k sqft1763 Gualandri Ln, Westfield, IN 46074New Construction
 Pulte
Pulte - $539,0002 bd3 ba1.8k sqft17352 Ackerson Blvd, Westfield, IN 46074Active
 MLS ID #22109508, Lori Shanahan, Compass Indiana, LLC. MIBOR as distributed by MLS GRID
 - $650,0003 bd4 ba2.4k sqft176 Midland Trace Loop, Westfield, IN 46074Active
 MLS ID #22104992, Stacey Willis, Stacey Willis. MIBOR as distributed by MLS GRID
 - $650,0003 bd4 ba2.4k sqft162 Midland Trace Loop, Westfield, IN 46074ActiveMLS ID #22091595, Stacey Willis, Stacey Willis. MIBOR as distributed by MLS GRID
- $409,9953 bd3 ba2.3k sqft1835 Werner Ln, Westfield, IN 46074ActiveMIBOR as distributed by MLS GRID
- $467,0003 bd3 ba2.1k sqft1481 Whistle Way, Westfield, IN 46074ActiveMLS ID #22080077, Justin Steill, Berkshire Hathaway Home. MIBOR as distributed by MLS GRID
- $471,7463 bd3 ba1.9k sqft14902 E Keenan Cir Lot 34, Westfield, IN 46074ActiveMLS ID #22112884, Andy McIntyre, Andy McIntyre. MIBOR as distributed by MLS GRID
- $555,0003 bd3 ba1.7k sqft1660 Delmonte Rail Dr, Westfield, IN 46074ActiveMLS ID #22085713, Justin Steill, Berkshire Hathaway Home. MIBOR as distributed by MLS GRID
- $625,0003 bd3 ba2k sqft17362 Ackerson Blvd, Westfield, IN 46074ActiveMLS ID #22115434, Beau Benjamin, Real Broker, LLC. MIBOR as distributed by MLS GRID
- $557,0004 bd3 ba2k sqft1677 Axle Way, Westfield, IN 46074ActiveMLS ID #22104852, Justin Steill, Berkshire Hathaway Home. MIBOR as distributed by MLS GRID
- $556,0004 bd3 ba2k sqft1676 Coach Dr, Westfield, IN 46074ActiveMLS ID #22085870, Justin Steill, Berkshire Hathaway Home. MIBOR as distributed by MLS GRID
- $558,0004 bd3 ba1.9k sqft1678 Coach Dr, Westfield, IN 46074ActiveMLS ID #22079446, Justin Steill, Berkshire Hathaway Home. MIBOR as distributed by MLS GRID
- $449,9993 bd3 ba2.2k sqft781 Possman Way, Westfield, IN 46074ActiveMIBOR as distributed by MLS GRID
- $515,0005 bd3 ba2.6k sqft20186 Hudson Bay Ln, Westfield, IN 46074ActiveMLS ID #22115334, Dana Duncan, F.C. Tucker Company. MIBOR as distributed by MLS GRID
- $578,0004 bd4 ba2.4k sqft1674 Coach Dr, Westfield, IN 46074ActiveMLS ID #22112270, Mo Ganchi, F.C. Tucker Company. MIBOR as distributed by MLS GRID
- $549,0003 bd3 ba1.9k sqft1135 Valentine Ln, Carmel, IN 46032ActiveMLS ID #22112985, Landon Buesching, 1 Percent Lists Indiana Real Estate. MIBOR as distributed by MLS GRID
- $599,0002 bd2 ba1.8k sqft15230 Alydar Dr, Westfield, IN 46074ActiveMIBOR as distributed by MLS GRID
- from $539,9004 bd4 ba2.1k sqftCapstone Balcony Plan, Flora, Indianapolis, IN 46290New ConstructionOnyx + East
- from $788,3453 bd3 ba2.1k sqftVerona Plan, The Courtyards of Cielo Ranch, Westfield, IN 46074New ConstructionEpcon Communities
