1660 Delmonte Rail Dr. is calling you home! This Crawford Collection home offers low-maintenance and efficient living, excellent for newlyweds, first-time homebuyers, or those living independently. Do you still want a yard, but don't want a lot of exterior maintenance? This home is for you! Black Pella Lifestyle Windows | Fully sodded yard and landscaping | Designer lighting collection | Quartz countertops throughout | Convenient friend's entry | Covered outdoor living.
Active
$555,000
1660 Delmonte Rail Dr, Westfield, IN 46074
3beds
1,758sqft
:
Get pre-qualified$3,541/mo
Residential, Single Family Residence
Built in 2026
3,920 Square Feet Lot
$-- Zestimate®
$316/sqft
$103/mo HOA
What's special
Black pella lifestyle windowsQuartz countertops throughoutDesigner lighting collectionCovered outdoor living
- 162 days |
- 165 |
- 11 |
Zillow last checked:
Listing updated:
Listed by:
Justin Steill 317-538-5705,
Berkshire Hathaway Home
Source: MIBOR as distributed by MLS GRID,MLS#: 22085713
Facts & features
Interior
Bedrooms & bathrooms
- Bedrooms: 3
- Bathrooms: 3
- Full bathrooms: 2
- 1/2 bathrooms: 1
- Main level bathrooms: 2
- Main level bedrooms: 1
Primary bedroom
- Level: Main
- Area: 182 Square Feet
- Dimensions: 13X14
Bedroom 2
- Level: Upper
- Area: 132 Square Feet
- Dimensions: 11X12
Bedroom 3
- Level: Upper
- Area: 143 Square Feet
- Dimensions: 13X11
Dining room
- Level: Main
- Area: 165 Square Feet
- Dimensions: 11X15
Great room
- Level: Main
- Area: 210 Square Feet
- Dimensions: 14X15
Kitchen
- Level: Main
- Area: 120 Square Feet
- Dimensions: 15X8
Loft
- Level: Upper
- Area: 90 Square Feet
- Dimensions: 10X9
Office
- Level: Upper
- Area: 66 Square Feet
- Dimensions: 6X11
Heating
- Forced Air
Cooling
- Central Air
Appliances
- Included: Dishwasher, Disposal, MicroHood, Gas Oven, Water Heater
- Laundry: Connections All, Main Level
Features
- Attic Access, Breakfast Bar, Cathedral Ceiling(s), High Ceilings, Kitchen Island, Entrance Foyer, Eat-in Kitchen, Pantry, Smart Thermostat, Walk-In Closet(s)
- Has basement: No
- Attic: Access Only
- Number of fireplaces: 1
- Fireplace features: Electric, Great Room
Interior area
- Total structure area: 1,758
- Total interior livable area: 1,758 sqft
Property
Parking
- Total spaces: 2
- Parking features: Attached, Concrete, Garage Door Opener, Garage Faces Rear
- Attached garage spaces: 2
- Details: Garage Parking Other(Garage Door Opener, Keyless Entry)
Features
- Levels: Two
- Stories: 2
- Patio & porch: Covered
- Exterior features: Lighting
Lot
- Size: 3,920 Square Feet
- Features: Curbs, Sidewalks, Trees-Small (Under 20 Ft)
Details
- Parcel number: 290904008035000015
- Special conditions: Sales Disclosure Not Required
- Horse amenities: None
Construction
Type & style
- Home type: SingleFamily
- Architectural style: Traditional
- Property subtype: Residential, Single Family Residence
Materials
- Brick, Cement Siding
- Foundation: Slab
Condition
- New Construction
- New construction: Yes
- Year built: 2026
Details
- Builder name: Estridge
Utilities & green energy
- Water: Public
Community & HOA
Community
- Security: Smoke Detector(s)
- Subdivision: Midland
HOA
- Has HOA: Yes
- Amenities included: Jogging Path, Meeting Room, Party Room, Playground, Pond Seasonal, Pool, Snow Removal, Trail(s)
- Services included: Association Builder Controls, Entrance Common, Insurance, Maintenance, ParkPlayground, Snow Removal, Walking Trails
- HOA fee: $103 monthly
Location
- Region: Westfield
Financial & listing details
- Price per square foot: $316/sqft
- Tax assessed value: $600
- Annual tax amount: $36
- Date on market: 2/24/2026
- Cumulative days on market: 164 days
Estimated market value
Not available
Estimated sales range
Not available
Not available
Price history
| Date | Event | Price |
|---|---|---|
| 2/24/2026 | Listed for sale | $555,000$316/sqft |
Source:  MIBOR as distributed by MLS GRID #22085713 Report a problem MIBOR as distributed by MLS GRID #22085713 Report a problem | ||
Public tax history
| Year | Property taxes | Tax assessment |
|---|---|---|
| 2025 | $14 | $600 |
| 2024 | -- | $600 |
Find assessor info on the county website
Monthly payment
Est. payment
Payment breakdown
Explore the cost of this home by adjusting the details. Changes won't be saved.Climate risks
Neighborhood: 46074
Nearby schools
GreatSchools rating
- 8/10Maple Glen ElementaryGrades: PK-4Distance: 0.4 mi
- 9/10Westfield Middle SchoolGrades: 7-8Distance: 3.1 mi
- 10/10Westfield High SchoolGrades: 9-12Distance: 3.3 mi
Schools provided by the listing agent
- Middle: Westfield Middle School
- High: Westfield High School
Source: MIBOR as distributed by MLS GRID. This data may not be complete. We recommend contacting the local school district to confirm school assignments for this home.
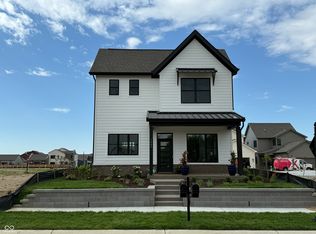
- $566,2533 bd3 ba1.8k sqft1664 Delmonte Rail Dr, Westfield, IN 46074Sold
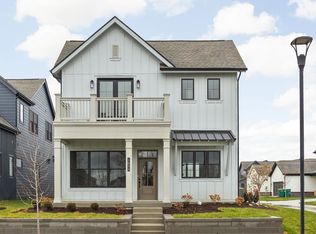
- $561,0003 bd3 ba1.8k sqft1654 Delmonte Rail Dr, Westfield, IN 46074Sold
- $600-- bd-- ba-- sqft1661 Delmonte Rail Dr, Westfield, IN 46074Off Market
- $600-- bd-- ba-- sqft1665 Delmonte Rail Dr, Westfield, IN 46074Off Market
- $600-- bd-- ba-- sqft1651 Delmonte Rail Dr, Westfield, IN 46074Off Market
- $600-- bd-- ba-- sqft1653 Delmonte Rail Dr, Westfield, IN 46074Off Market
- $600-- bd-- ba-- sqft1673 Delmonte Rail Dr, Westfield, IN 46074Off Market
- $568,0003 bd3 ba2k sqft1668 Delmonte Rail Dr, Westfield, IN 46074Sold
A local agent can set up tours, give advice and negotiate with sellers.
Similar homes
- $556,0004 bd3 ba2k sqft1676 Coach Dr, Westfield, IN 46074Active
 MLS ID #22085870, Justin Steill, Berkshire Hathaway Home. MIBOR as distributed by MLS GRID
 - $558,0004 bd3 ba1.9k sqft1678 Coach Dr, Westfield, IN 46074Active
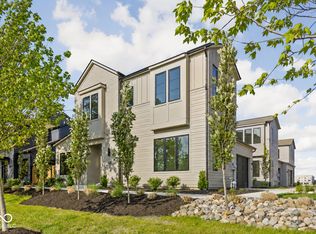 MLS ID #22079446, Justin Steill, Berkshire Hathaway Home. MIBOR as distributed by MLS GRID
 - $557,0004 bd3 ba2k sqft1677 Axle Way, Westfield, IN 46074Active
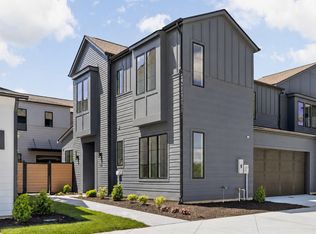 MLS ID #22104852, Justin Steill, Berkshire Hathaway Home. MIBOR as distributed by MLS GRID
 - $625,0003 bd3 ba2k sqft17362 Ackerson Blvd, Westfield, IN 46074Active
 MLS ID #22115434, Beau Benjamin, Real Broker, LLC. MIBOR as distributed by MLS GRID
 - $539,0002 bd3 ba1.8k sqft17352 Ackerson Blvd, Westfield, IN 46074ActiveMLS ID #22109508, Lori Shanahan, Compass Indiana, LLC. MIBOR as distributed by MLS GRID
- $539,0003 bd3 ba1.8k sqft17347 Newton Main St, Westfield, IN 46074ActiveMLS ID #22102084, Jordan Wirth, Highgarden Real Estate. MIBOR as distributed by MLS GRID
- $577,0004 bd3 ba1.9k sqft17331 Newton Main St, Westfield, IN 46074ActiveMLS ID #22075005, Justin Steill, Berkshire Hathaway Home. MIBOR as distributed by MLS GRID
- from $556,0004 bd3 ba2k sqftThe Rueben Plan, Midland, Westfield, IN 46074New ConstructionEstridge
- $590,0004 bd4 ba2.4k sqft1674 Coach Dr, Westfield, IN 46074ActiveMLS ID #22112270, Mo Ganchi, F.C. Tucker Company. MIBOR as distributed by MLS GRID
- from $514,9003 bd3 ba1.7k sqftThe Madison Plan, Midland, Westfield, IN 46074New ConstructionEstridge
- from $626,9003 bd2 ba1.8k sqftThe Vandalia Plan, Midland, Westfield, IN 46074New ConstructionEstridge
- $615,0004 bd3 ba2.5k sqft15471 Heatherbank Dr, Westfield, IN 46074ActiveMLS ID #22115946, Mike Feldman, Compass Indiana, LLC. MIBOR as distributed by MLS GRID
- from $684,9002 bd2 ba2k sqftThe Central Plan, Midland, Westfield, IN 46074New ConstructionEstridge
- $474,5003 bd2 ba1.9k sqft418 Ehrlich Ln, Westfield, IN 46074ActiveMLS ID #22117972, Chad Everts, E-Rocks Real Estate. MIBOR as distributed by MLS GRID
- $467,0003 bd3 ba2.1k sqft1481 Whistle Way, Westfield, IN 46074ActiveMLS ID #22080077, Justin Steill, Berkshire Hathaway Home. MIBOR as distributed by MLS GRID
- from $675,9003 bd3 ba2.2k sqftThe Carbon Plan, Midland, Westfield, IN 46074New ConstructionEstridge
- from $678,9003 bd3 ba2.1k sqftThe Joliet Plan, Midland, Westfield, IN 46074New ConstructionEstridge
- from $706,9003 bd3 ba2.3k sqftThe Bridgeton Plan, Midland, Westfield, IN 46074New ConstructionEstridge
- $619,9003 bd3 ba2.2k sqft14892 Higgins Dr, Westfield, IN 46074ActiveMLS ID #22109178, Gillian Strong, Highgarden Real Estate. MIBOR as distributed by MLS GRID
- $446,0003 bd3 ba1.9k sqft1471 Whistle Way, Westfield, IN 46074ActiveMLS ID #22080212, Justin Steill, Berkshire Hathaway Home. MIBOR as distributed by MLS GRID
