Welcome to this beautifully updated 4-bedroom, 2.5-bath home in the highly sought-after Arbor Grove community, known for its charm and top-rated schools. A grand two-story entry with soaring ceilings and a sweeping staircase creates a stunning first impression. The main level showcases new luxury vinyl plank flooring (2023) and fresh interior paint (2024), offering multiple flexible living spaces, including a private office with French doors, a formal living room with a cozy fireplace, and a spacious family room perfect for everyday living and entertaining. The gourmet kitchen features abundant cabinetry, a walk-in pantry with custom organizers, and new stainless steel appliances (2024), making meal preparation both stylish and functional. Upstairs, a generous loft provides additional living space ideal for a media room, playroom, or second office. The luxurious primary suite was completely redesigned in 2023 and offers a spa-inspired bath with a clawfoot soaking tub, a 5-foot glass walk-in shower, heated tile floors, and a custom cedar-lined walk-in closet. Step outside to your private backyard retreat, complete with a cedar privacy fence, stamped concrete patio, gazebo, and storage shed-all added in 2022. Major updates provide peace of mind, including a new roof (2025), furnace, air conditioner, and water heater (2021), plus a new garage door and opener (2022). Every detail has been thoughtfully updated, making this home truly move-in ready. Qualified buyers may take advantage of an assumable 2.25% mortgage.
Active
Price cut: $5K (8/14)
$460,000
15860 Symphony Blvd, Noblesville, IN 46060
4beds
3,410sqft
Residential, Single Family Residence
Built in 2005
10,018 Square Feet Lot
$-- Zestimate®
$135/sqft
$33/mo HOA
What's special
- 51 days |
- 1,017 |
- 32 |
Zillow last checked:
Listing updated:
Listed by:
Timothy Bennett 317-525-2992,
1 Percent Lists Indiana Real Estate
Source: MIBOR as distributed by MLS GRID,MLS#: 22110386
Facts & features
Interior
Bedrooms & bathrooms
- Bedrooms: 4
- Bathrooms: 3
- Full bathrooms: 2
- 1/2 bathrooms: 1
- Main level bathrooms: 1
Primary bedroom
- Level: Upper
- Area: 255 Square Feet
- Dimensions: 17x15
Bedroom 2
- Level: Upper
- Area: 169 Square Feet
- Dimensions: 13x13
Bedroom 3
- Level: Upper
- Area: 156 Square Feet
- Dimensions: 13x12
Bedroom 4
- Level: Upper
- Area: 165 Square Feet
- Dimensions: 15x11
Dining room
- Features: Marble
- Level: Main
- Area: 168 Square Feet
- Dimensions: 14x12
Family room
- Level: Main
- Area: 342 Square Feet
- Dimensions: 19x18
Kitchen
- Features: Marble
- Level: Main
- Area: 360 Square Feet
- Dimensions: 20x18
Laundry
- Features: Marble
- Level: Upper
- Area: 40 Square Feet
- Dimensions: 08x05
Living room
- Level: Main
- Area: 198 Square Feet
- Dimensions: 18x11
Loft
- Level: Upper
- Area: 252 Square Feet
- Dimensions: 18x14
Office
- Level: Main
- Area: 154 Square Feet
- Dimensions: 14x11
Heating
- Forced Air, Natural Gas
Cooling
- Central Air
Appliances
- Included: Dishwasher, Disposal, Gas Water Heater
- Laundry: Connections All, Upper Level
Features
- Attic Access, Breakfast Bar, High Ceilings, Kitchen Island, Entrance Foyer, Ceiling Fan(s), Eat-in Kitchen, Pantry, Walk-In Closet(s)
- Has basement: No
- Attic: Access Only
- Number of fireplaces: 1
- Fireplace features: Living Room
Interior area
- Total structure area: 3,410
- Total interior livable area: 3,410 sqft
Property
Parking
- Total spaces: 2
- Parking features: Attached
- Attached garage spaces: 2
- Details: Garage Parking Other(Garage Door Opener)
Features
- Levels: Two
- Stories: 2
- Patio & porch: Covered, Patio
- Exterior features: Other
- Fencing: Fenced,Fence Complete,Full
Lot
- Size: 10,018 Square Feet
Details
- Parcel number: 291108015007000013
- Horse amenities: None
Construction
Type & style
- Home type: SingleFamily
- Architectural style: Traditional
- Property subtype: Residential, Single Family Residence
Materials
- Vinyl With Brick
- Foundation: Slab
Condition
- Updated/Remodeled
- New construction: No
- Year built: 2005
Utilities & green energy
- Water: Public
- Utilities for property: Sewer Connected, Water Connected
Community & HOA
Community
- Subdivision: Arbor Grove
HOA
- Has HOA: Yes
- Amenities included: Maintenance, Management, Park, Playground, Pool, Snow Removal
- Services included: Association Home Owners, Entrance Common, Maintenance, ParkPlayground, Management, Snow Removal
- HOA fee: $400 annually
Location
- Region: Noblesville
Financial & listing details
- Price per square foot: $135/sqft
- Tax assessed value: $417,200
- Annual tax amount: $4,834
- Date on market: 6/26/2026
- Cumulative days on market: 52 days
Estimated market value
Not available
Estimated sales range
Not available
Not available
Price history
| Date | Event | Price |
|---|---|---|
| 8/14/2026 | Price change | $460,000-1.1%$135/sqft |
Source:  MIBOR as distributed by MLS GRID #22110386 Report a problem MIBOR as distributed by MLS GRID #22110386 Report a problem | ||
| 7/15/2026 | Price change | $465,000-2.1%$136/sqft |
Source: MIBOR as distributed by MLS GRID #22110386 Report a problem | ||
| 6/26/2026 | Listed for sale | $475,000$139/sqft |
Source: MIBOR as distributed by MLS GRID #22110386 Report a problem | ||
| 12/18/2025 | Listing removed | $475,000$139/sqft |
Source: MIBOR as distributed by MLS GRID #22070882 Report a problem | ||
| 11/20/2025 | Pending sale | $475,000$139/sqft |
Source: MIBOR as distributed by MLS GRID #22070882 Report a problem | ||
| 10/30/2025 | Listed for sale | $475,000-4.8%$139/sqft |
Source: MIBOR as distributed by MLS GRID #22070882 Report a problem | ||
| 4/30/2025 | Listing removed | $499,000$146/sqft |
Source: MIBOR as distributed by MLS GRID #22028990 Report a problem | ||
| 4/1/2025 | Price change | $499,000-6.4%$146/sqft |
Source: MIBOR as distributed by MLS GRID #22028990 Report a problem | ||
| 3/27/2025 | Price change | $533,000+48.1%$156/sqft |
Source: MIBOR as distributed by MLS GRID #22028990 Report a problem | ||
| 7/7/2021 | Pending sale | $360,000$106/sqft |
Source: MIBOR as distributed by MLS GRID #21797053 Report a problem | ||
| 7/6/2021 | Listed for sale | $360,000$106/sqft |
Source: MIBOR as distributed by MLS GRID #21797053 Report a problem | ||
Public tax history
| Year | Property taxes | Tax assessment |
|---|---|---|
| 2025 | $4,833 +0.4% | $417,200 +7.1% |
| 2024 | $4,814 +11.9% | $389,400 +0.7% |
| 2023 | $4,301 +27.3% | $386,700 +16.1% |
| 2022 | $3,380 -32.2% | $333,100 +25.9% |
| 2021 | $4,985 +14.5% | $264,500 +37.2% |
| 2020 | $4,355 -29.1% | $192,800 +9.4% |
| 2019 | $6,143 +6.7% | $176,300 +8.1% |
| 2018 | $5,756 +54.7% | $163,100 +3% |
| 2017 | $3,721 +24% | $158,400 +4.3% |
| 2016 | $3,001 -0.6% | $151,900 +21.2% |
| 2014 | $3,019 +6.3% | $125,300 +2.3% |
| 2013 | $2,839 +200.2% | $122,500 -35.7% |
| 2012 | $946 -79.6% | $190,500 -6.3% |
| 2011 | $4,630 +0.8% | $203,200 |
| 2010 | $4,591 +13% | $203,200 |
| 2009 | $4,064 -7% | $203,200 |
| 2007 | $4,370 +4.7% | $203,200 -1.6% |
| 2006 | $4,173 | $206,600 +34333.3% |
| 2005 | -- | $600 |
Find assessor info on the county website
Monthly payment
Est. payment
Payment breakdown
Explore the cost of this home by adjusting the details. Changes won't be saved.Climate risks
Neighborhood: 46060
Nearby schools
GreatSchools rating
- 7/10Promise Road ElementaryGrades: PK-5Distance: 1 mi
- 8/10Noblesville Middle SchoolGrades: 6-8Distance: 2.9 mi
- 10/10Noblesville High SchoolGrades: 9-12Distance: 2.6 mi
Schools provided by the listing agent
- Elementary: Promise Road Elementary
- Middle: Noblesville East Middle School
- High: Noblesville High School
Source: MIBOR as distributed by MLS GRID. This data may not be complete. We recommend contacting the local school district to confirm school assignments for this home.
- $373,7004 bd2 ba2.5k sqft15846 Symphony Blvd, Noblesville, IN 46060Off Market
- $321,9003 bd2 ba1.6k sqft15874 Symphony Blvd, Noblesville, IN 46060Off Market
- $456,5005 bd3 ba3.8k sqft15832 Symphony Blvd, Noblesville, IN 46060Off Market
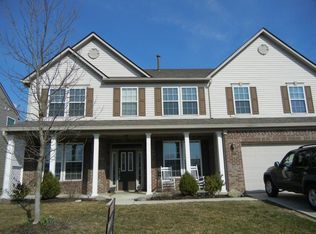
- $511,4004 bd2 ba5.1k sqft15888 Symphony Blvd, Noblesville, IN 46060Off Market
- $383,0003 bd2 ba2.2k sqft15855 Symphony Blvd, Noblesville, IN 46060Off Market
- $443,6004 bd3 ba3.5k sqft15881 Symphony Blvd, Noblesville, IN 46060Off Market
- $366,8003 bd2 ba2.3k sqft15841 Symphony Blvd, Noblesville, IN 46060Off Market
- $533,0005 bd4 ba5.1k sqft15902 Tenor Way, Noblesville, IN 46060Off Market
A local agent can set up tours, give advice and negotiate with sellers.
Similar homes
- $539,9004 bd3 ba4.5k sqft11920 Babbling Brook Rd, Noblesville, IN 46060Active
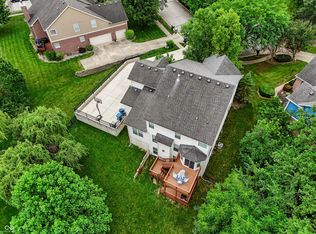 MLS ID #22117552, Brian Heaney, Mark Dietel Realty, LLC. MIBOR as distributed by MLS GRID
 - $460,0003 bd3 ba2.6k sqft7072 English Oak Dr, Noblesville, IN 46062Active
 MLS ID #22118676, Kimberly Ward, North Eastern Group Realty, In. MIBOR as distributed by MLS GRID
 - $385,0003 bd4 ba2.9k sqft15218 Destination Dr, Noblesville, IN 46060Active
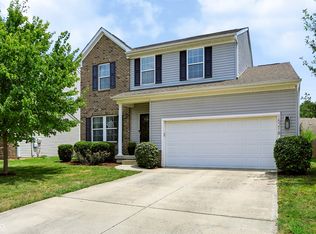 MLS ID #22113115, Mike Clements, CENTURY 21 Scheetz. MIBOR as distributed by MLS GRID
 - $410,0003 bd3 ba2.2k sqft12381 Cricket Song Ln, Noblesville, IN 46060Active
 MLS ID #22119122, Jerry Gemmecke, F.C. Tucker Company. MIBOR as distributed by MLS GRID
 - $450,0004 bd3 ba3.2k sqft14007 Brisbane Dr, Fishers, IN 46038ActiveMLS ID #22111969, Christie Gates, Berkshire Hathaway Home. MIBOR as distributed by MLS GRID
- $415,0004 bd3 ba2.2k sqft10424 Snapper Ct, Indianapolis, IN 46256ActiveMLS ID #22112800, Jennifer Goodspeed, Keller Williams Indy Metro Partners. MIBOR as distributed by MLS GRID
- $464,9004 bd4 ba3.8k sqft14128 Royalwood Dr, Fishers, IN 46037ActiveMLS ID #22115743, Kassidy McCowan, Weichert REALTORS® Cooper Group Indy. MIBOR as distributed by MLS GRID
- $479,9005 bd4 ba3.7k sqft13874 Luxor Chase, Fishers, IN 46038ActiveMLS ID #22106717, Manzil Kohli, Vylla Home. MIBOR as distributed by MLS GRID
- $490,0004 bd3 ba3.4k sqft11810 Queenwood Ct, Fishers, IN 46037ActiveMLS ID #22116851, Kimberly Moss, CENTURY 21 Scheetz. MIBOR as distributed by MLS GRID
- $450,0004 bd3 ba2.1k sqft14561 Waverly Dr, Carmel, IN 46033ActiveMLS ID #22108502, Jane Barretto, eXp Realty, LLC. MIBOR as distributed by MLS GRID
- $389,7004 bd3 ba2.9k sqft14787 Drayton Dr, Noblesville, IN 46062ActiveMLS ID #22112071, Tina Floyd-Snodgrass, Homeward Bound Realty LLC. MIBOR as distributed by MLS GRID
- $499,9004 bd3 ba3.3k sqft7761 Prairie View Dr, Indianapolis, IN 46256ActiveMLS ID #22117708, Andrea Ratcliff, Redfin Corporation. MIBOR as distributed by MLS GRID
- $439,0003 bd2 ba1.9k sqft20506 Quicksilver Rd, Noblesville, IN 46062ActiveMLS ID #22115148, Michael Jaensson, Carpenter, REALTORS®. MIBOR as distributed by MLS GRID
- $440,0003 bd2 ba2.9k sqft10526 Stormhaven Way, Indianapolis, IN 46256ActiveMLS ID #22116958, Andy Deemer, F.C. Tucker Company. MIBOR as distributed by MLS GRID
- $320,0003 bd2 ba1.7k sqft16842 Loch Cir, Noblesville, IN 46060ActiveMLS ID #22111501, Kristi Gaynor, F.C. Tucker Company. MIBOR as distributed by MLS GRID
- $515,0004 bd3 ba2.2k sqft10059 Kingston Ct, Fishers, IN 46037ActiveMLS ID #22116912, Adriana Perez, CENTURY 21 Scheetz. MIBOR as distributed by MLS GRID
- $464,9004 bd3 ba3.4k sqft7242 Hampstead Ln, Indianapolis, IN 46256ActiveMLS ID #22113040, Val Hooton, CENTURY 21 Scheetz. MIBOR as distributed by MLS GRID
- $439,9005 bd3 ba2.5k sqft16724 Earl Park Ct, Westfield, IN 46074ActiveMLS ID #22115937, Kristina Swatts, T&H Realty Services, Inc.. MIBOR as distributed by MLS GRID
- $324,9004 bd3 ba2.8k sqft19185 Calico Aster Dr, Noblesville, IN 46062ActiveMLS ID #22116378, Susan Schneider Forrest, United Real Estate Indpls. MIBOR as distributed by MLS GRID
- $519,9003 bd2 ba1.8k sqft1210 E 191st St, Westfield, IN 46074ActiveMLS ID #22118729, Christopher Oaks, Highgarden Real Estate. MIBOR as distributed by MLS GRID
