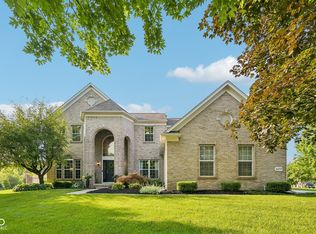
Highly-coveted Magnolia Ridge ranch w finished basement, the ONLY one available! This 4 large bedroom (all w full baths + 1 half bath) is brand new & completely loaded w high-end finishes/upgrades. Hearth 9 cozy taupe lvp flooring throughout kitchen, gathering room, flex room, owner's suite, laundry, & all baths. Immaculate gourmet kitchen w Quill-stained Korbett cabinets & Carrara Trigato polished quartz c'tops. Full-height aloe glass tilework & high-end gas appliance package. Rockport upgraded interior doors w Craftsman trim package. Decorative glass front door. Upgraded main-level laundry layout enjoying close proximity to all the bedrooms. Flex room w French doors perfect for an office or kids play room. Tech abounds w Rinnai tankless water heater, Nest video doorbell & thermostat, added recessed LED lighting, exterior flood lights, pendant pre-wire, and two flat-panel TV preps (HDMI, Cat6/RG6). Gargantuan full, basement level w a 41x28 finished versatile space, large bedroom with WI closet & full bath, & 2 huge unfinished rooms for storage. Enjoy a timeless exterior featuring driftwood brick/stone accents, sage-colored Hardie siding w peppercorn shutters & front door accents that expertly mesh w the alpaca trim & garage colors to give this home an outstanding curb appeal that blends perfectly the nature in back. The vast 29 x 21 back deck provides all the sq footage you need to entertain or relax w nature. An under-deck recreational space (think hot tub) could easily be achieved. Enormous 3-car garage. Enjoy this premium Magnolia Ridge lot situated perfectly in a tranquil area equidistant from Carmel, Westfield, Noblesville & Fishers giving you the best of all worlds. Love trails, playgrounds & a pool?! It's all coming new in 2027! Owner lived in the home 1 week before a major life change occurred. All Pulte new-build warranties will transfer along w a pledge to work w the new owners as they were/are very sympathetic to the seller's situation. Come quick!
Active
$799,900
16378 Magnolia Ridge Way, Noblesville, IN 46062
4beds
5,333sqft
Residential, Single Family Residence
Built in 2026
10,018 Square Feet Lot
$-- Zestimate®
$150/sqft
$83/mo HOA
What's special
Full-height aloe glass tileworkQuill-stained korbett cabinetsImmaculate gourmet kitchenHigh-end gas appliance package
- 3 days |
- 620 |
- 51 |
Zillow last checked:
Listing updated:
Listed by:
Justin Davis 317-612-4737,
Berkshire Hathaway Home,
Allen Williams 317-339-2256
Source: MIBOR as distributed by MLS GRID,MLS#: 22113969
Facts & features
Interior
Bedrooms & bathrooms
- Bedrooms: 4
- Bathrooms: 5
- Full bathrooms: 4
- 1/2 bathrooms: 1
- Main level bathrooms: 4
- Main level bedrooms: 3
Primary bedroom
- Level: Main
- Area: 330 Square Feet
- Dimensions: 22 x 15
Bedroom 2
- Level: Main
- Area: 195 Square Feet
- Dimensions: 15 x 13
Bedroom 3
- Level: Main
- Area: 156 Square Feet
- Dimensions: 13 x 12
Bedroom 4
- Level: Basement
- Area: 238 Square Feet
- Dimensions: 17 x 14
Dining room
- Level: Main
- Area: 168 Square Feet
- Dimensions: 14 x 12
Family room
- Level: Basement
- Area: 1148 Square Feet
- Dimensions: 41 x 28
Kitchen
- Level: Main
- Area: 286 Square Feet
- Dimensions: 22 x 13
Laundry
- Level: Main
- Area: 80 Square Feet
- Dimensions: 10 x 8
Living room
- Level: Main
- Area: 288 Square Feet
- Dimensions: 18 x 16
Office
- Level: Main
- Area: 180 Square Feet
- Dimensions: 15 x 12
Heating
- Natural Gas
Cooling
- Central Air
Appliances
- Included: Gas Cooktop, Dishwasher, Microwave, Gas Oven, Refrigerator, Water Heater, Water Softener Owned
Features
- Double Vanity, Kitchen Island, Entrance Foyer, Pantry, Smart Thermostat, Walk-In Closet(s)
- Basement: Ceiling - 9+ feet,Daylight,Egress Window(s),Finished,Finished Ceiling,Full
Interior area
- Total structure area: 5,333
- Total interior livable area: 5,333 sqft
- Finished area below ground: 2,578
Video & virtual tour
Property
Parking
- Total spaces: 3
- Parking features: Attached
- Attached garage spaces: 3
Features
- Levels: One
- Stories: 1
Lot
- Size: 10,018 Square Feet
Details
- Parcel number: 291010000013000013
- Horse amenities: None
Construction
Type & style
- Home type: SingleFamily
- Architectural style: Traditional
- Property subtype: Residential, Single Family Residence
Materials
- Cement Siding
- Foundation: Concrete Perimeter
Condition
- New construction: No
- Year built: 2026
Utilities & green energy
- Water: Public
Community & HOA
Community
- Subdivision: Magnolia Ridge
HOA
- Has HOA: Yes
- Amenities included: Playground, Pool, Trail(s)
- Services included: Maintenance
- HOA fee: $250 quarterly
Location
- Region: Noblesville
Financial & listing details
- Price per square foot: $150/sqft
- Date on market: 7/17/2026
- Cumulative days on market: 5 days
Estimated market value
Not available
Estimated sales range
Not available
Not available
Price history
| Date | Event | Price |
|---|---|---|
| 7/17/2026 | Listed for sale | $799,900$150/sqft |
Source:  MIBOR as distributed by MLS GRID #22113969 Report a problem MIBOR as distributed by MLS GRID #22113969 Report a problem | ||
Public tax history
Tax history is unavailable.
Monthly payment
Est. payment
Payment breakdown
Explore the cost of this home by adjusting the details. Changes won't be saved.Climate risks
Neighborhood: 46062
Nearby schools
GreatSchools rating
- 8/10Noble Crossing Elementary SchoolGrades: PK-5Distance: 1.2 mi
- 9/10Noblesville West Middle SchoolGrades: 6-8Distance: 3.8 mi
- 10/10Noblesville High SchoolGrades: 9-12Distance: 3.7 mi
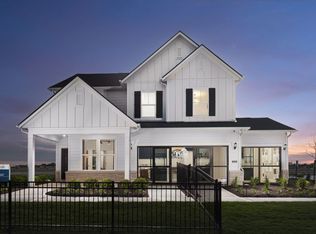
- $467,8004 bd3 ba2.6k sqft16375 Magnolia Ridge Way, Noblesville, IN 46062Off Market
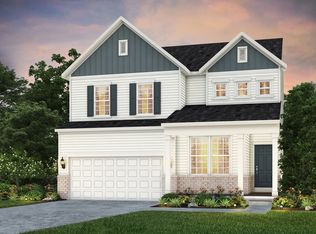
- $459,0004 bd3 ba2.6k sqft16365 Magnolia Ridge Way, Noblesville, IN 46062Sold
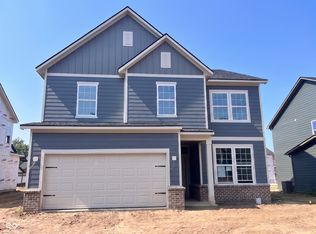
- $450,0004 bd3 ba2.5k sqft16397 Magnolia Ridge Way, Noblesville, IN 46062Pending
- $448,6003 bd3 ba2.4k sqft16364 Pruett Ln, Noblesville, IN 46062Off Market

- $423,0004 bd3 ba2.4k sqft16340 Pruett Ln, Noblesville, IN 46062Sold
- $475,0004 bd3 ba2.6k sqft16398 Pruett Ln, Noblesville, IN 46062New Construction
- $--3 bd3 ba2.7k sqft16303 Magnolia Ridge Way, Noblesville, IN 46062Off Market
- $1,069,900-- bd-- ba-- sqft6470 E 161st St, Noblesville, IN 46062Off Market
A local agent can set up tours, give advice and negotiate with sellers.
Similar homes
- $774,9004 bd3 ba4.7k sqft5115 Sweetwater Dr, Noblesville, IN 46062Active
 MLS ID #22115077, Travis Carroll, REMAX ONE. MIBOR as distributed by MLS GRID
 - $789,0004 bd4 ba4.2k sqft226 Mill Farm Rd, Noblesville, IN 46062For Sale By Owner

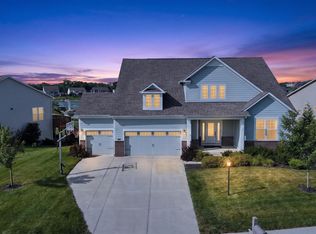
- $845,0004 bd3 ba5.7k sqft7249 Spayside Dr N, Noblesville, IN 46062Active
 MLS ID #22112479, Zeida Suljkanovic, Berkshire Hathaway Home. MIBOR as distributed by MLS GRID
 - $639,0004 bd3 ba4.1k sqft6177 Grove Walk Ct, Noblesville, IN 46062Active
 MLS ID #22111594, Kyle Frick, Trueblood Real Estate. MIBOR as distributed by MLS GRID
 - $750,0004 bd4 ba4.5k sqft15429 Slateford Rd, Noblesville, IN 46062ActiveMLS ID #22109496, Craig Kaiser, Coldwell Banker - Kaiser. MIBOR as distributed by MLS GRID
- $750,0003 bd4 ba5k sqft16691 Creek Trail Dr, Noblesville, IN 46062ActiveMLS ID #22113519, Andrew Neal, eXp Realty LLC. MIBOR as distributed by MLS GRID
- $699,9004 bd3 ba4.5k sqft18819 Dooney Ct, Noblesville, IN 46062ActiveMLS ID #22113531, Sharon McKibbin, F.C. Tucker Company. MIBOR as distributed by MLS GRID
- $790,0004 bd5 ba4.2k sqft18757 Dooney Ct, Noblesville, IN 46062ActiveMLS ID #22099519, David Cronnin, AMR Real Estate LLC. MIBOR as distributed by MLS GRID
- $771,2055 bd6 ba5.1k sqft19769 Hazelnut Blvd, Noblesville, IN 46062ActiveMIBOR as distributed by MLS GRID
- $425,0004 bd3 ba3.4k sqft7194 Rodney Pl, Noblesville, IN 46062ActiveMLS ID #22114883, Elisabeth Lugar, CENTURY 21 Scheetz. MIBOR as distributed by MLS GRID
- $710,0155 bd5 ba4.8k sqft19768 Hazelnut Blvd, Noblesville, IN 46062ActiveMIBOR as distributed by MLS GRID
- $684,9004 bd4 ba4.2k sqft17170 Hearthfield Way, Noblesville, IN 46062ActiveMLS ID #22095803, James Robinson, eXp Realty, LLC. MIBOR as distributed by MLS GRID
- $555,0004 bd3 ba4.9k sqft16367 Anderson Way, Noblesville, IN 46062ActiveMLS ID #22091724, Michael Potoczek, The Home Team Group Real Estate. MIBOR as distributed by MLS GRID
- $795,0005 bd5 ba4.8k sqft18898 Shefler Blvd, Noblesville, IN 46062ActiveMLS ID #22088324, Ashley Braun, eXp Realty, LLC. MIBOR as distributed by MLS GRID
- $625,0004 bd5 ba2.9k sqft1395 Mulberry St, Noblesville, IN 46060ActiveMLS ID #22113930, Andrew Clyne, REMAX ONE. MIBOR as distributed by MLS GRID
- $665,0005 bd3 ba4.3k sqft811 Pebble Brook Pl, Noblesville, IN 46062ActiveMLS ID #22108939, Whitney Dahlstrom, RE/MAX Edge. MIBOR as distributed by MLS GRID
- $739,9005 bd4 ba4.4k sqft4988 Elaine Ct, Noblesville, IN 46062ActiveMIBOR as distributed by MLS GRID
- $475,0004 bd3 ba2.6k sqft16398 Pruett Ln, Noblesville, IN 46062ActiveMIBOR as distributed by MLS GRID
- $599,9904 bd4 ba3.4k sqft16805 Snowmass Dr, Noblesville, IN 46062ActiveMLS ID #22108534, Kate Benson, Keller Williams Indy Metro NE. MIBOR as distributed by MLS GRID
- $820,0004 bd4 ba5.5k sqft5424 Woodfield Dr N, Carmel, IN 46033ActiveMLS ID #22095175, Liz Hanes, eXp Realty, LLC. MIBOR as distributed by MLS GRID
