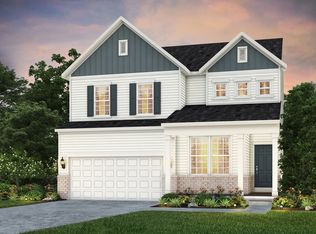
Discover the Wall Street floorplan by Pulte Homes, located in the desirable Magnolia Ridge community. This thoughtfully crafted residence blends modern design with everyday practicality. At the center of the home is a chef-inspired kitchen featuring crisp white cabinetry, Aruca White quartz countertops, and stainless steel appliances, including a gas range. The open layout connects effortlessly to the cafe dining space and the gathering room, creating an inviting flow for daily living and entertaining. On the main level, a flexible room with doors offers endless possibilities, whether used as a home office, creative space, or quiet retreat. The Pulte Planning Center adds smart organization and functionality to keep everything running smoothly. Upstairs, the private owner's suite provides a relaxing escape with a spacious shower and an oversized walk-in closet. Three additional bedrooms offer generous space, while the conveniently located upstairs laundry room simplifies day-to-day routines. Completing the home is an extended garage, ideal for additional storage, vehicles, or hobby equipment. Magnolia Ridge is a thoughtfully designed Noblesville community offering comfort and convenience with amenities such as a community pool and playground. Located just two miles from shopping, dining, and groceries, residents enjoy easy access to everyday needs along with nearby outdoor attractions like Spencer Farm, Dr. James A. Dillon Park, and Downtown Noblesville. The location near 146th Street provides quick access to Pebble Brook, Stonycreek, and The Sagamore Club. Situated within the highly rated Noblesville School District. Photos shown are of a similar model.
Sold
$423,000
16340 Pruett Ln, Noblesville, IN 46062
4beds
2,480sqft
Residential, Single Family Residence
Built in 2026
7,405 Square Feet Lot
$423,100 Zestimate®
$171/sqft
$2,810 Estimated rent
Home value
$423,100
$402,000 - $444,000
$2,810/mo
Zestimate® history
Owner options
List your home for rent
$2,810/mo
Rent Zestimate®
Find your next renter with Zillow Rental Manager. Plus, with online applications, you can quickly screen prospective tenants – for free.
$2,810/mo
Rent Zestimate®
Refinance and save
$2,889/mo
Est. payment
Refinancing to a lower rate could help reduce your monthly payments and save thousands over the life of the loan.
$2,889/mo
Est. payment
Explore your selling options
Work with a Zillow partner agent
Leverage their expertise and Zillow's premium Showcase listings to get your home seen by more buyers.
Get startedList with your own agent
Get your home in front of millions of buyers by listing it on Zillow.
Learn how to do itSell it yourself
Take full control of how buyers see your home on Zillow by listing For Sale by Owner (FSBO).
List your homeWhat's special
Zillow last checked:
Listing updated:
Listed by:
Lisa Kleinke 317-313-3205,
Pulte Realty of Indiana, LLC
Bought with:
Zoraida Koteich De Ramirez
BluPrint Real Estate Group
Source: MIBOR as distributed by MLS GRID,MLS#: 22100405
Facts & features
Interior
Bedrooms & bathrooms
- Bedrooms: 4
- Bathrooms: 3
- Full bathrooms: 2
- 1/2 bathrooms: 1
- Main level bathrooms: 1
Primary bedroom
- Level: Upper
- Area: 221 Square Feet
- Dimensions: 13x17
Bedroom 2
- Level: Upper
- Area: 120 Square Feet
- Dimensions: 10x12
Bedroom 3
- Level: Upper
- Area: 120 Square Feet
- Dimensions: 10x12
Bedroom 4
- Level: Upper
- Area: 143 Square Feet
- Dimensions: 13x11
Bonus room
- Level: Main
- Area: 130 Square Feet
- Dimensions: 10x13
Dining room
- Features: Luxury Vinyl Plank
- Level: Main
- Area: 135 Square Feet
- Dimensions: 15x9
Great room
- Level: Main
- Area: 210 Square Feet
- Dimensions: 15x14
Kitchen
- Level: Main
- Area: 154 Square Feet
- Dimensions: 11x14
Heating
- Natural Gas, High Efficiency (90%+ AFUE )
Cooling
- Central Air
Appliances
- Included: Dishwasher, Dryer, Disposal, Microwave, Gas Oven, Refrigerator, Washer
Features
- Attic Access, Kitchen Island, Pantry, Walk-In Closet(s)
- Windows: Wood Work Painted
- Has basement: No
- Attic: Access Only
Interior area
- Total structure area: 2,480
- Total interior livable area: 2,480 sqft
Property
Parking
- Total spaces: 2
- Parking features: Attached, Concrete, Garage Door Opener
- Attached garage spaces: 2
Features
- Levels: Two
- Stories: 2
Lot
- Size: 7,405 Square Feet
Details
- Parcel number: 291010015036000013
- Horse amenities: None
Construction
Type & style
- Home type: SingleFamily
- Architectural style: Traditional
- Property subtype: Residential, Single Family Residence
Materials
- Brick, Cement Siding
- Foundation: Slab
Condition
- New Construction
- New construction: Yes
- Year built: 2026
Details
- Builder name: Pulte Homes
Utilities & green energy
- Water: Public
Community & HOA
Community
- Subdivision: Magnolia Ridge
HOA
- Has HOA: Yes
- Amenities included: Trail(s), Park, Playground, Pool
- Services included: Entrance Common, Walking Trails, ParkPlayground
- HOA fee: $250 quarterly
- HOA phone: 317-591-5129
Location
- Region: Noblesville
Financial & listing details
- Price per square foot: $171/sqft
- Annual tax amount: $600
- Date on market: 5/6/2026
- Cumulative days on market: 13 days
Price history
| Date | Event | Price |
|---|---|---|
| 7/13/2026 | Sold | $423,000-3.8%$171/sqft |
Source:  MIBOR as distributed by MLS GRID #22100405 Report a problem MIBOR as distributed by MLS GRID #22100405 Report a problem | ||
| 5/19/2026 | Pending sale | $439,900+0.2%$177/sqft |
Source: MIBOR as distributed by MLS GRID #22100405 Report a problem | ||
| 5/8/2026 | Price change | $439,000-0.2%$177/sqft |
Source:  Pulte Report a problem Pulte Report a problem | ||
| 5/6/2026 | Price change | $439,900-0.9%$177/sqft |
Source: MIBOR as distributed by MLS GRID #22100405 Report a problem | ||
| 3/22/2026 | Listed for sale | $443,725+2.3%$179/sqft |
Source: Pulte Report a problem | ||
| 2/20/2026 | Listing removed | $433,725$175/sqft |
Source: Pulte Report a problem | ||
| 2/19/2026 | Listed for sale | $433,725$175/sqft |
Source: Pulte Report a problem | ||
Public tax history
Tax history is unavailable.
Neighborhood: 46062
Nearby homes
- $459,0004 bd3 ba2.6k sqft16365 Magnolia Ridge Way, Noblesville, IN 46062Sold
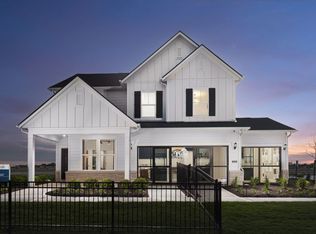
- $467,8004 bd3 ba2.6k sqft16375 Magnolia Ridge Way, Noblesville, IN 46062Off Market
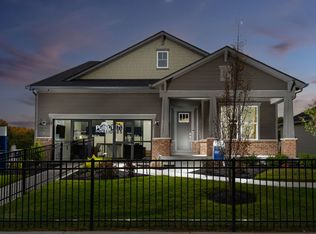
- $413,7003 bd2 ba1.8k sqft16304 Pruett Ln, Noblesville, IN 46062Off Market
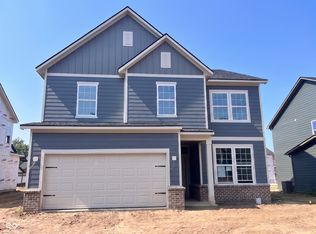
- $450,0004 bd3 ba2.5k sqft16397 Magnolia Ridge Way, Noblesville, IN 46062Pending
- $1,131,400-- bd-- ba-- sqft6470 E 161st St, Noblesville, IN 46062Off Market
- $--3 bd3 ba2.7k sqft16303 Magnolia Ridge Way, Noblesville, IN 46062Off Market
- $465,0004 bd3 ba2.6k sqft16398 Pruett Ln, Noblesville, IN 46062New Construction
- $779,9004 bd5 ba5.3k sqft16378 Magnolia Ridge Way, Noblesville, IN 46062For Sale
Nearby schools
GreatSchools rating
- 9/10Noble Crossing Elementary SchoolGrades: PK-5Distance: 1.2 mi
- 8/10Noblesville West Middle SchoolGrades: 6-8Distance: 3.8 mi
- 10/10Noblesville High SchoolGrades: 9-12Distance: 3.8 mi
Schools provided by the listing agent
- Elementary: Hazel Dell Elementary School
- Middle: Noblesville West Middle School
- High: Noblesville High School
Source: MIBOR as distributed by MLS GRID. This data may not be complete. We recommend contacting the local school district to confirm school assignments for this home.
Get a cash offer in 3 minutes
Find out how much your home could sell for in as little as 3 minutes with a no-obligation cash offer.
Estimated market value
$423,100
Get a cash offer in 3 minutes
Find out how much your home could sell for in as little as 3 minutes with a no-obligation cash offer.
Estimated market value
$423,100
- Indiana
- Hamilton County
- Noblesville
- 46062
- 16340 Pruett Ln
Nearby cities
Nearby neighborhoods
Nearby zip codes
Other Noblesville Topics
