Skip main navigation
Sold
  • Zestimate®
    $570,000

    19637 Service Berry Cir, Noblesville, IN 46062

    5beds
    3,194sqft
    Residential, Single Family Residence
    Built in 2026
    0.26 Acres Lot
    $570,000 Zestimate®
    $178/sqft
    $3,200 Estimated rent

    Home value

    $570,000

    $542,000 - $599,000

    $3,200/mo

    Zestimate® history
    Loading
    Loading...

    Owner options

    List your home for rent

    $3,200/mo

    Rent Zestimate®

    Find your next renter with Zillow Rental Manager. Plus, with online applications, you can quickly screen prospective tenants – for free.

    Learn more

    $3,200/mo

    Rent Zestimate®

    Refinance and save

    $4,372/mo

    Est. payment

    Refinancing to a lower rate could help reduce your monthly payments and save thousands over the life of the loan.

    See today's rates

    $4,372/mo

    Est. payment

    Explore your selling options

    Work with a Zillow partner agent

    Leverage their expertise and Zillow's premium Showcase listings to get your home seen by more buyers.

    Get started

    List with your own agent

    Get your home in front of millions of buyers by listing it on Zillow.

    Learn how to do it

    Sell it yourself

    Take full control of how buyers see your home on Zillow by listing For Sale by Owner (FSBO).

    List your home

    What's special

    Elegant electric fireplaceSpacious primary suiteLarge tiled showerWelcoming front porchDramatic two-story great roomSpacious foyerOpen-concept living
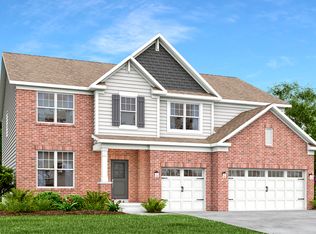
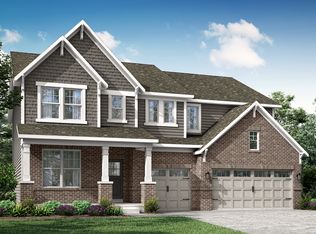
    The Fairmont offers an exceptional blend of timeless design, open-concept living, and thoughtfully designed spaces that combine everyday comfort with elevated style. A welcoming front porch leads into a spacious foyer, where a private study creates the perfect setting for a home office, library, or creative workspace. The dramatic two-story great room is filled with natural light from expansive windows and features an elegant electric fireplace as the focal point of the home's open living area. The gourmet kitchen is designed for both functionality and entertaining, offering a large center island, walk-in pantry, abundant cabinetry, and seamless flow into the dining area and vaulted morning room. Just beyond, the covered patio extends the living space outdoors for effortless indoor-outdoor living. A main-level bedroom with a walk-in closet and adjacent full bath provides exceptional flexibility for guests, a home office, or other uses. A powder room, additional storage, and a three-car garage complete the first floor. Upstairs, an open loft overlooking the great room offers versatile space for a media room, recreation area, or lounge. The spacious primary suite features a tray ceiling, a large walk-in closet, and a spa-inspired bath with dual vanities, a large tiled shower, and a private water closet. Three additional bedrooms, each with walk-in closets, share a well-appointed full bath, while the centrally located laundry room adds everyday convenience. Combining quality craftsmanship, soaring ceilings, and flexible living spaces, the Fairmont delivers a thoughtfully designed floor plan with the comfort, functionality, and timeless appeal to complement a variety of lifestyles. *Photos/Tour of model may show features not selected in home.

    Zillow last checked:

    Listing updated:

    Listed by:

    Erin Hundley erin.hundley@compass.com,

    Compass Indiana, LLC,

    Christine Robbins,

    Compass Indiana, LLC

    Bought with:

    Blake Miller

    F.C. Tucker Company

    Source: MIBOR as distributed by MLS GRID,MLS#: 22118387MLS Logo

    Facts & features

    Interior

    Bedrooms & bathrooms
    • Bedrooms: 5
    • Bathrooms: 4
    • Full bathrooms: 3
    • 1/2 bathrooms: 1
    • Main level bathrooms: 2
    • Main level bedrooms: 1
    Primary bedroom
    • Level: Upper
    • Area: 240 Square Feet
    • Dimensions: 16x15
    Bedroom 2
    • Level: Upper
    • Area: 144 Square Feet
    • Dimensions: 12x12
    Bedroom 3
    • Level: Upper
    • Area: 144 Square Feet
    • Dimensions: 12x12
    Bedroom 4
    • Level: Upper
    • Area: 121 Square Feet
    • Dimensions: 11x11
    Bedroom 5
    • Level: Main
    • Area: 156 Square Feet
    • Dimensions: 13x12
    Dining room
    • Features: Luxury Vinyl Plank
    • Level: Main
    • Area: 192 Square Feet
    • Dimensions: 16x12
    Great room
    • Features: Luxury Vinyl Plank
    • Level: Main
    • Area: 289 Square Feet
    • Dimensions: 17x17
    Kitchen
    • Features: Luxury Vinyl Plank
    • Level: Main
    • Area: 192 Square Feet
    • Dimensions: 16x12
    Loft
    • Level: Upper
    • Area: 231 Square Feet
    • Dimensions: 11x21
    Office
    • Features: Luxury Vinyl Plank
    • Level: Main
    • Area: 110 Square Feet
    • Dimensions: 11x10
    Sun room
    • Features: Luxury Vinyl Plank
    • Level: Main
    • Area: 198 Square Feet
    • Dimensions: 18x11
    Heating
    • Natural Gas, High Efficiency (90%+ AFUE )
    Cooling
    • Central Air
    Appliances
    • Included: Dishwasher, Electric Water Heater, Disposal, Microwave, Oven, Gas Oven, Range Hood, Refrigerator, Water Purifier
    Features
    • Attic Access, Walk-In Closet(s), Storage, Kitchen Island, Pantry, Smart Thermostat
    • Windows: Wood Work Painted
    • Has basement: No
    • Attic: Access Only
    • Number of fireplaces: 1
    • Fireplace features: Electric, Great Room
    Interior area
    • Total structure area: 3,194
    • Total interior livable area: 3,194 sqft

    Property

    Parking
    • Total spaces: 3
    • Parking features: Attached, Concrete, Garage Door Opener
    • Attached garage spaces: 3
    • Details: Garage Parking Other(Keyless Entry)
    Features
    • Levels: Two
    • Stories: 2
    • Patio & porch: Covered
    • Exterior features: Smart Lock(s)
    Lot
    • Size: 0.26 Acres
    Details
    • Parcel number: 290627000008003013
    • Horse amenities: None

    Construction

    Type & style
    • Home type: SingleFamily
    • Architectural style: Traditional
    • Property subtype: Residential, Single Family Residence
    Materials
    • Brick, Cement Siding
    • Foundation: Slab
    Condition
    • New Construction
    • New construction: Yes
    • Year built: 2026
    Details
    • Builder name: Lennar Homes

    Utilities & green energy

    • Water: Public

    Community & HOA

    Community
    • Subdivision: Timbers
    HOA
    • Has HOA: Yes
    • Amenities included: Playground, Pool
    • Services included: Entrance Common, ParkPlayground
    • HOA fee: $720 annually
    • HOA phone: 317-444-3100
    Location
    • Region: Noblesville

    Financial & listing details

    • Price per square foot: $178/sqft
    • Date on market: 8/6/2026
    • Cumulative days on market: 4 days

    Price history

    DateEventPrice
    9/16/2026Sold$570,000-4%$178/sqft
    Source: MIBOR as distributed by MLS GRID #22118387 Report a problem
    8/10/2026Pending sale$593,790-0.2%$186/sqft
    Source: MIBOR as distributed by MLS GRID #22118387 Report a problem
    8/9/2026Price change$594,790+0.2%$186/sqft
    Source: Lennar Homes Report a problem
    8/4/2026Listed for sale$593,790$186/sqft
    Source: Lennar Homes Report a problem

    Public tax history

    Tax history is unavailable.

    Neighborhood: 46062

    Nearby schools

    GreatSchools rating
    Schools provided by the listing agent
    • Elementary: Hinkle Creek Elementary School
    • Middle: Noblesville West Middle School
    • High: Noblesville High School

    Source: MIBOR as distributed by MLS GRID. This data may not be complete. We recommend contacting the local school district to confirm school assignments for this home.

    Get a cash offer in 3 minutes
    Find out how much your home could sell for in as little as 3 minutes with a no-obligation cash offer.
    Estimated market value

    $570,000

    Get a cash offer in 3 minutes
    Find out how much your home could sell for in as little as 3 minutes with a no-obligation cash offer.
    Estimated market value

    $570,000