Skip main navigation
Sold
  • $647,000

    1313 Brentford Ln, Greenwood, IN 46143

    5beds
    4,084sqft
    Residential, Single Family Residence
    Built in 2014
    0.53 Acres Lot
    $652,000 Zestimate®
    $158/sqft
    $2,993 Estimated rent

    Home value

    $652,000

    $587,000 - $724,000

    $2,993/mo

    Zestimate® history
    Loading
    Loading...

    Owner options

    List your home for rent

    $2,993/mo

    Rent Zestimate®

    Find your next renter with Zillow Rental Manager. Plus, with online applications, you can quickly screen prospective tenants – for free.

    Learn more

    $2,993/mo

    Rent Zestimate®

    Refinance and save

    $4,443/mo

    Est. payment

    Refinancing to a lower rate could help reduce your monthly payments and save thousands over the life of the loan.

    See today's rates

    $4,443/mo

    Est. payment

    Explore your selling options

    Work with a Zillow partner agent

    Leverage their expertise and Zillow's premium Showcase listings to get your home seen by more buyers.

    Get started

    List with your own agent

    Get your home in front of millions of buyers by listing it on Zillow.

    Learn how to do it

    Sell it yourself

    Take full control of how buyers see your home on Zillow by listing For Sale by Owner (FSBO).

    List your home

    What's special

    Finished basementOld-world charmInvisible pet fenceLuxury primary suiteBespoke barGrand ensuite bathHandcrafted details
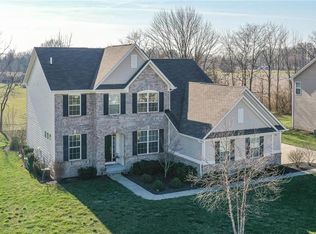
    Stunning 5-bedroom, 3.5-bath home with almost 4000 square feet of beautifully finished living space and located in the highly sought after Cobblestone community. The grand foyer welcomes you into the home that has been professionally designed by an interior decorator and features an expansive kitchen, complete with granite countertops, large center island, breakfast bar, walk-in pantry and double oven that seamlessly opens to both the living room and family room-perfect for family gatherings and entertaining. This home offers five spacious bedrooms, including the luxury primary suite, which boasts two walk-in closets and a grand ensuite bath, complete with dual vanities, walk-in shower and a large garden tub. The finished basement is a one-of-a-kind gem, which has been transformed into an authentic, custom-designed Scottish pub complete with handcrafted details including a bespoke bar. From the rich wood finishes to the old-world charm, every inch exudes character and craftsmanship rarely seen outside of Edinburgh itself. Perfect for entertaining a crowd or simply escaping to your own private Highlands retreat. Set on over a half-acre lot, the impeccably landscaped yard includes an irrigation system, invisible pet fence, and multiple outdoor living areas. This home exudes custom and quality finishes both inside and out, truly a rare find! Schedule your private showing today!

    Zillow last checked:

    Listing updated:

    Listed by:

    Kirsten Conway 765-659-8438,

    Carpenter, REALTORS®

    Bought with:

    Scott McCain

    CENTURY 21 Scheetz

    Source: MIBOR as distributed by MLS GRID,MLS#: 22042917MLS Logo

    Facts & features

    Interior

    Bedrooms & bathrooms
    • Bedrooms: 5
    • Bathrooms: 4
    • Full bathrooms: 3
    • 1/2 bathrooms: 1
    • Main level bathrooms: 1
    Primary bedroom
    • Level: Upper
    • Area: 306 Square Feet
    • Dimensions: 18x17
    Bedroom 2
    • Level: Upper
    • Area: 169 Square Feet
    • Dimensions: 13x13
    Bedroom 3
    • Level: Upper
    • Area: 120 Square Feet
    • Dimensions: 12x10
    Bedroom 4
    • Level: Upper
    • Area: 180 Square Feet
    • Dimensions: 15x12
    Bedroom 5
    • Level: Basement
    • Area: 132 Square Feet
    • Dimensions: 12x11
    Bonus room
    • Level: Basement
    • Area: 99 Square Feet
    • Dimensions: 11x9
    Breakfast room
    • Level: Main
    • Area: 84 Square Feet
    • Dimensions: 12x7
    Dining room
    • Level: Main
    • Area: 180 Square Feet
    • Dimensions: 12x15
    Exercise room
    • Level: Basement
    • Area: 225 Square Feet
    • Dimensions: 15x15
    Family room
    • Level: Main
    • Area: 306 Square Feet
    • Dimensions: 18x17
    Kitchen
    • Level: Main
    • Area: 210 Square Feet
    • Dimensions: 15x14
    Laundry
    • Features: Tile-Ceramic
    • Level: Upper
    • Area: 90 Square Feet
    • Dimensions: 10x9
    Living room
    • Level: Main
    • Area: 208 Square Feet
    • Dimensions: 16x13
    Office
    • Level: Main
    • Area: 110 Square Feet
    • Dimensions: 11x10
    Play room
    • Level: Basement
    • Area: 960 Square Feet
    • Dimensions: 32x30
    Heating
    • Forced Air, Natural Gas
    Cooling
    • Central Air
    Appliances
    • Included: Electric Cooktop, Dishwasher, Electric Water Heater, Disposal, Exhaust Fan, Microwave, Double Oven, Refrigerator
    Features
    • Attic Pull Down Stairs, Double Vanity, Tray Ceiling(s), Entrance Foyer, Hardwood Floors, High Speed Internet, Eat-in Kitchen, Pantry, Smart Thermostat, Walk-In Closet(s), Wet Bar
    • Flooring: Hardwood
    • Basement: Partially Finished
    • Attic: Pull Down Stairs
    • Number of fireplaces: 1
    • Fireplace features: Family Room, Gas Log
    Interior area
    • Total structure area: 4,084
    • Total interior livable area: 4,084 sqft
    • Finished area below ground: 900

    Property

    Parking
    • Total spaces: 3
    • Parking features: Attached
    • Attached garage spaces: 3
    Features
    • Levels: Two
    • Stories: 2
    • Patio & porch: Covered, Deck
    • Exterior features: Sprinkler System
    Lot
    • Size: 0.53 Acres
    • Features: Corner Lot, Sidewalks
    Details
    • Parcel number: 410412042008000041
    • Horse amenities: None

    Construction

    Type & style
    • Home type: SingleFamily
    • Architectural style: Traditional
    • Property subtype: Residential, Single Family Residence
    Materials
    • Brick, Wood Siding
    • Foundation: Concrete Perimeter
    Condition
    • New construction: No
    • Year built: 2014

    Utilities & green energy

    • Water: Public

    Community & HOA

    Community
    • Subdivision: Cobblestone
    HOA
    • Has HOA: Yes
    • Services included: Other
    • HOA fee: $495 annually
    Location
    • Region: Greenwood

    Financial & listing details

    • Price per square foot: $158/sqft
    • Tax assessed value: $665,300
    • Annual tax amount: $5,318
    • Date on market: 6/5/2025
    • Cumulative days on market: 3 days

    Price history

    DateEventPrice
    7/1/2025Sold$647,000+0.3%$158/sqft
    Source: MIBOR as distributed by MLS GRID #22042917 Report a problem
    6/6/2025Pending sale$645,000$158/sqft
    Source: MIBOR as distributed by MLS GRID #22042917 Report a problem
    6/5/2025Listed for sale$645,000$158/sqft
    Source: MIBOR as distributed by MLS GRID #22042917 Report a problem

    Public tax history

    YearProperty taxesTax assessment
    2025$5,317 -0.9%$665,300 +25.1%
    2024$5,366 +10.5%$531,700 -0.9%
    2023$4,857 +11.5%$536,600 +10.5%
    2022$4,358 +16.4%$485,700 +11.5%
    2021$3,745 +4.6%$435,800 +16.4%
    2020$3,580 +1.6%$374,500 +4.6%
    2019$3,524 -2.7%$358,000 +1.6%
    2018$3,622 +4.4%$352,400 -2.7%
    2017$3,470 $362,200 +4.4%
    2016$3,470 $347,000 +31445.5%
    2014$3,470 $1,100
    Find assessor info on the county website

    Neighborhood: 46143

    Nearby schools

    GreatSchools rating
    Schools provided by the listing agent
    • High: Center Grove High School

    Source: MIBOR as distributed by MLS GRID. This data may not be complete. We recommend contacting the local school district to confirm school assignments for this home.

    Get a cash offer in 3 minutes
    Find out how much your home could sell for in as little as 3 minutes with a no-obligation cash offer.
    Estimated market value
    $652,000
    Get a cash offer in 3 minutes
    Find out how much your home could sell for in as little as 3 minutes with a no-obligation cash offer.
    Estimated market value
    $652,000