Original owner shows pride of ownership with this immaculate four bedroom home with Master on main level and a loft area for quiet relaxation time. Many, many updates since home was built. Beautiful Bamboo flooring throughout main level. Kitchen is updated with tile flooring, quartz counter tops and high-end appliances, along with the washer and dryer that are included. All three full bathrooms completely updated also. Basement finished area was extended for a larger family room and features the 4th bedroom, full bathroom and a work-out room with gym style flooring. Plenty of storage space in the unfinished area. Backyard is fenced with wrought-iron fencing, wood deck for outdoor dining and a fire pit! The trees beyond the fence are within property lines.
Pending
$600,000
498 White Oak Ln, Greenwood, IN 46142
4beds
3,846sqft
:
Get pre-qualified$3,733/mo
Residential, Single Family Residence
Built in 2004
0.3 Acres Lot
$-- Zestimate®
$156/sqft
$29/mo HOA
What's special
Fire pitQuartz counter topsMaster on main levelImmaculate four bedroom homeHigh-end appliances
- 14 days |
- 845 |
- 55 |
Likely to sell faster than
Zillow last checked:
Listing updated:
Listed by:
Sherie Howard 317-445-3891,
Keller Williams Indy Metro Partners
Source: MIBOR as distributed by MLS GRID,MLS#: 22117087
Facts & features
Interior
Bedrooms & bathrooms
- Bedrooms: 4
- Bathrooms: 3
- Full bathrooms: 3
- Main level bathrooms: 2
- Main level bedrooms: 3
Primary bedroom
- Level: Main
- Area: 240 Square Feet
- Dimensions: 15x16
Bedroom 2
- Level: Main
- Area: 132 Square Feet
- Dimensions: 12x11
Bedroom 3
- Level: Main
- Area: 143 Square Feet
- Dimensions: 11x13
Bedroom 4
- Level: Basement
- Area: 176 Square Feet
- Dimensions: 16x11
Breakfast room
- Level: Main
- Area: 143 Square Feet
- Dimensions: 13x11
Dining room
- Level: Main
- Area: 120 Square Feet
- Dimensions: 12x10
Exercise room
- Features: Other
- Level: Basement
- Area: 143 Square Feet
- Dimensions: 13x11
Family room
- Level: Basement
- Area: 528 Square Feet
- Dimensions: 33x16
Kitchen
- Features: Tile-Ceramic
- Level: Main
- Area: 130 Square Feet
- Dimensions: 13x10
Laundry
- Features: Tile-Ceramic
- Level: Main
- Area: 60 Square Feet
- Dimensions: 10x6
Living room
- Level: Main
- Area: 336 Square Feet
- Dimensions: 21x16
Loft
- Level: Upper
- Area: 196 Square Feet
- Dimensions: 14x14
Heating
- Forced Air, Natural Gas
Cooling
- Central Air
Appliances
- Included: Dishwasher, Dryer, Disposal, Gas Water Heater, Gas Oven, Range Hood, Refrigerator, Washer
Features
- Double Vanity, Hardwood Floors, Pantry, Walk-In Closet(s)
- Flooring: Hardwood
- Basement: Finished
- Number of fireplaces: 1
- Fireplace features: Wood Burning
Interior area
- Total structure area: 3,846
- Total interior livable area: 3,846 sqft
- Finished area below ground: 1,412
Property
Parking
- Total spaces: 3
- Parking features: Attached
- Attached garage spaces: 3
Features
- Levels: One Leveland + Loft
- Stories: 1
- Patio & porch: Covered, Deck
- Fencing: Fenced,Wrought Iron
Lot
- Size: 0.3 Acres
Details
- Parcel number: 410335034003000038
- Horse amenities: None
Construction
Type & style
- Home type: SingleFamily
- Architectural style: Ranch
- Property subtype: Residential, Single Family Residence
Materials
- Brick
- Foundation: Concrete Perimeter
Condition
- New construction: No
- Year built: 2004
Utilities & green energy
- Water: Public
Community & HOA
Community
- Subdivision: Walnut Woods
HOA
- Has HOA: Yes
- HOA fee: $350 annually
Location
- Region: Greenwood
Financial & listing details
- Price per square foot: $156/sqft
- Tax assessed value: $494,100
- Annual tax amount: $4,642
- Date on market: 7/30/2026
- Cumulative days on market: 16 days
Estimated market value
Not available
Estimated sales range
Not available
Not available
Price history
| Date | Event | Price |
|---|---|---|
| 8/7/2026 | Pending sale | $600,000$156/sqft |
Source:  MIBOR as distributed by MLS GRID #22117087 Report a problem MIBOR as distributed by MLS GRID #22117087 Report a problem | ||
| 7/30/2026 | Listed for sale | $600,000$156/sqft |
Source: MIBOR as distributed by MLS GRID #22117087 Report a problem | ||
| 10/6/2025 | Listing removed | $600,000$156/sqft |
Source: MIBOR as distributed by MLS GRID #22060891 Report a problem | ||
| 9/18/2025 | Pending sale | $600,000$156/sqft |
Source: MIBOR as distributed by MLS GRID #22060891 Report a problem | ||
| 9/5/2025 | Listed for sale | $600,000+90.5%$156/sqft |
Source: MIBOR as distributed by MLS GRID #22060891 Report a problem | ||
| 8/15/2006 | Sold | $314,900$82/sqft |
Source: MIBOR as distributed by MLS GRID #2636681 Report a problem | ||
Public tax history
| Year | Property taxes | Tax assessment |
|---|---|---|
| 2025 | $4,722 -4.8% | $494,100 +4.6% |
| 2024 | $4,962 +15.7% | $472,200 -4.8% |
| 2023 | $4,287 +20.8% | $496,200 +15.7% |
| 2022 | $3,548 +5.6% | $428,700 +19.2% |
| 2021 | $3,360 +3.4% | $359,500 +2.7% |
| 2020 | $3,250 +2.5% | $349,900 +3.7% |
| 2019 | $3,170 -1.9% | $337,500 +3.8% |
| 2018 | $3,232 +0.5% | $325,000 -4.2% |
| 2017 | $3,217 | $339,400 +0.7% |
| 2016 | $3,217 +7.1% | $337,200 +10.3% |
| 2014 | $3,003 +4.7% | $305,700 -3.5% |
| 2013 | $2,870 +0.1% | $316,900 +1.6% |
| 2012 | $2,866 +9.6% | $312,000 +2.4% |
| 2011 | $2,616 -1.8% | $304,800 |
| 2010 | $2,664 -0.1% | $304,800 +1.7% |
| 2009 | $2,667 -5.6% | $299,800 +5.2% |
| 2007 | $2,825 -44.3% | $284,900 -9.5% |
| 2006 | $5,073 | $314,700 |
Find assessor info on the county website
Monthly payment
Est. payment
Payment breakdown
Explore the cost of this home by adjusting the details. Changes won't be saved.Climate risks
Neighborhood: 46142
Nearby schools
GreatSchools rating
- 6/10Sugar Grove Elementary SchoolGrades: PK-5Distance: 0.5 mi
- 8/10Center Grove Middle School NorthGrades: 6-8Distance: 1.5 mi
- 10/10Center Grove High SchoolGrades: 9-12Distance: 2.6 mi
- $340,0002 bd2 ba1.8k sqft466 White Oak Ln, Greenwood, IN 46142Sold
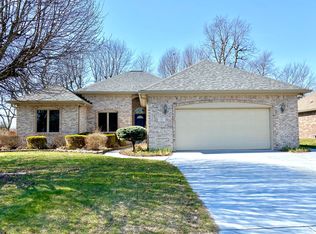
- $441,1003 bd3 ba2.3k sqft506 White Oak Ln, Greenwood, IN 46142Off Market

- $484,3003 bd2 ba2.4k sqft461 Westberry Ln, Greenwood, IN 46142Off Market
- $532,0004 bd4 ba3.7k sqft467 White Oak Ln, Greenwood, IN 46142Sold
- $402,2003 bd2 ba1.9k sqft414 White Oak Ln, Greenwood, IN 46142Off Market
- $396,9003 bd2 ba1.9k sqft528 White Oak Ln, Greenwood, IN 46142Off Market
- $413,9003 bd2 ba2.3k sqft479 Westberry Ln, Greenwood, IN 46142Off Market
- $580,0005 bd4 ba4.1k sqft499 White Oak Ln, Greenwood, IN 46142Off Market
A local agent can set up tours, give advice and negotiate with sellers.
Similar homes
- $625,0004 bd4 ba4.4k sqft3927 Harrison Crossing Ln, Greenwood, IN 46142Active
 MLS ID #22118647, Zeida Suljkanovic, Berkshire Hathaway Home. MIBOR as distributed by MLS GRID
 - $620,0004 bd4 ba4.3k sqft2743 Baywater Ct, Greenwood, IN 46143Active
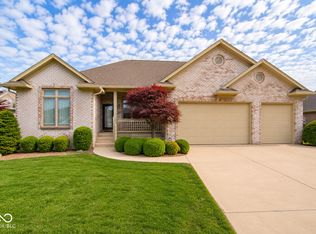 MLS ID #22118309, Jamie Suchotzky, Red Hot, REALTORS LLC. MIBOR as distributed by MLS GRID
 - $585,0004 bd4 ba4.1k sqft1325 Brentford Ln, Greenwood, IN 46143Active
 MLS ID #22093822, Shaloo Munjaal, Berkshire Hathaway Home. MIBOR as distributed by MLS GRID
 - $489,9003 bd3 ba3.9k sqft4731 Silver Springs Dr, Greenwood, IN 46142Active
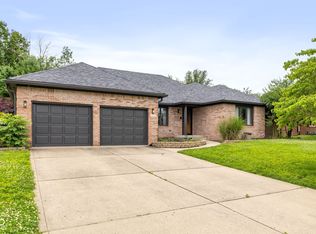 MLS ID #22116429, Miranda Tworek, @properties. MIBOR as distributed by MLS GRID
 - $579,0003 bd3 ba3.4k sqft1851 Broadleaf Ct, Greenwood, IN 46143ActiveMLS ID #22118350, Judith Ann Hoeping, Tomorrow Realty, Inc.. MIBOR as distributed by MLS GRID
- $674,2504 bd4 ba4.4k sqft1240 Eagle View Ct, Greenwood, IN 46143ActiveMLS ID #22098265, Cate Waggoner, RE/MAX Advanced Realty. MIBOR as distributed by MLS GRID
- $549,0004 bd4 ba3.5k sqft2225 Marina Ct, Greenwood, IN 46143ActiveMLS ID #22110746, Katie Gourley, eXp Realty, LLC. MIBOR as distributed by MLS GRID
- $799,9004 bd5 ba5.5k sqft3750 Eagle Crest Ct, Greenwood, IN 46143ActiveMLS ID #22117591, Sean Daniels, Daniels Real Estate. MIBOR as distributed by MLS GRID
- $339,9004 bd3 ba1.9k sqft3074 Sable Ridge Pl, Greenwood, IN 46142ActiveMLS ID #22117508, Brenda Stailey, Gold Star Real Estate, LLC. MIBOR as distributed by MLS GRID
- $489,9004 bd4 ba3.2k sqft8852 Ridge Hill Dr, Indianapolis, IN 46217ActiveMLS ID #22116258, Tuesday Tate, Coldwell Banker - Kaiser. MIBOR as distributed by MLS GRID
- $469,9004 bd3 ba3.2k sqft3007 Greensview Dr, Greenwood, IN 46143ActiveMLS ID #22104381, Patrick Davidson, The Cooper Real Estate Group. MIBOR as distributed by MLS GRID
- $790,0006 bd5 ba4.9k sqft1324 Eagle Valley Dr, Greenwood, IN 46143ActiveMLS ID #22111611, Ema Boykova, M & E Realty Group. MIBOR as distributed by MLS GRID
- $725,0004 bd3 ba4k sqft139 Campbell Rd, Greenwood, IN 46143ActiveMLS ID #22111025, Jessica Darnell, CENTURY 21 Scheetz. MIBOR as distributed by MLS GRID
- $825,0006 bd5 ba5k sqft3891 Atherton Ln, Greenwood, IN 46143ActiveMLS ID #22114458, Pam Ozbun, CENTURY 21 Scheetz. MIBOR as distributed by MLS GRID
- $650,0004 bd3 ba4.1k sqft11510 Bloomfield Dr S, Indianapolis, IN 46259ActiveMLS ID #22092252, Chelsi Kitchen, Highgarden Real Estate. MIBOR as distributed by MLS GRID
- $385,0005 bd3 ba2.5k sqft1169 Richmond Ln, Greenwood, IN 46143ActiveMLS ID #22021663, David Bartili, Wemy Realtor. MIBOR as distributed by MLS GRID
- $575,0004 bd4 ba3.3k sqft1514 Lexington Ave, Indianapolis, IN 46203ActiveMLS ID #22115814, Aubrielle Benbow, Coldwell Banker Real Estate Group. MIBOR as distributed by MLS GRID
- $399,9903 bd3 ba2.8k sqft1075 Lazio Ct, Greenwood, IN 46143ActiveMLS ID #22093391, Veronica Ketron, BluPrint Real Estate Group. MIBOR as distributed by MLS GRID
- $455,0003 bd3 ba2.6k sqft4082 Bayberry Ct, Greenwood, IN 46143ActiveMLS ID #22089020, John Walters, Weichert REALTORS® Cooper Group Indy. MIBOR as distributed by MLS GRID
- $360,0004 bd3 ba3.2k sqft8116 Browning Dr, Indianapolis, IN 46227ActiveMLS ID #22116901, David McBeath, F.C. Tucker Company. MIBOR as distributed by MLS GRID
