Well cared for 2 Story home with full finished basement in popular Walnut Woods featuring spacious great room with hardwood floors cathedral ceiling and gas fireplace leading to nice kitchen with granite counters,stainless steel appliances and breakfast bar and gathering room all with tile floors. The primary bedroom has separate shower,whirlpool tub,dbl vanity and walk-in closet . In the finished basement you will find a large family room with gas fireplace and daylight windows and raised ceiling plus 4th bedroom and den with walk-in closet and daylight windows. Recent improvements include HVAC system new in 2020 roof 2016 windows 2018 water heater 2024 and dishwasher 2021. Please note home wired for DSL and EV outlet in garage. Enjoy evenings sitting on 27x22 L-shaped Trex deck new in 2019 overlooking pond all located on peaceful setting and quiet street. Home is in move-in condition and immediate possession available!!
Sold
Street View
$532,000
467 White Oak Ln, Greenwood, IN 46142
4beds
3,791sqft
Residential, Single Family Residence
Built in 1999
0.31 Acres Lot
$541,900 Zestimate®
$140/sqft
$3,132 Estimated rent
Home value
$541,900
$509,000 - $574,000
$3,132/mo
Zestimate® history
Owner options
List your home for rent
$3,132/mo
Rent Zestimate®
Find your next renter with Zillow Rental Manager. Plus, with online applications, you can quickly screen prospective tenants – for free.
$3,132/mo
Rent Zestimate®
Refinance and save
$3,562/mo
Est. payment
Refinancing to a lower rate could help reduce your monthly payments and save thousands over the life of the loan.
$3,562/mo
Est. payment
Explore your selling options
Work with a Zillow partner agent
Leverage their expertise and Zillow's premium Showcase listings to get your home seen by more buyers.
Get startedList with your own agent
Get your home in front of millions of buyers by listing it on Zillow.
Learn how to do itSell it yourself
Take full control of how buyers see your home on Zillow by listing For Sale by Owner (FSBO).
List your homeWhat's special
Finished basementGas fireplacePrimary bedroomSpacious great roomDbl vanityGathering roomDaylight windows
Zillow last checked:
Listing updated:
Listed by:
John Breck 317-847-9744,
Carpenter, REALTORS®
Bought with:
Corina Jones
Your Home Team
John Pfifer
Your Home Team
Source: MIBOR as distributed by MLS GRID,MLS#: 22009110
Facts & features
Interior
Bedrooms & bathrooms
- Bedrooms: 4
- Bathrooms: 4
- Full bathrooms: 3
- 1/2 bathrooms: 1
- Main level bathrooms: 1
Primary bedroom
- Features: Carpet
- Level: Upper
- Area: 225 Square Feet
- Dimensions: 15 x 15
Bedroom 2
- Features: Carpet
- Level: Upper
- Area: 156 Square Feet
- Dimensions: 13 x 12
Bedroom 3
- Features: Carpet
- Level: Upper
- Area: 132 Square Feet
- Dimensions: 12 x 11
Bedroom 4
- Features: Carpet
- Level: Basement
- Area: 132 Square Feet
- Dimensions: 12 x 11
Bonus room
- Features: Carpet
- Level: Basement
- Area: 169 Square Feet
- Dimensions: 13 x 13
Breakfast room
- Features: Tile-Ceramic
- Level: Main
- Area: 221 Square Feet
- Dimensions: 17 x 13
Dining room
- Features: Hardwood
- Level: Main
- Area: 120 Square Feet
- Dimensions: 12 x 10
Family room
- Features: Carpet
- Level: Basement
- Area: 320 Square Feet
- Dimensions: 20 x 16
Great room
- Features: Hardwood
- Level: Main
- Area: 320 Square Feet
- Dimensions: 20 x 16
Kitchen
- Features: Tile-Ceramic
- Level: Main
- Area: 210 Square Feet
- Dimensions: 15 x 14
Laundry
- Features: Tile-Ceramic
- Level: Main
- Area: 35 Square Feet
- Dimensions: 7 x 5
Loft
- Features: Carpet
- Level: Upper
- Area: 121 Square Feet
- Dimensions: 11 x 11
Heating
- Forced Air
Cooling
- Has cooling: Yes
Appliances
- Included: Dishwasher, Dryer, Disposal, Gas Water Heater, Microwave, Electric Oven, Refrigerator, Washer, Water Softener Owned
Features
- Breakfast Bar, Cathedral Ceiling(s), High Ceilings, Ceiling Fan(s), Hardwood Floors, Pantry, Walk-In Closet(s)
- Flooring: Hardwood
- Windows: Windows Thermal
- Basement: Ceiling - 9+ feet,Daylight,Finished,Full
- Number of fireplaces: 2
- Fireplace features: Basement, Gas Starter, Great Room
Interior area
- Total structure area: 3,791
- Total interior livable area: 3,791 sqft
- Finished area below ground: 1,336
Property
Parking
- Total spaces: 2
- Parking features: Attached, Concrete, Garage Door Opener, Side Load Garage
- Attached garage spaces: 2
- Details: Garage Parking Other(Garage Door Opener)
Features
- Levels: Two
- Stories: 2
- Patio & porch: Deck
Lot
- Size: 0.31 Acres
- Features: Sidewalks, Street Lights, Mature Trees
Details
- Parcel number: 410335034044000038
- Special conditions: Sales Disclosure On File
- Horse amenities: None
Construction
Type & style
- Home type: SingleFamily
- Architectural style: Traditional
- Property subtype: Residential, Single Family Residence
Materials
- Brick, Cement Siding
- Foundation: Concrete Perimeter
Condition
- New construction: No
- Year built: 1999
Utilities & green energy
- Electric: 200+ Amp Service
- Water: Municipal/City
Community & HOA
Community
- Security: Security Alarm Paid
- Subdivision: Walnut Woods
HOA
- Has HOA: Yes
- Amenities included: Maintenance
- Services included: Maintenance
- HOA fee: $280 annually
- HOA phone: 317-534-0200
Location
- Region: Greenwood
Financial & listing details
- Price per square foot: $140/sqft
- Tax assessed value: $451,800
- Annual tax amount: $4,560
- Date on market: 11/4/2024
- Cumulative days on market: 3 days
Price history
| Date | Event | Price |
|---|---|---|
| 12/11/2024 | Sold | $532,000$140/sqft |
Source:  MIBOR as distributed by MLS GRID #22009110 Report a problem MIBOR as distributed by MLS GRID #22009110 Report a problem | ||
| 11/7/2024 | Pending sale | $532,000$140/sqft |
Source: MIBOR as distributed by MLS GRID #22009110 Report a problem | ||
| 11/4/2024 | Listed for sale | $532,000+76.2%$140/sqft |
Source: MIBOR as distributed by MLS GRID #22009110 Report a problem | ||
| 6/17/2005 | Sold | $302,000$80/sqft |
Source: MIBOR as distributed by MLS GRID #2522348 Report a problem | ||
Public tax history
| Year | Property taxes | Tax assessment |
|---|---|---|
| 2025 | $4,388 -3.8% | $451,800 +3% |
| 2024 | $4,559 +15.8% | $438,800 -3.8% |
| 2023 | $3,939 +26.3% | $456,200 +15.8% |
| 2022 | $3,120 +6.7% | $393,900 +20.8% |
| 2021 | $2,923 +2.2% | $326,200 +3.6% |
| 2020 | $2,859 +0.1% | $314,800 +2.6% |
| 2019 | $2,855 +6.5% | $306,900 +1.5% |
| 2018 | $2,680 +0.3% | $302,500 +3% |
| 2017 | $2,671 | $293,700 +0.5% |
| 2016 | $2,671 +7.1% | $292,200 +8.9% |
| 2014 | $2,494 +3.5% | $268,300 -3.4% |
| 2013 | $2,408 +0.3% | $277,800 +1.7% |
| 2012 | $2,400 +4.1% | $273,200 -0.5% |
| 2011 | $2,306 +2.6% | $274,600 +3.7% |
| 2010 | $2,247 -0.2% | $264,900 +1.6% |
| 2009 | $2,251 -6% | $260,800 +4.8% |
| 2007 | $2,396 -29.3% | $248,900 -9.1% |
| 2006 | $3,389 | $273,800 +3.2% |
| 2005 | -- | $265,400 |
Find assessor info on the county website
Neighborhood: 46142
Nearby homes
- $580,0005 bd4 ba4.1k sqft499 White Oak Ln, Greenwood, IN 46142Off Market

- $494,6003 bd3 ba1.9k sqft415 White Oak Ln, Greenwood, IN 46142Off Market
- $600,0004 bd3 ba3.8k sqft498 White Oak Ln, Greenwood, IN 46142Pending

- $340,0002 bd2 ba1.8k sqft466 White Oak Ln, Greenwood, IN 46142Sold
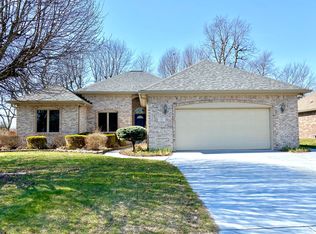
- $499,0004 bd3 ba3k sqft517 White Oak Ln, Greenwood, IN 46142Off Market
- $570,2003 bd4 ba3.4k sqft387 White Oak Ln, Greenwood, IN 46142Off Market
- $402,2003 bd2 ba1.9k sqft414 White Oak Ln, Greenwood, IN 46142Off Market
- $441,1003 bd3 ba2.3k sqft506 White Oak Ln, Greenwood, IN 46142Off Market
Nearby schools
GreatSchools rating
- 6/10Sugar Grove Elementary SchoolGrades: PK-5Distance: 0.5 mi
- 8/10Center Grove Middle School NorthGrades: 6-8Distance: 1.6 mi
- 10/10Center Grove High SchoolGrades: 9-12Distance: 2.6 mi
Get a cash offer in 3 minutes
Find out how much your home could sell for in as little as 3 minutes with a no-obligation cash offer.
Estimated market value
$541,900
Get a cash offer in 3 minutes
Find out how much your home could sell for in as little as 3 minutes with a no-obligation cash offer.
Estimated market value
$541,900
- Indiana
- Johnson County
- Greenwood
- 46142
- 467 White Oak Ln
Nearby cities
Nearby zip codes
Other Greenwood Topics
