NEW CONSTRUCTION WITHOUT THE WAIT! This Silverthorne Reagan Tudor model home has $24+K homeowner improvements: Expanded concrete patio faces east with a full 4' aluminum fenced backyard, all sod! Custom window shades. Cooks' kitchen w/ LG French door refrigerator and an EcoWater softener! This home offers over 3000sf of living space, 5 bedrooms, 3.5 baths and so many upgrades! A true three car garage and an extra deep 2 car bump out provide added storage, a golf cart or the sport car! The second-floor provides guest suite or extra family living. Scottsdale community includes a community pool, walking trails, disc golf and Center Grove schools! Celebrate Thanksgiving in your new home!
Active
$524,900
5419 Volanti Way, Greenwood, IN 46143
5beds
3,115sqft
Residential, Single Family Residence
Built in 2025
0.33 Acres Lot
$-- Zestimate®
$169/sqft
$53/mo HOA
What's special
All sodCustom window shadesEcowater softenerTrue three car garage
- 19 hours
- 318
- 15
Zillow last checked:
Listing updated:
Listed by:
Jobea Trefny 317-691-1367,
Carpenter, REALTORS®
Source: MIBOR as distributed by MLS GRID,MLS#: 22123400
Facts & features
Interior
Bedrooms & bathrooms
- Bedrooms: 5
- Bathrooms: 4
- Full bathrooms: 3
- 1/2 bathrooms: 1
- Main level bathrooms: 3
- Main level bedrooms: 4
Bedroom 2
- Level: Main
- Area: 132 Square Feet
- Dimensions: 12X11
Bedroom 3
- Level: Main
- Area: 121 Square Feet
- Dimensions: 11X11
Bedroom 4
- Level: Main
- Area: 132 Square Feet
- Dimensions: 12X11
Bedroom 5
- Level: Upper
- Area: 121 Square Feet
- Dimensions: 11X11
Other
- Level: Main
- Area: 221 Square Feet
- Dimensions: 17X13
Bonus room
- Level: Upper
- Area: 253 Square Feet
- Dimensions: 23X11
Dining room
- Level: Main
- Area: 140 Square Feet
- Dimensions: 14X10
Great room
- Level: Main
- Area: 483 Square Feet
- Dimensions: 23X21
Kitchen
- Level: Main
- Area: 210 Square Feet
- Dimensions: 15X14
Laundry
- Level: Main
- Area: 42 Square Feet
- Dimensions: 7X6
Heating
- Forced Air, Natural Gas, High Efficiency (90%+ AFUE )
Cooling
- Central Air
Appliances
- Included: Dishwasher, Disposal, MicroHood, Gas Oven, Refrigerator, Free-Standing Freezer, Water Softener Owned
- Laundry: Laundry Room, Main Level
Features
- Attic Access, Double Vanity, Breakfast Bar, High Ceilings, Entrance Foyer, Pantry, Smart Thermostat, Walk-In Closet(s)
- Windows: WoodWorkStain/Painted
- Has basement: No
- Attic: Access Only
Interior area
- Total structure area: 3,115
- Total interior livable area: 3,115 sqft
Video & virtual tour
Property
Parking
- Total spaces: 3
- Parking features: Attached, Concrete, Garage Door Opener, Golf Cart Garage
- Attached garage spaces: 3
- Details: Garage Parking Other(Finished Garage, Garage Door Opener, Keyless Entry)
Features
- Levels: Two
- Stories: 2
- Patio & porch: Covered
- Exterior features: Other
- Fencing: Fenced,Full
Lot
- Size: 0.33 Acres
- Features: Close to Clubhouse, Curbs, Sidewalks, Street Lights, Mature Trees
Details
- Parcel number: 410424042026000040
- Horse amenities: None
Construction
Type & style
- Home type: SingleFamily
- Architectural style: Tudor,Traditional
- Property subtype: Residential, Single Family Residence
Materials
- Brick, Cement Siding
- Foundation: Slab
Condition
- New Construction
- New construction: No
- Year built: 2025
Details
- Builder name: Silver Thorne
Utilities & green energy
- Electric: 200+ Amp Service
- Water: Public
Community & HOA
Community
- Security: Other, Security System, See Remarks
- Subdivision: Scottsdale Estates
HOA
- Has HOA: Yes
- Amenities included: Clubhouse, Dog Park, Insurance, Jogging Path, Maintenance, Park, Playground, Pond Year Round, Pool, Trail(s)
- Services included: Association Home Owners, Clubhouse, Entrance Common, Insurance, Maintenance, ParkPlayground, Walking Trails
- HOA fee: $640 annually
- HOA phone: 317-541-0000
Location
- Region: Greenwood
Financial & listing details
- Price per square foot: $169/sqft
- Annual tax amount: $4,488
- Date on market: 8/31/2026
- Cumulative days on market: 2 days
Estimated market value
Not available
Estimated sales range
Not available
Not available
Price history
| Date | Event | Price |
|---|---|---|
| 8/31/2026 | Listed for sale | $524,900+45.8%$169/sqft |
Source:  MIBOR as distributed by MLS GRID #22123400 Report a problem MIBOR as distributed by MLS GRID #22123400 Report a problem | ||
| 3/14/2025 | Listing removed | $359,995$116/sqft |
Source: Silverthorne Homes Report a problem | ||
| 3/6/2025 | Listed for sale | $359,995$116/sqft |
Source: Silverthorne Homes Report a problem | ||
Public tax history
Tax history is unavailable.
Monthly payment
Est. payment
Payment breakdown
Explore the cost of this home by adjusting the details. Changes won't be saved.Climate risks
Neighborhood: 46143
Nearby schools
Schools provided by the listing agent
- High: Center Grove High School
Source: MIBOR as distributed by MLS GRID. This data may not be complete. We recommend contacting the local school district to confirm school assignments for this home.

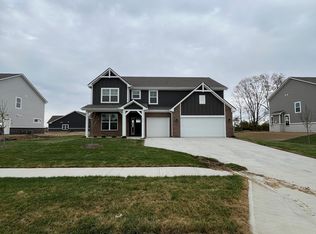

Similar homes
- $519,0005 bd4 ba2.9k sqft5577 Volanti Way, Greenwood, IN 46143Active
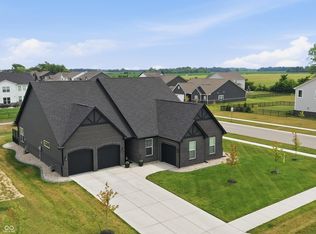 MLS ID #22112628, Madison Jones, The Stewart Home Group. MIBOR as distributed by MLS GRID
 - $575,0004 bd4 ba3.6k sqft4299 Bending Ln, Greenwood, IN 46143Active
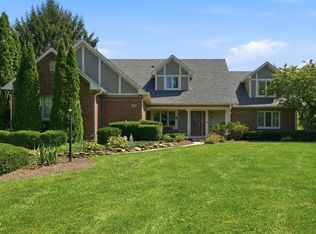 MLS ID #22123403, Jimmy Ondecko, F.C. Tucker Company. MIBOR as distributed by MLS GRID
 - $525,0004 bd3 ba2.7k sqft3707 Fountain View Dr, Greenwood, IN 46143For Sale By Owner

- $490,0005 bd3 ba3.2k sqft1392 Little Rodeo Pl, Greenwood, IN 46143Active
 MLS ID #22121438, Stacy Sims, Keller Williams Indy Metro Partners. MIBOR as distributed by MLS GRID
 - $465,0003 bd3 ba2.4k sqft4617 Rainbow Row, Greenwood, IN 46143For Sale
 MLS ID #841471, Keri Hir, Keri Hir. NIRA as distributed by MLS GRID
