Welcome home to the Jefferson, a craftsman ranch with over 2,240 sq ft., by Silverthorne Homes. This home has three bedrooms and two full bathrooms. Stepping into the home off the front porch, you will notice the first two bedrooms and a full bathroom. Each bedroom comes with its own walk-in closet so everyone will have enough room for their storage needs. As you move farther back from the home, take note of the open concept living area that gives you plenty of room for entertaining guests or hosting a party. The spacious great room has a fireplace so you can stay warm all winter long. Enjoy a meal with your family in the nook that is located right off the kitchen. Barbeque during the summer on your large rear covered patio. Your beautiful kitchen includes a gorgeous kitchen island to ensure you have plenty of counterspace. Strategically placed away from the other bedrooms, the primary bedroom can be found in the back corner. The primary suite has a tiled shower and double sinks.
Sold
$412,000
5467 Volanti Way, Greenwood, IN 46143
3beds
2,245sqft
Residential, Single Family Residence
Built in 2025
0.29 Acres Lot
$412,900 Zestimate®
$184/sqft
$2,376 Estimated rent
Home value
$412,900
Estimated sales range
Not available
$2,376/mo
Zestimate® history
Owner options
List your home for rent
$2,376/mo
Rent Zestimate®
Find your next renter with Zillow Rental Manager. Plus, with online applications, you can quickly screen prospective tenants – for free.
$2,376/mo
Rent Zestimate®
Refinance and save
$2,990/mo
Est. payment
Refinancing to a lower rate could help reduce your monthly payments and save thousands over the life of the loan.
$2,990/mo
Est. payment
Explore your selling options
Work with a Zillow partner agent
Leverage their expertise and Zillow's premium Showcase listings to get your home seen by more buyers.
Get startedList with your own agent
Get your home in front of millions of buyers by listing it on Zillow.
Learn how to do itSell it yourself
Take full control of how buyers see your home on Zillow by listing For Sale by Owner (FSBO).
List your homeWhat's special
Front porchSpacious great roomThree bedroomsGorgeous kitchen islandLarge rear covered patioBeautiful kitchen
Zillow last checked:
Listing updated:
Listed by:
Alexander McCormick 317-730-7927,
Ridgeline Realty, LLC
Bought with:
Donald Wilder
Berkshire Hathaway Home
Source: MIBOR as distributed by MLS GRID,MLS#: 22073987
Facts & features
Interior
Bedrooms & bathrooms
- Bedrooms: 3
- Bathrooms: 2
- Full bathrooms: 2
- Main level bathrooms: 2
- Main level bedrooms: 3
Primary bedroom
- Level: Main
- Area: 294 Square Feet
- Dimensions: 21x14
Bedroom 2
- Level: Main
- Area: 156 Square Feet
- Dimensions: 13x12
Bedroom 3
- Level: Main
- Area: 156 Square Feet
- Dimensions: 13x12
Breakfast room
- Level: Main
- Area: 96 Square Feet
- Dimensions: 12x8
Foyer
- Level: Main
- Area: 56 Square Feet
- Dimensions: 8x7
Great room
- Level: Main
- Area: 416 Square Feet
- Dimensions: 26x16
Kitchen
- Level: Main
- Area: 180 Square Feet
- Dimensions: 15x12
Heating
- Natural Gas, High Efficiency (90%+ AFUE )
Cooling
- Central Air
Appliances
- Included: Dishwasher, Disposal, Microwave, Gas Oven
Features
- Double Vanity, Breakfast Bar, Kitchen Island, Entrance Foyer, Eat-in Kitchen, Wired for Data, Pantry, Walk-In Closet(s)
- Has basement: No
- Number of fireplaces: 1
- Fireplace features: Gas Starter, Great Room
Interior area
- Total structure area: 2,245
- Total interior livable area: 2,245 sqft
Property
Parking
- Total spaces: 2
- Parking features: Attached, Storage
- Attached garage spaces: 2
Features
- Levels: One
- Stories: 1
- Patio & porch: Covered
Lot
- Size: 0.29 Acres
Details
- Parcel number: 410424042029000040
- Horse amenities: None
Construction
Type & style
- Home type: SingleFamily
- Architectural style: Craftsman,Ranch
- Property subtype: Residential, Single Family Residence
Materials
- Brick, Wood Siding, Shingle Siding, Other
- Foundation: Slab
Condition
- New Construction
- New construction: Yes
- Year built: 2025
Details
- Builder name: Silverthorne Homes
Utilities & green energy
- Water: Public
Community & HOA
Community
- Subdivision: Scottsdale Estates
HOA
- Has HOA: Yes
- HOA fee: $500 annually
Location
- Region: Greenwood
Financial & listing details
- Price per square foot: $184/sqft
- Annual tax amount: $3,620
- Date on market: 11/18/2025
- Cumulative days on market: 49 days
Price history
| Date | Event | Price |
|---|---|---|
| 2/18/2026 | Sold | $412,000-1.9%$184/sqft |
Source:  MIBOR as distributed by MLS GRID #22073987 Report a problem MIBOR as distributed by MLS GRID #22073987 Report a problem | ||
| 1/6/2026 | Pending sale | $419,995$187/sqft |
Source: MIBOR as distributed by MLS GRID #22073987 Report a problem | ||
| 12/30/2025 | Price change | $419,995+1.9%$187/sqft |
Source: MIBOR as distributed by MLS GRID #22073987 Report a problem | ||
| 12/28/2025 | Price change | $412,000-1.9%$184/sqft |
Source: Silverthorne Homes Report a problem | ||
| 11/24/2025 | Price change | $419,995+1.2%$187/sqft |
Source: Silverthorne Homes Report a problem | ||
| 11/21/2025 | Price change | $415,000-1.2%$185/sqft |
Source: Silverthorne Homes Report a problem | ||
| 11/18/2025 | Listed for sale | $419,995+16.7%$187/sqft |
Source: MIBOR as distributed by MLS GRID #22073987 Report a problem | ||
| 5/17/2025 | Listing removed | $359,995$160/sqft |
Source: Silverthorne Homes Report a problem | ||
| 3/6/2025 | Listed for sale | $359,995$160/sqft |
Source: Silverthorne Homes Report a problem | ||
Public tax history
Tax history is unavailable.
Neighborhood: 46143
Nearby homes
- $442,2003 bd2 ba2.7k sqft5400 Volanti Way, Greenwood, IN 46143Off Market

- $488,2055 bd4 ba3.3k sqft5531 Volanti Way, Greenwood, IN 46143Sold
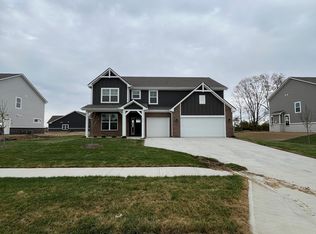
- $645,7094 bd4 ba4.3k sqft1173 Old Adobe Ln, Greenwood, IN 46143Sold

- $544,0005 bd4 ba2.9k sqft5577 Volanti Way, Greenwood, IN 46143For Sale

- $557,3735 bd4 ba3.6k sqft5580 Coulter Way, Greenwood, IN 46143Sold
- $455,3995 bd4 ba3.3k sqft1158 Old Adobe Ln, Greenwood, IN 46143Sold
- $619,5656 bd5 ba4.6k sqft5602 Volanti Way, Greenwood, IN 46143Sold
- $419,9954 bd3 ba2.3k sqft5612 Coulter Way, Greenwood, IN 46143Sold
Nearby schools
GreatSchools rating
- 8/10Maple Grove Elementary SchoolGrades: K-5Distance: 1.6 mi
- 8/10Center Grove Middle School CentralGrades: 6-8Distance: 3.1 mi
- 10/10Center Grove High SchoolGrades: 9-12Distance: 3.1 mi
Get a cash offer in 3 minutes
Find out how much your home could sell for in as little as 3 minutes with a no-obligation cash offer.
Estimated market value
$412,900
Get a cash offer in 3 minutes
Find out how much your home could sell for in as little as 3 minutes with a no-obligation cash offer.
Estimated market value
$412,900
- Indiana
- Johnson County
- Greenwood
- 46143
- 5467 Volanti Way
Nearby cities
Nearby zip codes
Other Greenwood Topics
