Welcome home! This 4 bedroom 2.5 bath is ready for move in and has wiggle room for turning it into your dream home. Basement is almost 90% finished with a rough in area for another full bathroom. The room downstairs with a built in closet could easily be turned into a bedroom with upgrade to the window that's already there! You'll enjoy cooking in this kitchen with a small island and with the connected family room, you can stay involved with all your family and guests while doing so. Primary bathroom offers the luxury of a full tub as well as a separate shower and dual sinks. These thoughtful features make getting ready in the mornings a breeze! Step outside in your back yard to enjoy a fresh drip in the inground pool or just a relaxing space on the deck. This home has so much to offer!
Active
$365,000
973 Thornwood Dr, Greenwood, IN 46143
4beds
3,392sqft
Residential, Single Family Residence
Built in 2000
9,583 Square Feet Lot
$-- Zestimate®
$108/sqft
$19/mo HOA
What's special
Connected family roomDual sinksSeparate shower
- 3 days
- 598
- 49
Likely to sell faster than
Zillow last checked:
Listing updated:
Listed by:
Kelly Johnson 317-908-9614,
eXp Realty, LLC
Source: MIBOR as distributed by MLS GRID,MLS#: 22122347
Facts & features
Interior
Bedrooms & bathrooms
- Bedrooms: 4
- Bathrooms: 3
- Full bathrooms: 2
- 1/2 bathrooms: 1
- Main level bathrooms: 1
Bedroom 2
- Level: Upper
- Area: 143 Square Feet
- Dimensions: 13x11
Bedroom 3
- Level: Upper
- Area: 130 Square Feet
- Dimensions: 13x10
Bedroom 4
- Level: Upper
- Area: 132 Square Feet
- Dimensions: 12x11
Other
- Level: Upper
- Area: 180 Square Feet
- Dimensions: 15x12
Bonus room
- Features: Other
- Level: Basement
- Area: 600 Square Feet
- Dimensions: 30x20
Dining room
- Level: Main
- Area: 132 Square Feet
- Dimensions: 12x11
Kitchen
- Level: Main
- Area: 156 Square Feet
- Dimensions: 13x12
Laundry
- Features: Tile-Ceramic
- Level: Main
- Area: 18 Square Feet
- Dimensions: 6x3
Living room
- Level: Main
- Area: 315 Square Feet
- Dimensions: 21x15
Heating
- Electric, Forced Air
Cooling
- Central Air
Appliances
- Included: Microwave, Electric Oven, Washer, Refrigerator, Dryer, Dishwasher
- Laundry: Laundry Room
Features
- Double Vanity, Breakfast Bar, Kitchen Island, Vaulted Ceiling(s)
- Basement: Partially Finished,Roughed In
Interior area
- Total structure area: 3,392
- Total interior livable area: 3,392 sqft
- Finished area below ground: 990
Property
Parking
- Total spaces: 2
- Parking features: Attached, Garage Door Opener
- Attached garage spaces: 2
Features
- Levels: Two
- Stories: 2
Lot
- Size: 9,583 Square Feet
Details
- Parcel number: 410403014003000038
- Horse amenities: None
Construction
Type & style
- Home type: SingleFamily
- Architectural style: Traditional
- Property subtype: Residential, Single Family Residence
Materials
- Vinyl Siding
- Foundation: Concrete Perimeter
Condition
- New construction: No
- Year built: 2000
Utilities & green energy
- Water: Public
- Utilities for property: Electricity Connected
Community & HOA
Community
- Security: Closed Circuit Camera(s), Smoke Detector(s)
- Subdivision: Brentwood
HOA
- Has HOA: Yes
- Amenities included: Maintenance
- Services included: Entrance Common, Maintenance
- HOA fee: $225 annually
- HOA phone: 317-682-0571
Location
- Region: Greenwood
Financial & listing details
- Price per square foot: $108/sqft
- Tax assessed value: $366,100
- Annual tax amount: $6,402
- Date on market: 8/27/2026
- Cumulative days on market: 5 days
- Electric utility on property: Yes
Estimated market value
Not available
Estimated sales range
Not available
Not available
Price history
| Date | Event | Price |
|---|---|---|
| 8/27/2026 | Listed for sale | $365,000$108/sqft |
Source:  MIBOR as distributed by MLS GRID #22122347 Report a problem MIBOR as distributed by MLS GRID #22122347 Report a problem | ||
Public tax history
| Year | Property taxes | Tax assessment |
|---|---|---|
| 2025 | $6,148 +4.6% | $366,100 +9.7% |
| 2024 | $5,877 +8.3% | $333,600 +5.7% |
| 2023 | $5,427 +27.2% | $315,700 +4.5% |
| 2022 | $4,266 +13.3% | $302,200 +21.5% |
| 2021 | $3,766 +5.6% | $248,800 +10.5% |
| 2020 | $3,568 -0.2% | $225,100 +6.3% |
| 2019 | $3,575 +6.1% | $211,700 +1.4% |
| 2018 | $3,370 +3.6% | $208,800 +3.1% |
| 2017 | $3,252 | $202,500 +3.8% |
| 2016 | $3,252 +3.7% | $195,000 +6.6% |
| 2014 | $3,135 +6.3% | $183,000 -0.9% |
| 2013 | $2,949 +134.7% | $184,600 +11.5% |
| 2012 | $1,256 -3.8% | $165,500 -5.8% |
| 2011 | $1,306 +7% | $175,700 +5.5% |
| 2010 | $1,220 -2.1% | $166,500 |
| 2009 | $1,246 -8.7% | $166,500 +2.5% |
| 2007 | $1,364 -25.9% | $162,400 -4.8% |
| 2006 | $1,840 | $170,600 +9.6% |
| 2005 | -- | $155,600 |
Find assessor info on the county website
Monthly payment
Est. payment
Payment breakdown
Explore the cost of this home by adjusting the details. Changes won't be saved.Climate risks
Neighborhood: 46143
Nearby schools
Schools provided by the listing agent
- High: Center Grove High School
Source: MIBOR as distributed by MLS GRID. This data may not be complete. We recommend contacting the local school district to confirm school assignments for this home.

Similar homes
- $364,9004 bd3 ba2.9k sqft1200 Breaside Ct, Greenwood, IN 46143Active
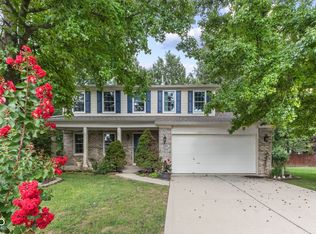 MLS ID #22119385, Jake Stiles, Coldwell Banker Stiles. MIBOR as distributed by MLS GRID
 - $357,5004 bd3 ba3.2k sqft3362 Shore Dr, Greenwood, IN 46143Active
 MLS ID #22098032, Patrick Watkins, Mike Watkins Real Estate Group. MIBOR as distributed by MLS GRID
 - $335,9004 bd3 ba2.3k sqft3859 Chancellor Dr, Greenwood, IN 46143Active
 MLS ID #22106641, Michelle Wildman, The Stewart Home Group. MIBOR as distributed by MLS GRID
 - $345,0004 bd3 ba2.1k sqft5507 Gainesway Dr, Greenwood, IN 46142Active
 MLS ID #22119120, Ray Podesta, Stone & Gable Realty. MIBOR as distributed by MLS GRID
