Welcome home to this spacious 2-bedroom, 2.5 bath condo w/main floor office at nearly 2600 square feet! A custom built brick condo offering an incredibly versatile open floor plan perfect for various dining spaces, creating cozy personal space, or entertaining guests. Attention to detail is apparent from the wide aggregate entry steps to raised ceilings which enhance the open, airy feel, including an impressive 10-foot ceiling in the great room and gorgeous tray ceiling detail which accents the breakfast nook. The main floor office provides a dedicated space for working from home, a den, or quiet retreat. Prepare meals in the warmed toned gourmet kitchen w/beautiful black granite countertops, center island w/breakfast bar, gas cooktop, double oven and huge breakfast nook overlooking the expansive deck w/Sun Setter awning. Large open great room is equipped w/gas fireplace and allows for formal dining area if desired or abundant family room space. Much desired primary bedroom suite offers privacy, luxury and well-appointed bath including raised ceiling, 2 separate vanities, jetted tub, full shower stall, separate toilet room, walk in closet and linen closet. The laundry rm is also conveniently located on main fl. w/storage cabinets and coat closet. The second bedroom is serenely located upstairs and features its own full bath and walk-in closet, creating an ideal space for guests or family. Upstairs, you'll also find a large loft and spacious landing area, providing an abundance of flexible living space, additional office, hobby area, reading nook, or whatever best fits your lifestyle. Even more possibilities await w/huge unfinished walk-in attic, offering outstanding floored storage today and endless potential for the future. 2 car finished garage is bumped out for plenty of storage and includes a floor drain and utility sink. Enjoy your morning coffee or evening beverage on the deck overlooking the lush landscape. Come see this amazing maintenance free lifestyle.
Active
$475,000
1832 Broadleaf Ct, Greenwood, IN 46143
2beds
2,572sqft
Residential, Condominium
Built in 2001
-- sqft lot
$-- Zestimate®
$185/sqft
$490/mo HOA
What's special
Formal dining areaMain floor officeWide aggregate entry stepsRaised ceilingsBeautiful black granite countertopsWarmed toned gourmet kitchenCustom built brick condo
- 49 days
- 486
- 19
Zillow last checked:
Listing updated:
Listed by:
Marsha Wilson marsha.wilson@talktotucker.com,
F.C. Tucker Company,
Jen Webster,
F.C. Tucker Company
Source: MIBOR as distributed by MLS GRID,MLS#: 22123904
Facts & features
Interior
Bedrooms & bathrooms
- Bedrooms: 2
- Bathrooms: 3
- Full bathrooms: 2
- 1/2 bathrooms: 1
- Main level bathrooms: 2
- Main level bedrooms: 1
Primary bedroom
- Level: Main
- Area: 221 Square Feet
- Dimensions: 17 x 13
Bedroom 2
- Level: Upper
- Area: 180 Square Feet
- Dimensions: 15 x 12
Breakfast room
- Features: Tile-Ceramic
- Level: Main
- Area: 180 Square Feet
- Dimensions: 15 x 12
Dining room
- Level: Main
- Area: 192 Square Feet
- Dimensions: 16 x 12
Great room
- Level: Main
- Area: 240 Square Feet
- Dimensions: 16 x 15
Kitchen
- Features: Tile-Ceramic
- Level: Main
- Area: 168 Square Feet
- Dimensions: 14 x 12
Laundry
- Features: Tile-Ceramic
- Level: Main
- Area: 66 Square Feet
- Dimensions: 11 x 6
Loft
- Level: Upper
- Dimensions: 13 (+) x 10 (+)
Office
- Level: Main
- Area: 154 Square Feet
- Dimensions: 14 x 11
Heating
- Forced Air
Cooling
- Central Air
Appliances
- Included: Gas Cooktop, Dishwasher, Dryer, Disposal, Gas Water Heater, Humidifier, MicroHood, Double Oven, Refrigerator, Washer, Water Purifier, Water Softener Owned, Air Purifier
- Laundry: Main Level
Features
- Attic Access, Breakfast Bar, High Ceilings, Tray Ceiling(s), Kitchen Island, Entrance Foyer, Ceiling Fan(s), High Speed Internet, Eat-in Kitchen, Pantry, Wired for Sound, Walk-In Closet(s)
- Has basement: No
- Attic: Access Only
- Number of fireplaces: 1
- Fireplace features: Gas Log, Great Room
- Common walls with other units/homes: 1 Common Wall
Interior area
- Total structure area: 2,572
- Total interior livable area: 2,572 sqft
Video & virtual tour
Property
Parking
- Total spaces: 2
- Parking features: Attached
- Attached garage spaces: 2
- Details: Garage Parking Other(Finished Garage, Floor Drain, Garage Door Opener, Keyless Entry)
Features
- Levels: One and One Half
- Stories: 1
- Entry location: Ground Level
- Exterior features: Lighting
Lot
- Size: 0.34 Acres
- Features: Cul-De-Sac, Curbs, Mature Trees
Details
- Parcel number: 410412023017002041
- Special conditions: Probate Listing
- Horse amenities: None
Construction
Type & style
- Home type: Condo
- Architectural style: Traditional
- Property subtype: Residential, Condominium
- Attached to another structure: Yes
Materials
- Brick, Cement Siding
- Foundation: Crawl Space
Condition
- New construction: No
- Year built: 2001
Utilities & green energy
- Water: Public
- Utilities for property: Electricity Connected, Sewer Connected, Water Connected
Community & HOA
Community
- Features: Low Maintenance Lifestyle, Curbs
- Security: Smoke Detector(s)
- Subdivision: Ashwood Condominiums
HOA
- Has HOA: Yes
- Amenities included: Insurance, Maintenance Grounds, Maintenance, Management, Snow Removal
- Services included: Association Home Owners, Insurance, Lawncare, Maintenance Grounds, Maintenance Structure, Management, Snow Removal
- HOA fee: $490 monthly
- HOA phone: 317-570-4358
Location
- Region: Greenwood
Financial & listing details
- Price per square foot: $185/sqft
- Tax assessed value: $500,900
- Annual tax amount: $4,710
- Date on market: 9/2/2026
- Cumulative days on market: 51 days
- Electric utility on property: Yes
Estimated market value
Not available
Estimated sales range
Not available
Not available
Price history
| Date | Event | Price |
|---|---|---|
| 9/2/2026 | Listed for sale | $475,000+58.3%$185/sqft |
Source:  MIBOR as distributed by MLS GRID #22123904 Report a problem MIBOR as distributed by MLS GRID #22123904 Report a problem | ||
| 7/7/2005 | Sold | $300,000$117/sqft |
Source: MIBOR as distributed by MLS GRID #2525095 Report a problem | ||
Public tax history
| Year | Property taxes | Tax assessment |
|---|---|---|
| 2025 | $4,774 +6.8% | $500,900 +4.9% |
| 2024 | $4,469 +8.6% | $477,400 +6.8% |
| 2023 | $4,116 +16.7% | $446,900 +8.6% |
| 2022 | $3,528 +3.4% | $411,600 +16.7% |
| 2021 | $3,411 +8.1% | $352,800 +3.4% |
| 2020 | $3,156 +1.1% | $341,100 +8.1% |
| 2019 | $3,121 +0.1% | $315,600 +1.1% |
| 2018 | $3,119 +8% | $312,100 +0.1% |
| 2017 | $2,888 +100% | $311,900 +8% |
| 2016 | $1,444 +1.3% | $288,800 +6.5% |
| 2014 | $1,426 -44.1% | $271,300 +6.5% |
| 2013 | $2,548 +5.5% | $254,800 +5.5% |
| 2012 | $2,416 -17.2% | $241,600 -17.2% |
| 2011 | $2,918 | $291,800 |
Find assessor info on the county website
Monthly payment
Est. payment
Payment breakdown
Explore the cost of this home by adjusting the details. Changes won't be saved.Climate risks
Neighborhood: 46143
Nearby schools
Schools provided by the listing agent
- High: Center Grove High School
Source: MIBOR as distributed by MLS GRID. This data may not be complete. We recommend contacting the local school district to confirm school assignments for this home.
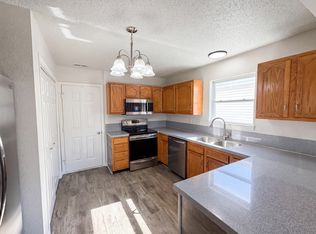
Similar homes
- $410,0003 bd2 ba1.8k sqft1858 Broadleaf Ct, Greenwood, IN 46143Active
 MLS ID #22096364, Patrick Watkins, Mike Watkins Real Estate Group. MIBOR as distributed by MLS GRID
 - $499,9004 bd4 ba3.6k sqft4299 Bending Ln, Greenwood, IN 46143Active
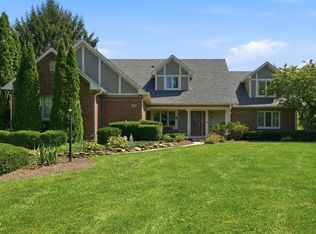 MLS ID #22123403, Jimmy Ondecko, F.C. Tucker Company. MIBOR as distributed by MLS GRID
 - $376,0004 bd3 ba2.9k sqft1103 Boxwood Ln, Greenwood, IN 46143Active
 MLS ID #22132305, Shelby Farrar, Opendoor Brokerage LLC. MIBOR as distributed by MLS GRID
 - $318,0002 bd2 ba1.6k sqft1392 Heron Ridge Blvd, Greenwood, IN 46143Active
 MLS ID #22120511, Tiare Smith, F.C. Tucker Company. MIBOR as distributed by MLS GRID
