FORMER MODEL HOME-PREMIUM CORNER LOT-20X40 COVERED PATIO-2 1/2 FINISHED GARAGE
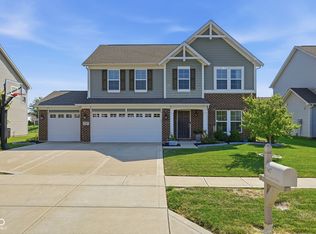
Shows like a model home in popular Greenwood Station! This spacious 2589 sq ft home offers 3 bedrooms, 2 1/2 baths, a large upstairs loft and an open main-level floor plan designed for both everyday living and entertaining.
The kitchen features granite countertops with bar seating, all appliances and a large walk in butler pantry, and opens directly to the great room. New luxury vinyl plank flooring flows throughout the great room, dining area, kitchen, and pantry.
One of the home's standout features is the impressive 20x40 covered stamped concrete patio-an incredible outdoor living and entertaining space overlooking the large corner lot with full irrigation.
Additional features include a 2 1/2 car finished garage with built in cabinets, built in speakers in the great room, dining area, patio, garage, loft and primary bedroom, plus an upstairs laundry conveniently located near all three bedrooms.
Recent updates include professionally painted kitchen cabinets with new hardware (2025), fresh paint in the master bedroom and bath, and freshly painted vanities.
Convenient Greenwood location near shopping, dining, parks and I-65.
BUYER AGENTS WELCOME. Private showings available, contact seller directly to schedule.
For sale by owner
Price cut: $10K (8/15)
$379,900
1140 Vicksburg South Dr, Greenwood, IN 46143
3beds
2,589sqft
SingleFamily
Built in 2005
0.28 Acres Lot
$-- Zestimate®
$147/sqft
$23/mo HOA
What's special
Large upstairs loftFull irrigationOpen main-level floor planGreat roomPremium corner lotFreshly painted vanitiesAll appliances
What the owner loves about this home
Beautiful home in desirable Greenwood Station addition. Close to I-65 and Otte Golf Course. Clarke Pleasant Community School Corporation. Pleasant Township.
- 31 days
- 3,414
- 79
Listed by:
Property Owner (260) 519-2948
Facts & features
Interior
Bedrooms & bathrooms
- Bedrooms: 3
- Bathrooms: 3
- Full bathrooms: 2
- 1/2 bathrooms: 1
Heating
- Forced air, Electric
Cooling
- Central
Appliances
- Included: Dishwasher, Dryer, Garbage disposal, Microwave, Range / Oven, Refrigerator, Washer
Features
- Flooring: Other, Carpet
- Basement: None
Interior area
- Total interior livable area: 2,589 sqft
Property
Parking
- Parking features: Garage - Attached
Features
- Exterior features: Stone, Wood, Cement / Concrete
Lot
- Size: 0.28 Acres
Details
- Parcel number: 410503024057000025
Construction
Type & style
- Home type: SingleFamily
Materials
- Frame
- Roof: Asphalt
Condition
- New construction: No
- Year built: 2005
Community & HOA
HOA
- Has HOA: Yes
- HOA fee: $23 monthly
Location
- Region: Greenwood
Financial & listing details
- Price per square foot: $147/sqft
- Tax assessed value: $305,300
- Annual tax amount: $2,983
- Date on market: 8/3/2026
Estimated market value
Not available
Estimated sales range
Not available
$2,192/mo
Price history
| Date | Event | Price |
|---|---|---|
| 8/15/2026 | Price change | $379,900-2.6%$147/sqft |
Source: Owner Report a problem | ||
| 8/3/2026 | Listed for sale | $389,900+66%$151/sqft |
Source: Owner Report a problem | ||
| 9/22/2017 | Sold | --0 |
Source: Agent Provided Report a problem | ||
| 8/11/2017 | Listed for sale | $234,900-1.7%$91/sqft |
Source: RE/MAX Results #21504847 Report a problem | ||
| 6/27/2017 | Listing removed | $239,000$92/sqft |
Source: MIBOR REALTOR Association #21491348 Report a problem | ||
| 6/12/2017 | Listed for sale | $239,000$92/sqft |
Source: MIBOR REALTOR Association #21491348 Report a problem | ||
Public tax history
| Year | Property taxes | Tax assessment |
|---|---|---|
| 2025 | $2,983 -0.6% | $305,300 +7.1% |
| 2024 | $3,001 +14.1% | $285,100 -0.9% |
| 2023 | $2,630 +14.1% | $287,800 +13.8% |
| 2022 | $2,305 +5.8% | $252,800 +14.4% |
| 2021 | $2,178 +1.9% | $220,900 +6.4% |
| 2020 | $2,138 +4.3% | $207,600 +1.9% |
| 2019 | $2,049 +5.5% | $203,800 +4.2% |
| 2018 | $1,942 +5.7% | $195,500 +1.2% |
| 2017 | $1,837 +65.7% | $193,200 +5.2% |
| 2016 | $1,109 -37.5% | $183,700 -8% |
| 2014 | $1,775 -9.7% | $199,700 +1.6% |
| 2013 | $1,966 -6% | $196,600 -6% |
| 2012 | $2,092 +0.3% | $209,200 +1.2% |
| 2011 | $2,085 | $206,800 |
| 2010 | $2,085 +5.7% | $206,800 +5.8% |
| 2009 | $1,972 -24.1% | $195,500 +2.8% |
| 2007 | $2,597 -29.2% | $190,200 -4.3% |
| 2006 | $3,669 | $198,700 |
Find assessor info on the county website
Monthly payment
Est. payment
Payment breakdown
Explore the cost of this home by adjusting the details. Changes won't be saved.Climate risks
Neighborhood: 46143
Nearby schools
Schools provided by the listing agent
- District: Clark-Pleasant Community
Source: The MLS. This data may not be complete. We recommend contacting the local school district to confirm school assignments for this home.
Similar homes
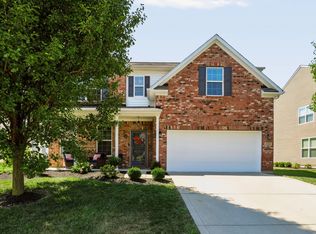
- $399,0003 bd3 ba2.7k sqft1486 Valdarno Dr, Greenwood, IN 46143Active
 MLS ID #22123582, Kristin Rafferty-Burdine, Highgarden Real Estate. MIBOR as distributed by MLS GRID
 - $379,9004 bd3 ba2.2k sqft1347 Glen Canyon Dr, Greenwood, IN 46143Active
 MLS ID #22123578, Deana Hawkins, Carpenter, REALTORS®. MIBOR as distributed by MLS GRID
 - $375,0004 bd3 ba2.9k sqft2570 Falcon Dr, Greenwood, IN 46143Active
 MLS ID #22122933, David Collins, Indy Crossroads Realty Group. MIBOR as distributed by MLS GRID
 - $380,0004 bd3 ba2.3k sqft2317 Shadow Trace Way, Greenwood, IN 46143Active
 MLS ID #22120941, Carrie Wysong, Ever Real Estate, LLC. MIBOR as distributed by MLS GRID
