Welcome Home to The Oaks! This spacious 4-bedroom, 2.5-bath front to back tri-level home is nestled in Greenwood; The perfect blend of comfort, character, and entertaining space-all with NO HOA! A large welcoming entry sets the tone as you step inside this fantastic two-owner home featuring new Evoke LVP flooring. The eat-in kitchen is both stylish and functional with quartz countertops and stainless steel appliances. A generous living room/dining room combination provides plenty of space for gatherings and everyday living. The inviting family room is sure to become a favorite, featuring a brick wood-burning fireplace for cozy evenings and a wet bar that makes entertaining a breeze. French doors open to the park-like backyard, where you'll find a patio that's perfect for outdoor entertaining, relaxing, or enjoying your morning coffee. Upstairs, the primary suite offers a walk-in closet and step-in shower, while bedrooms 2 and 3 provide additional comfortable living space. Bedroom 4 is located on the lower level, offering an ideal private retreat for guests, a home office, or flex space. New Roof in 2023; Conveniently located near schools, shopping, restaurants, parks, and everyday amenities, this Greenwood home offers space, versatility, and a wonderful setting to call home. And did we mention-NO HOA!
Active
$349,900
850 W Oakwood Dr, Greenwood, IN 46142
4beds
1,977sqft
Residential, Single Family Residence
Built in 1977
0.38 Acres Lot
$-- Zestimate®
$177/sqft
$-- HOA
What's special
Brick wood-burning fireplaceWet barQuartz countertopsInviting family roomFrench doorsLarge welcoming entryEat-in kitchen
- 21 hours
- 256
- 16
Zillow last checked:
Listing updated:
Listed by:
Kristen Schwark 317-947-8112,
Ebeyer Realty, LLC,
James Schwark 317-675-7982,
Ebeyer Realty, LLC
Source: MIBOR as distributed by MLS GRID,MLS#: 22122983
Facts & features
Interior
Bedrooms & bathrooms
- Bedrooms: 4
- Bathrooms: 3
- Full bathrooms: 2
- 1/2 bathrooms: 1
- Main level bathrooms: 1
- Main level bedrooms: 1
Bedroom 2
- Level: Upper
- Area: 160 Square Feet
- Dimensions: 16x10
Bedroom 3
- Level: Upper
- Area: 110 Square Feet
- Dimensions: 11x10
Bedroom 4
- Level: Main
- Area: 90 Square Feet
- Dimensions: 10x9
Other
- Level: Upper
- Area: 165 Square Feet
- Dimensions: 15x11
Breakfast room
- Level: Main
- Area: 80 Square Feet
- Dimensions: 10x8
Dining room
- Level: Main
- Area: 88 Square Feet
- Dimensions: 11x8
Family room
- Level: Main
- Area: 323 Square Feet
- Dimensions: 19x17
Kitchen
- Level: Main
- Area: 80 Square Feet
- Dimensions: 10x8
Laundry
- Level: Main
- Area: 63 Square Feet
- Dimensions: 9x7
Living room
- Level: Main
- Area: 128 Square Feet
- Dimensions: 16x8
Heating
- Forced Air, Natural Gas
Cooling
- Central Air
Appliances
- Included: Dishwasher, Disposal, MicroHood, Electric Oven, Refrigerator, Water Heater, Water Softener Owned
Features
- Attic Access, Attic Pull Down Stairs, Ceiling Fan(s), Walk-In Closet(s), Wet Bar
- Has basement: No
- Attic: Access Only,Pull Down Stairs
- Number of fireplaces: 1
- Fireplace features: Wood Burning
Interior area
- Total structure area: 1,977
- Total interior livable area: 1,977 sqft
Property
Parking
- Total spaces: 2
- Parking features: Attached
- Attached garage spaces: 2
Features
- Levels: Tri-Level
Lot
- Size: 0.38 Acres
Details
- Parcel number: 410231041013000026
- Horse amenities: None
Construction
Type & style
- Home type: SingleFamily
- Architectural style: Traditional
- Property subtype: Residential, Single Family Residence
Materials
- Brick, Cedar
- Foundation: Crawl Space, Slab
Condition
- New construction: No
- Year built: 1977
Utilities & green energy
- Water: Private
Community & HOA
Community
- Subdivision: The Oaks
HOA
- Has HOA: No
Location
- Region: Greenwood
Financial & listing details
- Price per square foot: $177/sqft
- Tax assessed value: $298,500
- Annual tax amount: $2,444
- Date on market: 8/28/2026
- Cumulative days on market: 2 days
Estimated market value
Not available
Estimated sales range
Not available
Not available
Price history
| Date | Event | Price |
|---|---|---|
| 8/28/2026 | Listed for sale | $349,900$177/sqft |
Source:  MIBOR as distributed by MLS GRID #22122983 Report a problem MIBOR as distributed by MLS GRID #22122983 Report a problem | ||
Public tax history
| Year | Property taxes | Tax assessment |
|---|---|---|
| 2025 | $2,242 +5.2% | $298,500 +23.9% |
| 2024 | $2,130 +6.2% | $240,900 |
| 2023 | $2,005 +25.4% | $240,900 +13.4% |
| 2022 | $1,598 -2.9% | $212,400 +15.1% |
| 2021 | $1,647 -0.9% | $184,500 |
| 2020 | $1,661 +4.3% | $184,500 -0.1% |
| 2019 | $1,593 +7.9% | $184,600 +3.8% |
| 2018 | $1,476 +3.2% | $177,800 +5.6% |
| 2017 | $1,430 | $168,300 +4.3% |
| 2016 | $1,430 -4.5% | $161,400 -1.6% |
| 2014 | $1,497 +13.5% | $164,000 +4.3% |
| 2013 | $1,319 -16% | $157,200 -7.2% |
| 2012 | $1,570 +13.6% | $169,400 +8.1% |
| 2011 | $1,382 -3.2% | $156,700 |
| 2010 | $1,428 +9.3% | $156,700 |
| 2009 | $1,306 +1.8% | $156,700 +3.1% |
| 2007 | $1,283 -38.2% | $152,000 -9.9% |
| 2006 | $2,077 | $168,700 +7.7% |
| 2005 | -- | $156,700 |
Find assessor info on the county website
Monthly payment
Est. payment
Payment breakdown
Explore the cost of this home by adjusting the details. Changes won't be saved.Climate risks
Neighborhood: 46142
Nearby schools
Schools provided by the listing agent
- Middle: Greenwood Middle School
- High: Greenwood Community High Sch
Source: MIBOR as distributed by MLS GRID. This data may not be complete. We recommend contacting the local school district to confirm school assignments for this home.
Similar homes
- $320,0003 bd2 ba1.4k sqft451 Green Valley Dr, Greenwood, IN 46142Active
 MLS ID #22122883, Denise Wilson, REMAX ONE. MIBOR as distributed by MLS GRID
 - $349,9004 bd2 ba2.2k sqft415 Meadowview Ln, Greenwood, IN 46142Active
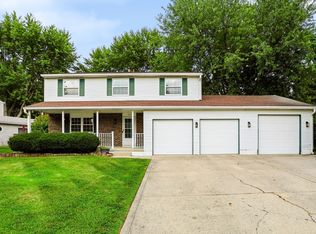 MLS ID #22113025, John Connor, Indyvestors Real Estate LLC. MIBOR as distributed by MLS GRID
 - $425,0004 bd3 ba2.4k sqft1224 Knapps Ct, Greenwood, IN 46142Active
 MLS ID #22122474, Rachel Patterson, CENTURY 21 Scheetz. MIBOR as distributed by MLS GRID
 - $380,0004 bd3 ba2.6k sqft430 Meadow Cir, Greenwood, IN 46142Active
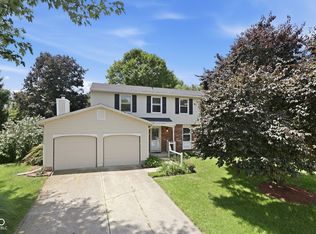 MLS ID #22114151, Amy Mocas, Berkshire Hathaway Home. MIBOR as distributed by MLS GRID
