3 Bedroom, 2.5 Bath home located in the Middle of Greenwood and with easy to show . Large Family Room plus formal Living/Dining Room.Large walk in Pantry. Open loft for office or playroom . Huge Master Suite with large private Master Bath and large walk in closet. Walk in closets in other bedrooms . Wood Deck for outdoor living and entertaining.
Active
Price cut: $3K (10/5)
$272,000
348 Winterset Way, Greenwood, IN 46143
3beds
3,480sqft
Residential, Single Family Residence
Built in 1999
6,534 Square Feet Lot
$-- Zestimate®
$78/sqft
$15/mo HOA
What's special
Huge master suiteLarge private master bathLarge walk in closetLarge family roomLarge walk in pantry
- 40 days
- 342
- 22
Zillow last checked:
Listing updated:
Listed by:
Salai Lungngam palungrealestate@yahoo.com,
CrossRoads Link Realty
Source: MIBOR as distributed by MLS GRID,MLS#: 22123318
Facts & features
Interior
Bedrooms & bathrooms
- Bedrooms: 3
- Bathrooms: 3
- Full bathrooms: 2
- 1/2 bathrooms: 1
- Main level bathrooms: 1
Primary bedroom
- Level: Upper
- Area: 320 Square Feet
- Dimensions: 20x16
Bedroom 2
- Level: Upper
- Area: 154 Square Feet
- Dimensions: 14x11
Bedroom 3
- Level: Upper
- Area: 156 Square Feet
- Dimensions: 13x12
Breakfast room
- Level: Main
- Area: 88 Square Feet
- Dimensions: 11x08
Family room
- Level: Main
- Area: 270 Square Feet
- Dimensions: 18x15
Kitchen
- Level: Main
- Area: 130 Square Feet
- Dimensions: 13x10
Laundry
- Level: Main
- Area: 36 Square Feet
- Dimensions: 06x06
Living room
- Level: Main
- Area: 255 Square Feet
- Dimensions: 17x15
Loft
- Level: Upper
- Area: 180 Square Feet
- Dimensions: 15x12
Heating
- Forced Air
Cooling
- Central Air
Appliances
- Included: Dishwasher, Disposal, Electric Oven, Range Hood, Refrigerator, Gas Water Heater, Water Softener Owned
Features
- Attic Access, Walk-In Closet(s), Ceiling Fan(s), High Speed Internet, Pantry
- Windows: Wood Work Painted
- Has basement: No
- Attic: Access Only
Interior area
- Total structure area: 3,480
- Total interior livable area: 3,480 sqft
Property
Parking
- Total spaces: 1
- Parking features: Attached
- Attached garage spaces: 1
Features
- Levels: Two
- Stories: 2
- Patio & porch: Deck, Covered
Lot
- Size: 6,534 Square Feet
- Features: Sidewalks, Mature Trees
Details
- Parcel number: 410508031018000030
- Special conditions: As Is
- Horse amenities: None
Construction
Type & style
- Home type: SingleFamily
- Architectural style: Traditional
- Property subtype: Residential, Single Family Residence
Materials
- Vinyl Siding
- Foundation: Slab
Condition
- New construction: No
- Year built: 1999
Utilities & green energy
- Water: Public
Community & HOA
Community
- Security: Security System Owned
- Subdivision: Summerfield Place
HOA
- Has HOA: Yes
- Services included: Entrance Common, Maintenance, Snow Removal
- HOA fee: $185 annually
- HOA phone: 317-541-0000
Location
- Region: Greenwood
Financial & listing details
- Price per square foot: $78/sqft
- Tax assessed value: $250,700
- Annual tax amount: $2,402
- Date on market: 9/1/2026
- Cumulative days on market: 43 days
Estimated market value
Not available
Estimated sales range
Not available
Not available
Price history
| Date | Event | Price |
|---|---|---|
| 10/5/2026 | Price change | $272,000-1.1%$78/sqft |
Source:  MIBOR as distributed by MLS GRID #22123318 Report a problem MIBOR as distributed by MLS GRID #22123318 Report a problem | ||
| 9/1/2026 | Listed for sale | $275,000+22.2%$79/sqft |
Source: MIBOR as distributed by MLS GRID #22123318 Report a problem | ||
| 5/11/2021 | Sold | $225,000+62.5%$65/sqft |
Source: MIBOR as distributed by MLS GRID #21770177 Report a problem | ||
| 12/30/2020 | Listing removed | -- |
Source: Zillow Rental Network Premium Report a problem | ||
| 12/18/2020 | Listed for rent | $1,495+20.1% |
Source: Home Partners of America LLC Report a problem | ||
| 1/28/2019 | Listing removed | $1,245 |
Source: High Point Realty Group Report a problem | ||
| 1/7/2019 | Price change | $1,245-3.9% |
Source: High Point Realty Group Report a problem | ||
| 10/25/2018 | Listed for rent | $1,295+8.4% |
Source: Century 21 Scheetz Report a problem | ||
| 11/27/2017 | Listing removed | $1,195 |
Source: Zionsville #21495944 Report a problem | ||
| 11/9/2017 | Price change | $1,195-7.7% |
Source: Zionsville #21495944 Report a problem | ||
| 9/28/2017 | Price change | $1,295-7.2% |
Source: Pathlight Property Management Report a problem | ||
| 8/26/2017 | Price change | $1,395-6.7% |
Source: Pathlight Property Management Report a problem | ||
| 7/5/2017 | Listed for rent | $1,495 |
Source: CENTURY 21 Scheetz #21495944 Report a problem | ||
| 5/6/2015 | Sold | $138,500-3.5%$40/sqft |
Source: MIBOR as distributed by MLS GRID #21344383 Report a problem | ||
| 4/24/2015 | Pending sale | $143,500$41/sqft |
Source: Carpenter, REALTORS #21344383 Report a problem | ||
| 4/4/2015 | Price change | $143,500-1%$41/sqft |
Source: Franklin #21344383 Report a problem | ||
| 12/3/2014 | Price change | $144,900-3.3%$42/sqft |
Source: CENTURY 21 Scheetz #21317365 Report a problem | ||
| 9/27/2014 | Listed for sale | $149,900$43/sqft |
Source: CENTURY 21 Scheetz #21317365 Report a problem | ||
Public tax history
| Year | Property taxes | Tax assessment |
|---|---|---|
| 2025 | $2,607 +4.4% | $250,700 +0.5% |
| 2024 | $2,498 +18.6% | $249,500 +4% |
| 2023 | $2,106 +17.7% | $239,900 +18.2% |
| 2022 | $1,789 -43% | $202,900 +18.1% |
| 2021 | $3,141 +5.1% | $171,800 +14.8% |
| 2020 | $2,989 +3.5% | $149,600 +5.1% |
| 2019 | $2,889 +8.8% | $142,400 +3.5% |
| 2018 | $2,654 +1.9% | $137,600 +4.1% |
| 2017 | $2,604 | $132,200 +1.5% |
| 2016 | $2,604 +100% | $130,200 +6.6% |
| 2014 | $1,302 +5.6% | $122,100 -1% |
| 2013 | $1,233 -1.6% | $123,300 -1.6% |
| 2012 | $1,253 -3.6% | $125,300 -3.6% |
| 2011 | $1,300 | $130,000 |
| 2010 | $1,300 | $130,000 |
| 2009 | $1,300 -15.5% | $130,000 -1.9% |
| 2007 | $1,539 -27.5% | $132,500 -2.4% |
| 2006 | $2,123 | $135,700 -5.2% |
| 2005 | -- | $143,100 |
Find assessor info on the county website
Monthly payment
Est. payment
Payment breakdown
Explore the cost of this home by adjusting the details. Changes won't be saved.Climate risks
Neighborhood: 46143

Similar homes
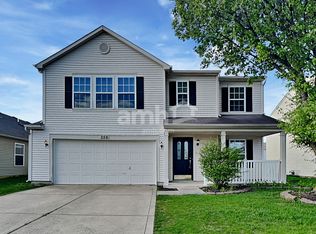
- $249,0003 bd3 ba1.9k sqft2489 Harvest Moon Dr, Greenwood, IN 46143Active
 MLS ID #22128406, Teresa Homan, Mainstay Brokerage LLC. MIBOR as distributed by MLS GRID
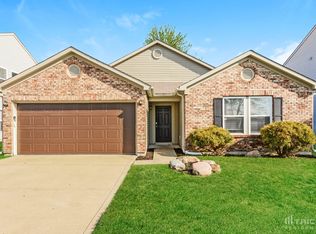
 - $277,4003 bd3 ba1.9k sqft741 Wheatgrass Dr, Greenwood, IN 46143Active
 MLS ID #22110627, Lindsey Smalling, Highgarden Real Estate. MIBOR as distributed by MLS GRID
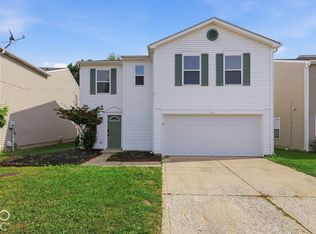
 - $299,0004 bd3 ba1.9k sqft175 Dietz Dr, Greenwood, IN 46143Active
 MLS ID #22126028, Sharanpreet Kaur, Highrise Realty LLC. MIBOR as distributed by MLS GRID
 - $275,0003 bd3 ba2.6k sqft4067 Dogwood Ct, Franklin, IN 46131Active
 MLS ID #22117883, Noah Bradtke-Litwack, 2.0 Brokerage, LLC. MIBOR as distributed by MLS GRID
