Space. Updates. Location. 3048 Reflection Court delivers all three. This 4 bedroom, 3 bath Greenwood home gives you 3,502 square feet of room to spread out, and the hard part is already done. The roof is new (2024). The fence went up in 2023. The HVAC (2021) and water heater (2020) are both recent, and the water softener is owned, not rented. No surprise repair bills. No big-ticket projects. Just a home that's ready for you the day you get the keys. Inside, the open floor plan puts the updated kitchen at the center of everything, so the cook is never cut off from the conversation. Laminate hardwood floors run through a layout built for real life: Saturday pancakes, homework at the counter, game-day crowds, and holiday dinners with the whole family. Entertaining is effortless, with space for everyone to gather and room to breathe. Need a place to recharge? The primary suite is your private retreat, complete with a walk-in closet. Three more bedrooms give everyone their own space, with room for guests, a home office, or a playroom. Then there's the location, and it's hard to beat. Homecoming City Park is right across the street. Add the pool and walking trails, and your family gets summer swims, morning walks, bike rides, and dog walks without ever loading the car. Walk to the park after school, cool off in the pool on a hot afternoon, then stroll the trails at sunset. That's everyday life here. Built in 2008 with the big-ticket upgrades handled, this home gives you the space and peace of mind families look for. Homes that check this many boxes don't wait around. Schedule your private showing today, and see why 3048 Reflection Court is the one!
Active
Price cut: $12.5K (11/3)
$387,500
3048 Reflection Ct, Greenwood, IN 46143
4beds
3,502sqft
Residential, Single Family Residence
Built in 2008
0.3 Acres Lot
$-- Zestimate®
$111/sqft
$-- HOA
What's special
Laminate hardwood floorsOpen floor plan
- 12 days
- 448
- 34
Zillow last checked:
Listing updated:
Listed by:
DaShawn Tharpe Dashawn@eightyeightcollective.club,
eXp Realty LLC
Source: MIBOR as distributed by MLS GRID,MLS#: 22132785
Facts & features
Interior
Bedrooms & bathrooms
- Bedrooms: 4
- Bathrooms: 3
- Full bathrooms: 3
- Main level bathrooms: 1
Primary bedroom
- Level: Upper
- Area: 320 Square Feet
- Dimensions: 20x16
Bedroom 2
- Level: Upper
- Area: 150 Square Feet
- Dimensions: 15x10
Bedroom 3
- Level: Upper
- Area: 169 Square Feet
- Dimensions: 13x13
Bedroom 4
- Level: Upper
- Area: 143 Square Feet
- Dimensions: 13x11
Dining room
- Level: Main
- Area: 132 Square Feet
- Dimensions: 12x11
Family room
- Level: Main
- Area: 342 Square Feet
- Dimensions: 19x18
Kitchen
- Features: Tile-Ceramic
- Level: Main
- Area: 345 Square Feet
- Dimensions: 23x15
Laundry
- Features: Tile-Ceramic
- Level: Main
- Area: 54 Square Feet
- Dimensions: 9x6
Living room
- Level: Main
- Area: 132 Square Feet
- Dimensions: 12x11
Loft
- Level: Upper
- Area: 300 Square Feet
- Dimensions: 20x15
Office
- Level: Main
- Area: 170 Square Feet
- Dimensions: 17x10
Heating
- Electric, Forced Air, Natural Gas
Cooling
- Central Air
Appliances
- Included: Dishwasher, Disposal, Gas Water Heater, Microwave, Electric Oven, Washer, Refrigerator, Dryer
- Laundry: Laundry Room
Features
- Attic Access, Kitchen Island, Eat-in Kitchen, Pantry, Smart Thermostat, Walk-In Closet(s), Breakfast Bar
- Has basement: No
- Attic: Access Only
- Number of fireplaces: 1
- Fireplace features: Wood Burning, Masonry, Living Room
Interior area
- Total structure area: 3,502
- Total interior livable area: 3,502 sqft
Property
Parking
- Total spaces: 23
- Parking features: Attached
- Attached garage spaces: 23
Features
- Levels: Two
- Stories: 2
- Fencing: Fenced,Full
Lot
- Size: 0.3 Acres
Details
- Parcel number: 410236033004000047
- Horse amenities: None
Construction
Type & style
- Home type: SingleFamily
- Architectural style: Traditional
- Property subtype: Residential, Single Family Residence
Materials
- Brick, Cement Siding
- Foundation: Slab
Condition
- New construction: No
- Year built: 2008
Utilities & green energy
- Water: Public
Community & HOA
Community
- Security: Smoke Detector(s)
- Subdivision: Homecoming At University Park
HOA
- Has HOA: No
Location
- Region: Greenwood
Financial & listing details
- Price per square foot: $111/sqft
- Tax assessed value: $336,000
- Annual tax amount: $3,258
- Date on market: 10/21/2026
- Cumulative days on market: 14 days
Estimated market value
Not available
Estimated sales range
Not available
Not available
Price history
| Date | Event | Price |
|---|---|---|
| 11/3/2026 | Price change | $387,500-3.1%$111/sqft |
Source:  MIBOR as distributed by MLS GRID #22132785 Report a problem | ||
| 10/21/2026 | Listed for sale | $400,000+77.8%$114/sqft |
Source: MIBOR as distributed by MLS GRID #22132785 Report a problem | ||
| 12/16/2016 | Sold | $225,000$64/sqft |
Source: MIBOR as distributed by MLS GRID #21444971 Report a problem | ||
Public tax history
| Year | Property taxes | Tax assessment |
|---|---|---|
| 2025 | $3,761 +3.1% | $336,000 -6.4% |
| 2024 | $3,648 +13.2% | $358,800 +2.7% |
| 2023 | $3,221 +19% | $349,300 +13% |
| 2022 | $2,707 +3.4% | $309,100 +19.3% |
| 2021 | $2,619 +8.6% | $259,000 +4% |
| 2020 | $2,412 +4.4% | $249,000 +8.4% |
| 2019 | $2,311 +9.5% | $229,600 +4.3% |
| 2018 | $2,111 +14% | $220,100 +4.4% |
| 2017 | $1,852 -0.2% | $210,800 +13.8% |
| 2016 | $1,855 | $185,200 -6.3% |
| 2014 | $1,855 -6.9% | $197,600 -0.8% |
| 2013 | $1,992 +1.5% | $199,200 +1.5% |
| 2012 | $1,962 -0.7% | $196,200 -0.7% |
| 2011 | $1,976 -53.6% | $197,600 -7.2% |
| 2010 | $4,260 +110% | $213,000 +5% |
| 2009 | $2,029 +26388.3% | $202,900 +67533.3% |
| 2007 | $8 | $300 |
Find assessor info on the county website
Monthly payment
Est. payment
Payment breakdown
Explore the cost of this home by adjusting the details. Changes won't be saved.Climate risks
Neighborhood: 46143
Nearby schools
Schools provided by the listing agent
- Middle: Clark Pleasant Middle School
- High: Whiteland Community High School
Source: MIBOR as distributed by MLS GRID. This data may not be complete. We recommend contacting the local school district to confirm school assignments for this home.
Similar homes
- $364,9004 bd3 ba2.9k sqft1200 Breaside Ct, Greenwood, IN 46143Active
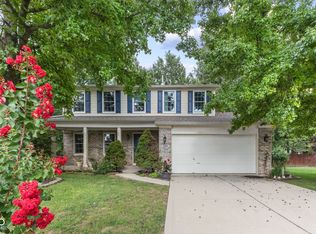 MLS ID #22119385, Jake Stiles, Coldwell Banker Stiles. MIBOR as distributed by MLS GRID
- $399,9004 bd4 ba3.9k sqft7221 Sycamore Run Dr, Indianapolis, IN 46237Active
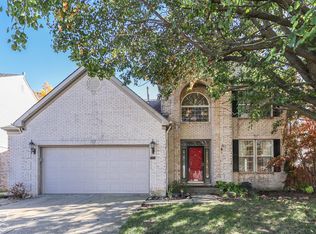 MLS ID #22133619, David C Brenton, DAVID BRENTON'S TEAM. MIBOR as distributed by MLS GRID
- $399,2004 bd3 ba2.3k sqft1075 Lazio Ct, Greenwood, IN 46143Active
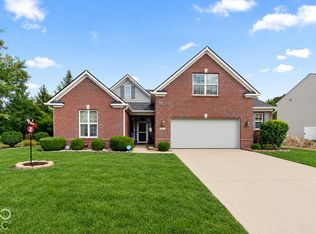 MLS ID #22124938, Richard Gillette, Highgarden Real Estate. MIBOR as distributed by MLS GRID
- $359,9005 bd4 ba3k sqft1206 Barrington Dr, Greenwood, IN 46143Active
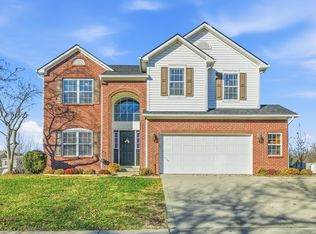 MLS ID #22075529, Chancung Lian, Mang Tha Real Estate, LLC. MIBOR as distributed by MLS GRID
