Welcome to this beautiful 4-bedroom, 3.5-bath home in Franklin Township, offering 2700+ square feet of living space, a finished basement, and an incredible backyard retreat with a heated saltwater in-ground pool! Generously sized rooms and multiple living areas provide plenty of space for everyday living and entertaining. The main level features a formal living room, dining room, and inviting family room with a fireplace surrounded by built-in shelving and cabinetry. The spacious kitchen offers abundant white cabinetry, stainless steel appliances, a large center island with seating, and an adjoining breakfast area overlooking the backyard. Upstairs, the primary bedroom features vaulted ceilings, a walk-in closet, and a private bath with dual sinks, a separate soaking tub, and walk-in shower. The additional bedrooms and an upstairs office with a built-in desk and bookshelves offer flexibility for guests, work, or hobbies. The finished basement features an expansive family room, bedroom, full bathroom, and a large 23x22 unfinished bonus room offering plenty of additional storage space, complete with a private stairway providing direct access from the garage. Step outside to enjoy the heated saltwater sport pool surrounded by a concrete pool deck, a covered seating area, and a basketball court. The fully fenced backyard features an irrigation system and provides a wonderful setting for outdoor gatherings. An attached 2-car garage adds convenience and storage. Conveniently located in Franklin Township, approximately 15 minutes to Greenwood Park Mall and 20 minutes to downtown Indianapolis.
Pending
$399,900
7221 Sycamore Run Dr, Indianapolis, IN 46237
4beds
3,930sqft
Residential, Single Family Residence
Built in 1999
10,018 Square Feet Lot
$-- Zestimate®
$102/sqft
$40/mo HOA
What's special
Finished basementHeated saltwater in-ground poolAbundant white cabinetryDining roomInviting family roomCovered seating areaBasketball court
- 14 days
- 1,193
- 154
Likely to sell faster than
Zillow last checked:
Listing updated:
Listed by:
David C Brenton david@thebrentonteam.com,
DAVID BRENTON'S TEAM,
Stephen Wade,
DAVID BRENTON'S TEAM
Source: MIBOR as distributed by MLS GRID,MLS#: 22133619
Facts & features
Interior
Bedrooms & bathrooms
- Bedrooms: 4
- Bathrooms: 4
- Full bathrooms: 3
- 1/2 bathrooms: 1
- Main level bathrooms: 1
Primary bedroom
- Level: Upper
- Area: 288 Square Feet
- Dimensions: 18x16
Bedroom 2
- Level: Upper
- Area: 192 Square Feet
- Dimensions: 16x12
Bedroom 3
- Level: Upper
- Area: 154 Square Feet
- Dimensions: 14x11
Bedroom 4
- Level: Basement
- Area: 182 Square Feet
- Dimensions: 14x13
Bonus room
- Features: Other
- Level: Basement
- Area: 506 Square Feet
- Dimensions: 23x22
Breakfast room
- Level: Main
- Area: 154 Square Feet
- Dimensions: 14x11
Dining room
- Level: Main
- Area: 154 Square Feet
- Dimensions: 14x11
Family room
- Level: Main
- Area: 304 Square Feet
- Dimensions: 19x16
Family room
- Level: Basement
- Area: 546 Square Feet
- Dimensions: 26x21
Kitchen
- Level: Main
- Area: 154 Square Feet
- Dimensions: 14x11
Laundry
- Level: Upper
- Area: 154 Square Feet
- Dimensions: 14x11
Laundry
- Level: Main
- Area: 30 Square Feet
- Dimensions: 06x05
Living room
- Level: Main
- Area: 208 Square Feet
- Dimensions: 16x13
Office
- Level: Upper
- Area: 72 Square Feet
- Dimensions: 09x08
Heating
- Forced Air, Natural Gas
Cooling
- Central Air
Appliances
- Included: Dishwasher, Gas Water Heater, Microwave, Electric Oven, Refrigerator
Features
- Windows: Wood Work Painted
- Has basement: Yes
- Number of fireplaces: 1
- Fireplace features: Gas Log
Interior area
- Total structure area: 3,930
- Total interior livable area: 3,930 sqft
- Finished area below ground: 871
Property
Parking
- Total spaces: 2
- Parking features: Attached
- Attached garage spaces: 2
Features
- Levels: Two
- Stories: 2
- Patio & porch: Covered
- Exterior features: Sprinkler System
- Pool features: In Ground
Lot
- Size: 10,018 Square Feet
- Features: Sidewalks
Details
- Parcel number: 491515100022000300
- Special conditions: Sales Disclosure Supplements
- Horse amenities: None
Construction
Type & style
- Home type: SingleFamily
- Architectural style: Traditional
- Property subtype: Residential, Single Family Residence
Materials
- Brick, Vinyl Siding
- Foundation: Concrete Perimeter
Condition
- New construction: No
- Year built: 1999
Utilities & green energy
- Electric: 200+ Amp Service
- Water: Public
Community & HOA
Community
- Subdivision: Sycamore Run
HOA
- Has HOA: Yes
- Amenities included: Snow Removal
- Services included: Association Home Owners, Insurance, Maintenance, Snow Removal
- HOA fee: $480 annually
Location
- Region: Indianapolis
Financial & listing details
- Price per square foot: $102/sqft
- Tax assessed value: $487,100
- Annual tax amount: $4,722
- Date on market: 10/29/2026
- Cumulative days on market: 15 days
Estimated market value
Not available
Estimated sales range
Not available
Not available
Price history
| Date | Event | Price |
|---|---|---|
| 11/6/2026 | Pending sale | $399,900$102/sqft |
Source:  MIBOR as distributed by MLS GRID #22133619 Report a problem | ||
| 10/29/2026 | Listed for sale | $399,900+70.2%$102/sqft |
Source: MIBOR as distributed by MLS GRID #22133619 Report a problem | ||
| 3/13/2013 | Sold | $235,000-17.5%$60/sqft |
Source: MIBOR as distributed by MLS GRID #21222792 Report a problem | ||
| 7/6/2011 | Listing removed | $285,000$73/sqft |
Source: iseemedia #21034066 Report a problem | ||
| 7/1/2011 | Listed for sale | $285,000$73/sqft |
Source: iseemedia #21034066 Report a problem | ||
| 8/25/2010 | Listing removed | $285,000$73/sqft |
Source: BIRDVIEW Technologies. Inc. #21034066 Report a problem | ||
| 7/1/2010 | Listed for sale | $285,000$73/sqft |
Source: BIRDVIEW Technologies. Inc. #21034066 Report a problem | ||
Public tax history
| Year | Property taxes | Tax assessment |
|---|---|---|
| 2025 | $4,490 +13.1% | $487,100 +8.5% |
| 2024 | $3,972 -2.4% | $449,000 +21% |
| 2023 | $4,071 +7.3% | $371,200 -0.5% |
| 2022 | $3,793 +8.9% | $373,100 +8.3% |
| 2021 | $3,483 +2.1% | $344,600 +9.9% |
| 2020 | $3,411 -0.3% | $313,500 +2.4% |
| 2019 | $3,421 +9.3% | $306,100 +0.3% |
| 2018 | $3,130 +1.1% | $305,300 +9.4% |
| 2017 | $3,096 +11.1% | $279,000 +5.4% |
| 2016 | $2,788 -4.4% | $264,600 +3.4% |
| 2014 | $2,916 +1.2% | $255,800 |
| 2013 | $2,882 | $255,800 +1.7% |
| 2012 | $2,882 | $251,600 -3.4% |
| 2011 | -- | $260,400 |
| 2010 | $3,028 | $260,400 |
| 2009 | $3,028 | $260,400 -0.3% |
| 2007 | -- | $261,300 -1.3% |
| 2006 | -- | $264,700 +2.7% |
| 2005 | -- | $257,800 |
| 2004 | -- | $257,800 +7.5% |
| 2003 | -- | $239,800 +97.9% |
| 2002 | -- | $121,200 +200% |
| 2001 | -- | $40,400 |
Find assessor info on the county website
Monthly payment
Est. payment
Payment breakdown
Explore the cost of this home by adjusting the details. Changes won't be saved.Climate risks
Neighborhood: South Franklin
- $368,7003 bd1 ba2.5k sqft7227 Sycamore Run Dr, Indianapolis, IN 46237Off Market
- $396,3004 bd1 ba3k sqft7215 Sycamore Run Dr, Indianapolis, IN 46237Off Market
- $299,0003 bd2 ba1.8k sqft7209 Sycamore Run Dr, Indianapolis, IN 46237Sold
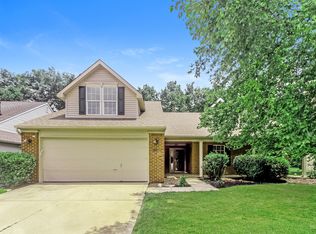
- $335,4003 bd1 ba1.7k sqft7233 Sycamore Run Dr, Indianapolis, IN 46237Off Market
Similar homes
- $395,0004 bd3 ba3.2k sqft7901 Rock Rose Ct, Indianapolis, IN 46237Active
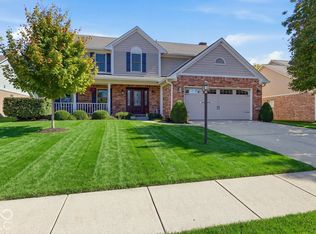 MLS ID #22135219, Penny Akers, Hoosier, REALTORS®. MIBOR as distributed by MLS GRID
- $395,0004 bd4 ba3.1k sqft8313 Andrusia Ln, Indianapolis, IN 46237Active
 MLS ID #22131692, David C Brenton, DAVID BRENTON'S TEAM. MIBOR as distributed by MLS GRID
- $385,0005 bd3 ba3.5k sqft7302 Bruin Dr, Indianapolis, IN 46237Active
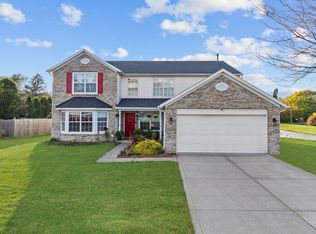 MLS ID #22069640, Van Thawng, Diamond Stars Realty LLC. MIBOR as distributed by MLS GRID
- $420,0004 bd4 ba3.3k sqft4154 Moss Ridge Ln, Indianapolis, IN 46237Active
 MLS ID #22123279, Chelsi Kitchen, Highgarden Real Estate. MIBOR as distributed by MLS GRID
