Skip main navigation
Sold
  • $410,000

    7203 Sycamore Run Dr, Indianapolis, IN 46237

    4beds
    2,559sqft
    Residential, Single Family Residence
    Built in 1999
    10,018.8 Square Feet Lot
    $414,000 Zestimate®
    $160/sqft
    $2,219 Estimated rent

    Home value

    $414,000

    $381,000 - $451,000

    $2,219/mo

    Zestimate® history
    Loading
    Loading...

    Owner options

    List your home for rent

    $2,219/mo

    Rent Zestimate®

    Find your next renter with Zillow Rental Manager. Plus, with online applications, you can quickly screen prospective tenants – for free.

    Learn more

    $2,219/mo

    Rent Zestimate®

    Refinance and save

    $3,036/mo

    Est. payment

    Refinancing to a lower rate could help reduce your monthly payments and save thousands over the life of the loan.

    See today's rates

    $3,036/mo

    Est. payment

    Explore your selling options

    Work with a Zillow partner agent

    Leverage their expertise and Zillow's premium Showcase listings to get your home seen by more buyers.

    Get started

    List with your own agent

    Get your home in front of millions of buyers by listing it on Zillow.

    Learn how to do it

    Sell it yourself

    Take full control of how buyers see your home on Zillow by listing For Sale by Owner (FSBO).

    List your home

    What's special

    Gas fireplaceGreat loft areaBig wood deckRemodeled master bathLarge main-level primary bedroomFormal dining roomBreakfast area
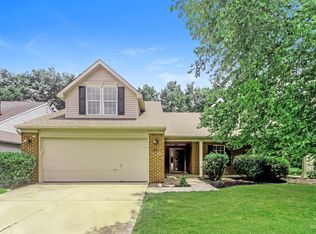
    *Sycamore Run* Beautiful 4 BEDROOM + 2.5 BATH Home ~ 2,559 Sq. Ft. ~ Features: Split Bedroom Floorplan; ALL NEW FLOORING SINCE 2018 + All NEW Hardware & All NEW Interior Doors; Formal LIVING ROOM; Formal DINING ROOM; 2-Story GREAT ROOM: Gas Fireplace + Vaulted Ceiling + Big Windows for Lots of Natural Light; Remarkable REMODELED Eat-In KITCHEN (2019): Luxury Vinyl Plank Flooring + Updated Black Stainless-Steel Appliances + Granite Counters + Center Island w/Breakfast Bar + Walk-In Pantry + Custom Soft-Close Cabinets; BREAKFAST AREA; Large Main-Level PRIMARY BEDROOM: Walk-In Closet + Gorgeous Remodeled Master Bath (2023) w/Dbl Sinks + Amazing Custom Tile Walk-In Shower & Glass Tile Floor; LAUNDRY ROOM: Utility Sink + Cabinets + Folding Station; UPPR LVL: Great LOFT Area w/Built-In Bookshelves; Bedrooms 2 & 3 - Both w/Newer Carpet & NEW Closet Doors; Remodeled 2nd Full Bath; Large 4th Bedroom (Currently Used as a Theater Room!); 2-Car Finished Garage w/Epoxy Floor; Private Tree-Lined Backyard w/Big Wood Deck to Enjoy + Full Rear Shadow Box Privacy Fence + Mature Trees + Custom Professional Landscaping + Landscape Lights + NEW Irrigation System (2020) + NEW Gutters & Gutter Guards; Great Location in Desirable Neighborhood ~ Must See!

    Zillow last checked:

    Listing updated:

    Listing Provided by:

    Jeffrey Paxson 317-679-2121,

    Jeff Paxson Team

    Bought with:

    Katherine Sanchez

    Redfin Corporation

    Source: MIBOR as distributed by MLS GRID,MLS#: 22035399MLS Logo

    Facts & features

    Interior

    Bedrooms & bathrooms
    • Bedrooms: 4
    • Bathrooms: 3
    • Full bathrooms: 2
    • 1/2 bathrooms: 1
    • Main level bathrooms: 2
    • Main level bedrooms: 1
    Primary bedroom
    • Features: Carpet
    • Level: Main
    • Area: 192 Square Feet
    • Dimensions: 16x12
    Bedroom 2
    • Features: Carpet
    • Level: Upper
    • Area: 143 Square Feet
    • Dimensions: 13x11
    Bedroom 3
    • Features: Carpet
    • Level: Upper
    • Area: 121 Square Feet
    • Dimensions: 11x11
    Bedroom 4
    • Features: Carpet
    • Level: Upper
    • Area: 240 Square Feet
    • Dimensions: 20x12
    Breakfast room
    • Features: Vinyl Plank
    • Level: Main
    • Area: 130 Square Feet
    • Dimensions: 13x10
    Dining room
    • Features: Carpet
    • Level: Main
    • Area: 143 Square Feet
    • Dimensions: 13x11
    Great room
    • Features: Carpet
    • Level: Main
    • Area: 374 Square Feet
    • Dimensions: 22x17
    Kitchen
    • Features: Vinyl Plank
    • Level: Main
    • Area: 130 Square Feet
    • Dimensions: 13x10
    Laundry
    • Features: Tile-Ceramic
    • Level: Main
    • Area: 48 Square Feet
    • Dimensions: 08x06
    Living room
    • Features: Carpet
    • Level: Main
    • Area: 130 Square Feet
    • Dimensions: 13x10
    Loft
    • Features: Carpet
    • Level: Upper
    • Area: 182 Square Feet
    • Dimensions: 14x13
    Heating
    • Forced Air, Heat Pump, Natural Gas
    Appliances
    • Included: Dishwasher, Disposal, MicroHood, Electric Oven, Refrigerator, Water Softener Owned
    • Laundry: Main Level, Sink
    Features
    • Attic Access, Breakfast Bar, Bookcases, Vaulted Ceiling(s), Kitchen Island, Entrance Foyer, Ceiling Fan(s), Eat-in Kitchen, Pantry, Walk-In Closet(s)
    • Windows: Wood Work Painted
    • Has basement: No
    • Attic: Access Only
    • Number of fireplaces: 1
    • Fireplace features: Blower Fan, Gas Log, Gas Starter, Great Room
    Interior area
    • Total structure area: 2,559
    • Total interior livable area: 2,559 sqft

    Property

    Parking
    • Total spaces: 2
    • Parking features: Attached, Concrete, Garage Door Opener
    • Attached garage spaces: 2
    • Details: Garage Parking Other(Finished Garage, Garage Door Opener, Keyless Entry)
    Features
    • Levels: Two
    • Stories: 2
    • Patio & porch: Deck, Covered
    • Exterior features: Sprinkler System
    • Fencing: Fenced,Fence Full Rear,Privacy
    Lot
    • Size: 10,018 sqft
    • Features: Sidewalks, Storm Sewer, Street Lights, Suburb, Mature Trees
    Details
    • Parcel number: 491515100050000300
    • Special conditions: Sales Disclosure On File,Sales Disclosure Supplements
    • Horse amenities: None

    Construction

    Type & style
    • Home type: SingleFamily
    • Architectural style: Colonial
    • Property subtype: Residential, Single Family Residence
    Materials
    • Brick, Vinyl Siding
    • Foundation: Slab
    Condition
    • New construction: No
    • Year built: 1999

    Utilities & green energy

    • Water: Municipal/City

    Community & neighborhood

    Location
    • Region: Indianapolis
    • Subdivision: Sycamore Run

    HOA & financial

    HOA
    • Has HOA: Yes
    • HOA fee: $480 annually
    • Services included: Association Home Owners, Entrance Common, Maintenance, Snow Removal

    Price history

    DateEventPrice
    6/30/2025Sold$410,000-3.5%$160/sqft
    Source: MIBOR as distributed by MLS GRID #22035399 Report a problem
    5/14/2025Pending sale$425,000$166/sqft
    Source: MIBOR as distributed by MLS GRID #22035399 Report a problem
    4/29/2025Listed for sale$425,000+66.7%$166/sqft
    Source: MIBOR as distributed by MLS GRID #22035399 Report a problem
    6/25/2018Sold$255,000-3%$100/sqft
    Source: MIBOR as distributed by MLS GRID #21567474 Report a problem
    5/22/2018Pending sale$263,000$103/sqft
    Source: Keller Williams Realty Indy Metro South #21567474 Report a problem
    5/19/2018Listed for sale$263,000+46.1%$103/sqft
    Source: Keller Williams Indy Metro S #21567474 Report a problem
    3/11/2013Sold$180,000-5.2%$70/sqft
    Source: MIBOR as distributed by MLS GRID #21212578 Report a problem
    1/24/2013Listed for sale$189,900$74/sqft
    Source: F.C. Tucker Company, Inc. #21212578 Report a problem

    Public tax history

    YearProperty taxesTax assessment
    2025$3,643 +19.2%$402,700 +10.5%
    2024$3,057 -1%$364,300 +19.2%
    2023$3,088 +7.4%$305,700 -1%
    2022$2,875 +9.2%$308,800 +7.4%
    2021$2,634 +4.1%$287,500 +9.1%
    2020$2,531 +10.3%$263,400 +4.1%
    2019$2,294 +6.7%$253,100 +10.3%
    2018$2,150 +3%$229,400 +8.3%
    2017$2,087 +13%$211,800 +6.1%
    2016$1,847 -2.5%$199,700 +5.4%
    2014$1,894 +1.5%$189,400
    2013$1,866 $189,400 +1.5%
    2012$1,866 $186,600 -3.7%
    2011-- $193,700
    2010$1,937 +0%$193,700
    2009$1,937 $193,700 -1.6%
    2007-- $196,800 -4.9%
    2006-- $206,900 +4.8%
    2005-- $197,500
    2004-- $197,500
    2003-- $197,500 +101.3%
    2002-- $98,100 +206.3%
    2001-- $32,030

    Find assessor info on the county website

    Neighborhood: South Franklin

    Nearby schools

    GreatSchools rating
    Get a cash offer in 3 minutes
    Find out how much your home could sell for in as little as 3 minutes with a no-obligation cash offer.
    Estimated market value
    $414,000
    Get a cash offer in 3 minutes
    Find out how much your home could sell for in as little as 3 minutes with a no-obligation cash offer.
    Estimated market value
    $414,000