Secluded private retreat property on 10.35+\- wooded acres located on a dead-end county road a few miles off of US 50 W. The Brick ranch home has a 2 car attached garage, 1,619 sq. ft. of living space, a full walkout basement that includes a potential 4th Bedroom, a large safe/ storm shelter and a wood burning unit providing endless possibilities for additional living, recreation, or storage. Enjoy peaceful views from the 10' x 26' rear wood deck overlooking the natural surroundings. The property borders approximately 750' of the Muscatatuck River, an and an estimated $7,000 to $10,000 in marketable timber. A 1,200 sq. ft. pole barn, built in 2000, includes several sliding doors and is ideal for equipment, hobbies, or workshop space. The home has central heat and air and is ready for your cosmetic updates to make it your own. Here's your opportunity to own a private country setting with abundant potential!
For sale
$479,000
9227 W County Road 25 S, Holton, IN 47023
4beds
2,269sqft
:
Get pre-qualified$2,949/mo
Single Family Residence
Built in 1990
10.35 Acres Lot
$-- Zestimate®
$211/sqft
$-- HOA
What's special
Full walkout basementWood burning unitCentral heat and air
- 7 days |
- 517 |
- 25 |
Zillow last checked:
Listing updated:
Listed by:
Belinda Mockbee,
Meisberger And Associates,
Marybeth Castner,
Meisberger And Associates
Source: MLS of Southeastern Indiana,MLS#: 207904
Facts & features
Interior
Bedrooms & bathrooms
- Bedrooms: 4
- Bathrooms: 2
- Full bathrooms: 2
Primary bedroom
- Features: Bath Adjoins, Walk-In Closet(s), WW Carpet
- Level: First
- Area: 187.5
- Dimensions: 12.5 x 15
Bedroom 2
- Level: First
- Area: 132
- Dimensions: 11 x 12
Bedroom 3
- Level: First
- Area: 90
- Dimensions: 10 x 9
Bedroom 4
- Level: Basement
- Area: 121
- Dimensions: 11 x 11
Bedroom 5
- Area: 0
- Dimensions: 0 x 0
Primary bathroom
- Features: Tub w/Shower
Bathroom 1
- Description: Full
- Level: First
Bathroom 2
- Description: Full
- Level: First
Dining room
- Area: 0
- Dimensions: 0 x 0
Family room
- Level: Basement
- Area: 600
- Dimensions: 20 x 30
Kitchen
- Features: Cathedral Ceiling(s), Eat-in Kitchen, Pantry, Vinyl Floor, Walkout, Wood Cabinets
- Level: First
- Area: 144
- Dimensions: 12 x 12
Living room
- Features: Vaulted Ceiling(s), WW Carpet
- Level: First
- Area: 300
- Dimensions: 20 x 15
Office
- Area: 0
- Dimensions: 0 x 0
Heating
- Electric, Forced Air
Cooling
- Ceiling Fan(s), Central Air
Appliances
- Included: Dryer, Oven/Range, Refrigerator, Washer, Electric Water Heater
Features
- High Ceilings, Vaulted Ceiling(s), Walk-In Closet(s)
- Windows: Bay Window(s), Double Pane Windows, Wood Frames
- Basement: Full,Concrete,Partially Finished,Walk-Out Access
- Has fireplace: Yes
- Fireplace features: Family Room
Interior area
- Total structure area: 3,888
- Total interior livable area: 2,269 sqft
- Finished area below ground: 650
Video & virtual tour
Property
Parking
- Total spaces: 2
- Parking features: None, Driveway, Garage Door Opener, Gravel
- Garage spaces: 2
- Has uncovered spaces: Yes
Features
- Levels: One
- Stories: 1
- Exterior features: Fire Pit
- Fencing: Split Rail,Fenced
- Has view: Yes
- View description: River, Trees/Woods
- Has water view: Yes
- Water view: River
- Frontage length: 545.00
Lot
- Size: 10.35 Acres
- Features: Wooded
Details
- Additional structures: Pole Barn, Shed
- Parcel number: 691205400012000018
Construction
Type & style
- Home type: SingleFamily
- Architectural style: Ranch
- Property subtype: Single Family Residence
Materials
- Brick
- Foundation: Concrete Perimeter
- Roof: Shingle
Condition
- New construction: No
- Year built: 1990
Utilities & green energy
- Gas: None
- Sewer: Septic Tank
- Water: Public
- Utilities for property: Natural Gas Not Available
Community & HOA
Community
- Features: Walk/Run Paths
Location
- Region: Holton
Financial & listing details
- Price per square foot: $211/sqft
- Tax assessed value: $800
- Annual tax amount: $2,400
- Date on market: 7/20/2026
- Road surface type: Gravel
Belinda Mockbee
Belinda Mockbee
By pressing Contact Agent, you agree that the real estate professional identified above may call/text you about your search, which may involve use of automated means and pre-recorded/artificial voices. You don't need to consent as a condition of buying any property, goods, or services. Message/data rates may apply. You also agree to our Terms of Use. Zillow does not endorse any real estate professionals. We may share information about your recent and future site activity with your agent to help them understand what you're looking for in a home.
Estimated market value
Not available
Estimated sales range
Not available
$986/mo
Price history
| Date | Event | Price |
|---|---|---|
| 7/20/2026 | Listed for sale | $479,000$211/sqft |
Source: MLS of Southeastern Indiana #207904 Report a problem | ||
Public tax history
| Year | Property taxes | Tax assessment |
|---|---|---|
| 2025 | $13 +6.5% | $800 |
| 2024 | $12 +46.3% | $800 +14.3% |
| 2023 | $8 -5.2% | $700 +40% |
| 2022 | $9 +2.5% | $500 |
| 2021 | $8 -14.3% | $500 |
| 2020 | $10 +7.2% | $500 -16.7% |
| 2019 | $9 -8.3% | $600 |
| 2018 | $10 +631.1% | $600 +500% |
| 2017 | $1 | $100 -97.4% |
| 2016 | -- | $3,900 |
Find assessor info on the county website
Monthly payment
Est. payment
Payment breakdown
Explore the cost of this home by adjusting the details. Changes won't be saved.Climate risks
Neighborhood: 47023
Getting around
0 / 100
Car-DependentNearby schools
GreatSchools rating
- 7/10South Ripley Elementary SchoolGrades: PK-6Distance: 9.5 mi
- 8/10South Ripley Junior High SchoolGrades: 7-8Distance: 9.8 mi
- 5/10South Ripley High SchoolGrades: 9-12Distance: 9.8 mi
Schools provided by the listing agent
- Elementary: South Ripley Element
- High: South Ripley High Sc
- District: South Ripley
Source: MLS of Southeastern Indiana. This data may not be complete. We recommend contacting the local school district to confirm school assignments for this home.
- $373,9002 bd2 ba1.6k sqft9227 W County Road 25 S, Holton, IN 47023Off Market
- $260,9003 bd1 ba1.1k sqft126 N County Road 925 W, Holton, IN 47023Off Market
- $366,900-- bd1 ba1.3k sqft221 N County Road 950 W, Holton, IN 47023Off Market
- $389,1004 bd3 ba1.3k sqft8896 W Baseline Rd, Holton, IN 47023Off Market
- $154,2002 bd1 ba960 sqft254 N County Road 950 W, Holton, IN 47023Off Market
- $3,200-- bd-- ba-- sqft8896 W Baseline Rd, Holton, IN 47023Off Market
- $109,4003 bd1 ba1.3k sqft379 N County Road 950 W, Holton, IN 47023Off Market
- $2,700-- bd-- ba-- sqft379 N County Road 950 W, Holton, IN 47023Off Market
Similar homes
- $595,0004 bd2 ba1.9k sqft1401 S County Road 400 W, Holton, IN 47023For Sale
 MLS ID #207875, Olivia Welch. MLS of Southeastern Indiana
 - $--3 bd2 ba2.4k sqft10275 N County Road 600 E, Butlerville, IN 47223Auction
 Xome
Xome - $524,9992 bd4 ba2.5k sqft3788 W County Road 850 S, Madison, IN 47250For Sale
 MLS ID #207990, James Benham. MLS of Southeastern Indiana
 - $419,0004 bd2 ba2.2k sqft3263 W County Road 250 S, Versailles, IN 47042Active
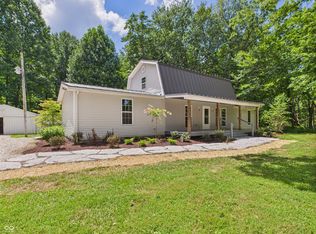 MLS ID #22056480, Torry Miller, Mossy Oak Properties. MIBOR as distributed by MLS GRID
 - $419,0004 bd2 ba1.8k sqft3263 W 250 S, Versailles, IN 47042For SaleMLS ID #22056480, Torry Miller. REALSTACK
- $350,0004 bd2 ba3k sqft9861 S County Road 60 E, Westport, IN 47283ActiveMLS ID #22116398, Jennifer Hamilton, Keller Williams Indy Metro Partners. MIBOR as distributed by MLS GRID
- $498,0004 bd4 ba1.9k sqft2209 W County Road 1000 S, Westport, IN 47283ActiveMLS ID #22063293, Roy Saylor, Saylor Real Estate Group. MIBOR as distributed by MLS GRID
- $454,9005 bd3 ba2.5k sqft317 Meadow Lane, Madison, IN 47250For SaleMLS ID #202409255, Becky Law, Real Estate Inc. SIRA
- $469,9003 bd3 ba3.1k sqft86 Egs Blvd, Batesville, IN 47006ActiveMLS ID #22115663, Joan Schornick, Tudor Square Realty, Inc.. MIBOR as distributed by MLS GRID
- $655,9005 bd4 ba3.3k sqft1904 E State Road 46, Greensburg, IN 47240ActiveMLS ID #22115919, Anna Yazel, Maximum Results Real Estate. MIBOR as distributed by MLS GRID
- $479,9003 bd2 ba2k sqft8813 W 750 N, Commiskey, IN 47227ActiveMLS ID #22083939, Brad Garrison, Whitetail Properties. MIBOR as distributed by MLS GRID
- $485,0003 bd2 ba1.8k sqft2130 S County Road 150 W, North Vernon, IN 47265For SaleMLS ID #202608849, Missy Demaree, Century 21 River Valley. SIRA
- $395,0004 bd3 ba2.5k sqft9645 N County Road 75 W, Westport, IN 47283ActiveMLS ID #22096439, Mikaela Richardson, F.C. Tucker Real Estate Experts. MIBOR as distributed by MLS GRID
- $315,0003 bd1 ba1.5k sqft1333 W County Road 700 S, Versailles, IN 47042ActiveMLS ID #22115489, Jerry Lamb, Coldwell Banker Martin Miller Lamb. MIBOR as distributed by MLS GRID
- $395,0004 bd2 ba2k sqft5248 E County Road 800 N, Sunman, IN 47041For SaleMLS ID #207590, Deborah S. Lakin. MLS of Southeastern Indiana
- $450,0001 bd2 ba2.2k sqft3570 E County Road 20 N, North Vernon, IN 47265ActiveMLS ID #22093287, Jerry Lamb, Coldwell Banker Martin Miller Lamb. MIBOR as distributed by MLS GRID
- $389,9004 bd3 ba2.5k sqft5481 N State Road 101, Milan, IN 47031For SaleMLS ID #207943, Deborah S. Lakin. MLS of Southeastern Indiana
- $550,0003 bd2 ba1.5k sqft5930 S County Road 400 W, Commiskey, IN 47227For SaleMLS ID #202609725, Marla Brennan, XO Realty, Inc. SIRA
- $249,9003 bd2 ba1.1k sqft6013 N 933 W, Deputy, IN 47230ActiveMLS ID #22116500, Brad Garrison, Whitetail Properties. MIBOR as distributed by MLS GRID
- $254,9003 bd2 ba1.2k sqft11945 N JEFFERSON Road, Madison, IN 47250For SaleMLS ID #2026010401, David Jenkins, Real Estate Inc. SIRA
