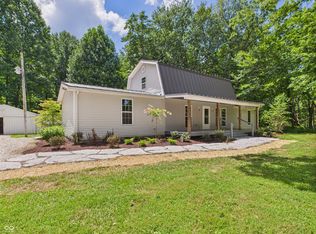
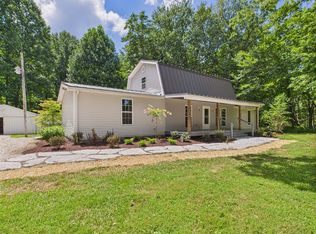
Tucked away near the end of a quiet dead-end road, this one-of-a-kind barndominium offers the privacy and outdoor lifestyle you've been searching for. Situated on nearly 20 wooded acres with established trails and a creek winding through the property, it's a true nature lover's retreat. Extensively expanded and renovated last year, the home now features 4 oversized bedrooms, 2 beautifully updated bathrooms, new cabinetry, luxury vinyl plank flooring, new HVAC, and tasteful finishes throughout. Enjoy peaceful mornings or evenings on the spacious covered porch overlooking the property. Fiber internet provides the convenience of high-speed connectivity while embracing country living. The attached barn offers three garage bays, including one measuring 17'x24' and two impressive 30'x40' bays, space for your camper with a 14' door. A 12'x7' storm shelter with a 900-pound-rated door adds peace of mind. A rare opportunity to own a peaceful, move in ready country property.
For sale
$595,000
1401 S County Road 400 W, Holton, IN 47023
4beds
1,992sqft
:
Get pre-qualified$3,662/mo
Single Family Residence
Built in 2004
19.27 Acres Lot
$575,200 Zestimate®
$299/sqft
$-- HOA
What's special
Established trailsTasteful finishes throughoutNew cabinetryNew hvacLuxury vinyl plank flooring
- 14 days |
- 700 |
- 52 |
Zillow last checked:
Listing updated:
Listed by:
Olivia Welch,
Woolum Real Estate
Source: MLS of Southeastern Indiana,MLS#: 207875
Facts & features
Interior
Bedrooms & bathrooms
- Bedrooms: 4
- Bathrooms: 2
- Full bathrooms: 2
Primary bedroom
- Level: First
- Area: 308
- Dimensions: 22 x 14
Bedroom 2
- Level: First
- Area: 154
- Dimensions: 11 x 14
Bedroom 3
- Level: First
- Area: 154
- Dimensions: 11 x 14
Bedroom 4
- Level: First
- Area: 130
- Dimensions: 10 x 13
Bedroom 5
- Area: 0
- Dimensions: 0 x 0
Bathroom 1
- Description: Full
- Level: First
Bathroom 2
- Description: Full
- Level: First
Dining room
- Area: 0
- Dimensions: 0 x 0
Family room
- Area: 0
- Dimensions: 0 x 0
Kitchen
- Level: First
- Area: 408
- Dimensions: 24 x 17
Living room
- Level: First
- Area: 255
- Dimensions: 15 x 17
Office
- Area: 0
- Dimensions: 0 x 0
Heating
- Dual Fuel, Forced Air
Cooling
- Central Air
Appliances
- Included: Dishwasher, Dryer, Microwave, Oven/Range, Refrigerator, Washer, Electric Water Heater
Features
- Windows: Vinyl
Interior area
- Total structure area: 1,992
- Total interior livable area: 1,992 sqft
- Finished area below ground: 0
Property
Parking
- Total spaces: 3
- Parking features: Oversized, Concrete, Attached, With Electric, Driveway, Gravel
- Attached garage spaces: 3
- Has uncovered spaces: Yes
Features
- Levels: One
- Stories: 1
- Frontage length: 693.00
Lot
- Size: 19.27 Acres
- Dimensions: 693x1336
Details
- Parcel number: 691317200004001018
- Wooded area: 784080
Construction
Type & style
- Home type: SingleFamily
- Property subtype: Single Family Residence
Materials
- Other
- Foundation: Concrete Perimeter
- Roof: Metal
Condition
- Updated/Remodeled
- New construction: No
- Year built: 2004
Utilities & green energy
- Gas: Propane Leased
- Sewer: Septic Tank
- Water: Public
Community & HOA
Location
- Region: Holton
Financial & listing details
- Price per square foot: $299/sqft
- Tax assessed value: $186,200
- Annual tax amount: $1,153
- Date on market: 7/16/2026
- Road surface type: Paved

Olivia Welch
(812) 756-8738
By pressing Contact Agent, you agree that the real estate professional identified above may call/text you about your search, which may involve use of automated means and pre-recorded/artificial voices. You don't need to consent as a condition of buying any property, goods, or services. Message/data rates may apply. You also agree to our Terms of Use. Zillow does not endorse any real estate professionals. We may share information about your recent and future site activity with your agent to help them understand what you're looking for in a home.
Estimated market value
$575,200
$546,000 - $604,000
$1,584/mo
Price history
| Date | Event | Price |
|---|---|---|
| 7/16/2026 | Listed for sale | $595,000+50.6%$299/sqft |
Source: MLS of Southeastern Indiana #207875 Report a problem | ||
| 4/15/2025 | Sold | $395,000-1.3%$198/sqft |
Source:  MIBOR as distributed by MLS GRID #22021525 Report a problem MIBOR as distributed by MLS GRID #22021525 Report a problem | ||
| 3/19/2025 | Pending sale | $400,000$201/sqft |
Source: MIBOR as distributed by MLS GRID #22021525 Report a problem | ||
| 2/28/2025 | Listed for sale | $400,000$201/sqft |
Source: MIBOR as distributed by MLS GRID #22021525 Report a problem | ||
| 2/15/2025 | Pending sale | $400,000$201/sqft |
Source: MIBOR as distributed by MLS GRID #22021525 Report a problem | ||
| 2/10/2025 | Listed for sale | $400,000$201/sqft |
Source: MIBOR as distributed by MLS GRID #22021525 Report a problem | ||
Public tax history
| Year | Property taxes | Tax assessment |
|---|---|---|
| 2025 | $2,543 -6.5% | $186,200 +15.2% |
| 2024 | $2,721 +6% | $161,600 +0.2% |
| 2023 | $2,567 +159.6% | $161,200 -0.4% |
| 2022 | $988 +4.9% | $161,800 +14.9% |
| 2021 | $942 +20.5% | $140,800 +0.3% |
| 2020 | $782 +4.1% | $140,400 +12.9% |
| 2019 | $751 +28% | $124,400 -1.1% |
| 2018 | $587 +0.9% | $125,800 +14.3% |
| 2017 | $582 | $110,100 -1.7% |
| 2016 | -- | $112,000 |
Find assessor info on the county website
Monthly payment
Est. payment
Payment breakdown
Explore the cost of this home by adjusting the details. Changes won't be saved.Climate risks
Neighborhood: 47023
Nearby schools
GreatSchools rating
- 7/10South Ripley Elementary SchoolGrades: PK-6Distance: 4.3 mi
- 8/10South Ripley Junior High SchoolGrades: 7-8Distance: 4.6 mi
- 5/10South Ripley High SchoolGrades: 9-12Distance: 4.6 mi
Schools provided by the listing agent
- Elementary: South Ripley Element
- High: South Ripley High Sc
- District: South Ripley
Source: MLS of Southeastern Indiana. This data may not be complete. We recommend contacting the local school district to confirm school assignments for this home.
- $330,0003 bd2 ba1k sqft1237 S County Road 400 W, Holton, IN 47023Off Market
- $523,200-- bd2 ba2.2k sqft1374 S County Road 400 W, Holton, IN 47023Off Market
- $430,9003 bd2 ba1.5k sqft1119 S County Road 400 W, Holton, IN 47023Off Market

- $293,800-- bd2 ba1.4k sqft1298 S County Road 400 W, Holton, IN 47023Off Market
- $249,3003 bd1 ba1k sqft1109 S County Road 400 W, Holton, IN 47023Off Market
- $280,3003 bd2 ba1.1k sqft3883 W County Road 100 S, Holton, IN 47023Off Market
- $512,7004 bd3 ba2.2k sqft3867 W County Road 100 S, Holton, IN 47023Off Market
- $426,800-- bd2 ba1.2k sqft1602 S County Road 400 W, Holton, IN 47023Off Market
Similar homes
- $419,0004 bd2 ba2.2k sqft3263 W County Road 250 S, Versailles, IN 47042Active
 MLS ID #22056480, Torry Miller, Mossy Oak Properties. MIBOR as distributed by MLS GRID
 - $419,0004 bd2 ba1.8k sqft3263 W 250 S, Versailles, IN 47042For Sale
 MLS ID #22056480, Torry Miller. REALSTACK
 - $--3 bd2 ba2.4k sqft10275 N County Road 600 E, Butlerville, IN 47223Auction
 Xome
Xome - $550,0002 bd3 ba1.5k sqft3309 W County Road 800 S, Greensburg, IN 47240Active
 MLS ID #22112013, Shelley Hadler, Plum Tree Realty. MIBOR as distributed by MLS GRID
 - $599,9004 bd3 ba2.9k sqft1000 E County Road 55 S, North Vernon, IN 47265ActiveMLS ID #22048858, Beth Terry, Coldwell Banker Martin Miller Lamb. MIBOR as distributed by MLS GRID
- $491,0004 bd4 ba1.9k sqft2209 W County Road 1000 S, Westport, IN 47283ActiveMLS ID #22063293, Roy Saylor, Saylor Real Estate Group. MIBOR as distributed by MLS GRID
- $395,0004 bd2 ba2k sqft5248 E County Road 800 N, Sunman, IN 47041For SaleMLS ID #207590, Deborah S. Lakin. MLS of Southeastern Indiana
- $469,9993 bd4 ba1.9k sqft27078 State Road 46 W, Batesville, IN 47006For Sale By Owner
- $625,0002 bd3 ba1.9k sqft11285 Chesterville Rd, Moores Hill, IN 47032For SaleMLS ID #206777, Angela Beck. MLS of Southeastern Indiana
- $395,0004 bd3 ba2.5k sqft9645 N County Road 75 W, Westport, IN 47283ActiveMLS ID #22096439, Mikaela Richardson, F.C. Tucker Real Estate Experts. MIBOR as distributed by MLS GRID
- $400,0004 bd2 ba1.9k sqft12800 Akes Rd, Moores Hill, IN 47032For Sale
 MLS ID #1875035, Regina Weis, Sibcy Cline -Lawrenceburg. Cincy MLS
 - $454,9005 bd3 ba2.5k sqft317 Meadow Lane, Madison, IN 47250For SaleMLS ID #202409255, Becky Law, Real Estate Inc. SIRA
- $370,0007 bd4 ba2.9k sqft14694 Leive Rd, Canaan, IN 47224For SaleMLS ID #207066, Marybeth Castner. MLS of Southeastern Indiana
- $344,9003 bd2 ba1.3k sqft829 N State Road 101, Milan, IN 47031For SaleMLS ID #207752, Cody Hurley. MLS of Southeastern Indiana
- $450,0001 bd2 ba2.2k sqft3570 E County Road 20 N, North Vernon, IN 47265ActiveMLS ID #22093287, Jerry Lamb, Coldwell Banker Martin Miller Lamb. MIBOR as distributed by MLS GRID
- $425,0004 bd2 ba2.7k sqft8435 E County Road 1000 N, Sunman, IN 47041ActiveMLS ID #22091873, Jarrod Daeger, Coldwell Banker Martin Miller Lamb. MIBOR as distributed by MLS GRID
- $485,0003 bd2 ba1.8k sqft2130 S County Road 150 W, North Vernon, IN 47265For SaleMLS ID #202608849, Missy Demaree, Century 21 River Valley. SIRA
- $459,9003 bd3 ba2.7k sqft(Undisclosed Address), Batesville, IN 47006For SaleMLS ID #207171, Todd Bischoff. MLS of Southeastern Indiana
- $499,0004 bd3 ba2k sqft18521 Plano Trail Ln, Aurora, IN 47001New ConstructionMLS ID #207768, Stacey Craig. MLS of Southeastern Indiana
- $319,9004 bd2 ba1.9k sqft6342 E County Road 300 N, Milan, IN 47031For SaleMLS ID #206507, Brett Fehrman. MLS of Southeastern Indiana
