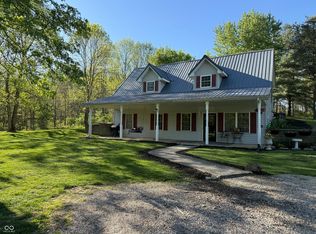
If you've been searching for more space inside and out, this is the one! Situated on 3.31 acres with a creek running along the back of the property, this spacious 4-bedroom, 2-bath, and 2,480 square feet of comfortable living space, along with the added value of a gas well and water well. Inside, you'll find a spacious living room highlighted by tall ceilings, new carpeting, and a charming built-in hutch, creating a warm and inviting atmosphere. The adjoining eat-in kitchen is designed with everyday living in mind, offering natural hardwood floors, abundant cabinetry, and pantry. The main level features a generously sized primary bedroom with an attached full bath complete with tiled floors, a jetted Jacuzzi tub, separate shower, and double vanity. A second bedroom, convenient laundry room with washer & dryer included, and versatile sunroom with a gas heater complete the main floor. The sunroom provides the perfect drop zone for coats, shoes, and everyday essentials while adding extra functionality to the home. Upstairs, you'll find two additional bedrooms, a full bathroom, and generous attic space for storage. Additional highlights include a whole-house reverse osmosis system, and new carpet throughout the home. The oversized detached two-car garage is insulated and offers ample space for vehicles, storage, or workshop. 2 additional outbuildings for additional space whether you are looking to store more outdoor toys, or looking to have additional animals. With acreage, practical amenities, and plenty of living space both inside and out, this property offers the perfect blend of comfort, functionality, and everyday convenience.
Pending
$350,000
9861 S County Road 60 E, Westport, IN 47283
4beds
3,088sqft
Residential, Single Family Residence
Built in 1932
3.31 Acres Lot
$-- Zestimate®
$113/sqft
$-- HOA
What's special
Charming built-in hutchDouble vanityJetted jacuzzi tubWhole-house reverse osmosis systemAdjoining eat-in kitchenAbundant cabinetryNatural hardwood floors
- 22 days |
- 400 |
- 117 |
Zillow last checked:
Listing updated:
Listed by:
Jennifer Hamilton 812-593-6799,
Keller Williams Indy Metro Partners
Source: MIBOR as distributed by MLS GRID,MLS#: 22116398
Facts & features
Interior
Bedrooms & bathrooms
- Bedrooms: 4
- Bathrooms: 2
- Full bathrooms: 2
- Main level bathrooms: 1
- Main level bedrooms: 2
Primary bedroom
- Level: Main
- Area: 192 Square Feet
- Dimensions: 12x16
Bedroom 2
- Level: Main
- Area: 192 Square Feet
- Dimensions: 12x16
Bedroom 3
- Level: Upper
- Area: 192 Square Feet
- Dimensions: 12x16
Bedroom 4
- Level: Upper
- Area: 272 Square Feet
- Dimensions: 16x17
Kitchen
- Level: Main
- Area: 240 Square Feet
- Dimensions: 15x16
Laundry
- Level: Main
- Area: 42 Square Feet
- Dimensions: 6x7
Living room
- Level: Main
- Area: 255 Square Feet
- Dimensions: 15x17
Heating
- Natural Gas
Cooling
- Central Air, Window Unit(s)
Appliances
- Included: Dishwasher, Dryer, Disposal, MicroHood, Microwave, Gas Oven, Washer, Water Heater, Water Purifier
- Laundry: Laundry Room, Main Level
Features
- Attic Access, Double Vanity, High Ceilings, Ceiling Fan(s), Hardwood Floors, Eat-in Kitchen, Pantry
- Flooring: Hardwood
- Windows: WoodWorkStain/Painted
- Basement: Cellar
- Attic: Access Only
Interior area
- Total structure area: 3,088
- Total interior livable area: 3,088 sqft
- Finished area below ground: 0
Video & virtual tour
Property
Parking
- Total spaces: 3
- Parking features: Detached
- Garage spaces: 3
- Details: Garage Parking Other(Garage Door Opener, Service Door)
Features
- Levels: Two
- Stories: 2
- Patio & porch: Covered, Glass Enclosed
- Exterior features: Playground
Lot
- Size: 3.31 Acres
- Features: Rural - Not Subdivision, Mature Trees, Wooded
Details
- Additional structures: Storage
- Parcel number: 161425000008010008
- Horse amenities: None
Construction
Type & style
- Home type: SingleFamily
- Architectural style: Traditional
- Property subtype: Residential, Single Family Residence
Materials
- Vinyl Siding
- Foundation: Stone
Condition
- New construction: No
- Year built: 1932
Utilities & green energy
- Electric: 200+ Amp Service
- Sewer: Septic Tank
- Water: Well, Private
- Utilities for property: Electricity Connected
Community & HOA
Community
- Subdivision: No Subdivision
HOA
- Has HOA: No
Location
- Region: Westport
Financial & listing details
- Price per square foot: $113/sqft
- Tax assessed value: $238,400
- Annual tax amount: $1,276
- Date on market: 7/27/2026
- Cumulative days on market: 23 days
- Electric utility on property: Yes
Estimated market value
Not available
Estimated sales range
Not available
Not available
Price history
| Date | Event | Price |
|---|---|---|
| 7/29/2026 | Pending sale | $350,000$113/sqft |
Source:  MIBOR as distributed by MLS GRID #22116398 Report a problem MIBOR as distributed by MLS GRID #22116398 Report a problem | ||
| 7/27/2026 | Listed for sale | $350,000$113/sqft |
Source: MIBOR as distributed by MLS GRID #22116398 Report a problem | ||
Public tax history
| Year | Property taxes | Tax assessment |
|---|---|---|
| 2025 | $1,048 -1.2% | $238,400 +17.4% |
| 2024 | $1,061 +6.5% | $203,000 +10.9% |
| 2023 | $996 -8.6% | $183,000 +7.4% |
| 2022 | $1,090 +25.1% | $170,400 +14.1% |
| 2021 | $871 -0.9% | $149,400 +7.3% |
| 2020 | $879 +25.5% | $139,300 -0.1% |
| 2019 | $700 +10.7% | $139,400 +5.7% |
| 2018 | $632 +10.8% | $131,900 +2.9% |
| 2017 | $571 -2.4% | $128,200 +6% |
| 2016 | $585 +6% | $121,000 +3.8% |
| 2014 | $552 -12.9% | $116,600 -3.6% |
| 2013 | $634 +9.9% | $120,900 +4.3% |
| 2012 | $576 +5.6% | $115,900 +1.6% |
| 2011 | $546 -17.8% | $114,100 -5% |
| 2010 | $664 +11.7% | $120,100 +2.9% |
| 2009 | $595 | $116,700 +13.6% |
| 2007 | -- | $102,700 |
Find assessor info on the county website
Monthly payment
Est. payment
Payment breakdown
Explore the cost of this home by adjusting the details. Changes won't be saved.Climate risks
Neighborhood: 47283
Nearby schools
GreatSchools rating
- 7/10South Decatur Elementary SchoolGrades: PK-6Distance: 5.2 mi
- 6/10South Decatur Jr-Sr High SchoolGrades: 7-12Distance: 6.2 mi
Schools provided by the listing agent
- Elementary: South Decatur Elementary School
- High: South Decatur Jr-Sr High School
Source: MIBOR as distributed by MLS GRID. This data may not be complete. We recommend contacting the local school district to confirm school assignments for this home.
- $351,6003 bd2 ba1.8k sqft708 E County Road 1000 S, Westport, IN 47283Off Market
- $547,7003 bd1 ba1.4k sqft1268 E County Road 1000 S, Westport, IN 47283Off Market
- $1,100-- bd-- ba-- sqft1268 E County Road 1000 S, Westport, IN 47283Off Market
- $73,700-- bd-- ba-- sqft1268 E County Road 1000 S, Westport, IN 47283Off Market
- $397,9003 bd2 ba2.8k sqft1269 E County Road 1000 S, Westport, IN 47283Off Market
- $118,0002 bd1 ba1.3k sqft13675 N County Road 845 E, Westport, IN 47283Off Market
- $638,8004 bd2 ba1.6k sqft641 E County Road 1000 S, Westport, IN 47283Off Market
- $356,000-- bd1 ba2k sqft9371 S County Road 60 E, Westport, IN 47240Off Market
A local agent can set up tours, give advice and negotiate with sellers.
A local lender can help you make sure your offer is ready when you are.
Similar homes
- $385,0004 bd3 ba2.5k sqft9645 N County Road 75 W, Westport, IN 47283Active
 MLS ID #22096439, Mikaela Richardson, F.C. Tucker Real Estate Experts. MIBOR as distributed by MLS GRID
 - $--3 bd2 ba2.4k sqft10275 N County Road 600 E, Butlerville, IN 47223Auction
 Xome
Xome - $339,5004 bd2 ba1.8k sqft2705 W County Road 300 N, North Vernon, IN 47265Active
 MLS ID #22119940, Jerry Lamb, Coldwell Banker Martin Miller Lamb. MIBOR as distributed by MLS GRID
 - $--3 bd2 ba2k sqft107 W Main St, Westport, IN 47283Auction
 Auction.com 1
 - $326,9003 bd2 ba1.5k sqft201 S Westwood Dr, Westport, IN 47283ActiveMLS ID #22086192, Jennifer Louden, Maximum Results Real Estate. MIBOR as distributed by MLS GRID
- $235,5004 bd1 ba1.5k sqft710 E North St, Westport, IN 47283ActiveMLS ID #22117626, Jennifer Louden, Maximum Results Real Estate. MIBOR as distributed by MLS GRID
- $359,9004 bd3 ba2.5k sqft5481 N State Road 101, Milan, IN 47031For SaleMLS ID #207943, Deborah S. Lakin. MLS of Southeastern Indiana
- $315,0005 bd2 ba3.3k sqft507 S Michigan Ave, Greensburg, IN 47240ActiveMLS ID #22096987, Douglas Orr, RE/MAX Tower. MIBOR as distributed by MLS GRID
- $351,5004 bd2 ba3.8k sqft3602 E 1100th Rd S, Flat Rock, IN 47234ActiveMLS ID #22112342, Eddie Rogers, Premier Homes Group. MIBOR as distributed by MLS GRID
- $315,0003 bd2 ba1.6k sqft508 S Russell Dr, Greensburg, IN 47240ActiveMLS ID #22118408, Jennifer Hamilton, Keller Williams Indy Metro Partners. MIBOR as distributed by MLS GRID
- $354,9005 bd2 ba3.6k sqft6814 E County Road 200 N, Milan, IN 47031For SaleMLS ID #207426, Chris Powell. MLS of Southeastern Indiana
- $359,9004 bd3 ba3.5k sqft1134 County Line Rd, Batesville, IN 47006ActiveMLS ID #22116300, Nancy Mullen, Tudor Square Realty, Inc.. MIBOR as distributed by MLS GRID
- $334,0002 bd1 ba2.7k sqft13331 E 25th St, Columbus, IN 47203ActiveMLS ID #22114011, Cheryl Weddle, RE/MAX Real Estate Prof. MIBOR as distributed by MLS GRID
- $365,0004 bd3 ba2.6k sqft16 Hoosier Heights Dr, Batesville, IN 47006ActiveMLS ID #22118213, Aaron Garrett, Lohmiller Real Estate. MIBOR as distributed by MLS GRID
- $419,0004 bd2 ba2.2k sqft3263 W County Road 250 S, Versailles, IN 47042ActiveMLS ID #22056480, Torry Miller, Mossy Oak Properties. MIBOR as distributed by MLS GRID
- $299,0004 bd2 ba1.7k sqft26098 State Road 46 W, Batesville, IN 47006ActiveMLS ID #22104836, Samantha Yarbrough, Exodus Realty. MIBOR as distributed by MLS GRID
- $419,9004 bd3 ba3.3k sqft61 Callery Pear Dr, Batesville, IN 47006ActiveMLS ID #22119626, Joan Schornick, Tudor Square Realty, Inc.. MIBOR as distributed by MLS GRID
- $324,9003 bd3 ba2.9k sqft112 S 2nd St, Batesville, IN 47006ActiveMLS ID #22107054, Robert Koester, Tudor Square Realty, Inc.. MIBOR as distributed by MLS GRID
- $360,0003 bd3 ba4.5k sqft323 Woodfield Dr, Batesville, IN 47006ActiveMLS ID #22107136, Aaron Garrett, Lohmiller Real Estate. MIBOR as distributed by MLS GRID
- $344,0003 bd3 ba3.1k sqft15 Ash Hill Ct, Batesville, IN 47006ActiveMLS ID #22108796, Rheadawn Young, Lohmiller Real Estate. MIBOR as distributed by MLS GRID
