Welcome to 1509 N Washington ST, RUSHVILLE, IN - a brand-spanking-new single-family residence, built in 2026, offering a delightful 1397 square feet of living space in truly great condition. This attractive property is just begging for you to make it your own! Step inside and discover three cozy bedrooms, each a perfect canvas for your dreams, whether you're planning a pillow fort or a reading nook. Prepare for pampering in the two full bathrooms, where one boasts a fabulous walk-in shower - perfect for singing your favorite tunes or simply unwinding after a long day. This charming abode also features a convenient attached garage, making grocery runs a breeze, and a lovely porch, ideal for sipping lemonade and waving to your friendly neighbors. All of this sits on a generous 8640 square foot lot, offering plenty of room for outdoor adventures or a simply spectacular garden. Opportunities for upgrades or customization awaits. Don't miss your chance to be the first to call this playful pad home - come see it today!
Active
$285,000
1509 N Washington St, Rushville, IN 46173
3beds
1,397sqft
:
Get pre-qualified$1,799/mo
Residential, Single Family Residence
Built in 2026
8,276 Square Feet Lot
$282,400 Zestimate®
$204/sqft
$-- HOA
What's special
Lovely porchConvenient attached garageThree cozy bedroomsSimply spectacular gardenFabulous walk-in shower
- 102 days |
- 206 |
- 6 |
Zillow last checked:
Listing updated:
Listed by:
Catrina Ward 765-309-3203,
S & W Real Estate LLC
Source: MIBOR as distributed by MLS GRID,MLS#: 22099629
Facts & features
Interior
Bedrooms & bathrooms
- Bedrooms: 3
- Bathrooms: 2
- Full bathrooms: 2
- Main level bathrooms: 2
- Main level bedrooms: 3
Primary bedroom
- Level: Main
- Area: 156 Square Feet
- Dimensions: 13x12
Bedroom 2
- Level: Main
- Area: 110 Square Feet
- Dimensions: 10x11
Bedroom 3
- Level: Main
- Area: 110 Square Feet
- Dimensions: 10x11
Dining room
- Level: Main
- Area: 120 Square Feet
- Dimensions: 12x10
Kitchen
- Level: Main
- Area: 180 Square Feet
- Dimensions: 15x12
Laundry
- Level: Main
- Area: 72 Square Feet
- Dimensions: 9x8
Living room
- Level: Main
- Area: 240 Square Feet
- Dimensions: 15x16
Heating
- Forced Air, Natural Gas
Cooling
- Central Air
Appliances
- Included: Dishwasher, Disposal, Microwave, Electric Oven, Refrigerator
Features
- Has basement: No
Interior area
- Total structure area: 1,397
- Total interior livable area: 1,397 sqft
Property
Parking
- Total spaces: 2
- Parking features: Attached, Concrete
- Attached garage spaces: 2
Features
- Levels: One
- Stories: 1
Lot
- Size: 8,276 Square Feet
Details
- Parcel number: 700731201022000011
- Horse amenities: None
Construction
Type & style
- Home type: SingleFamily
- Architectural style: Ranch
- Property subtype: Residential, Single Family Residence
- Attached to another structure: Yes
Materials
- Vinyl Siding
- Foundation: Slab
Condition
- New Construction
- New construction: Yes
- Year built: 2026
Details
- Builder name: S&W Homes Llc
Utilities & green energy
- Water: Public
Community & HOA
Community
- Subdivision: No Subdivision
HOA
- Has HOA: No
Location
- Region: Rushville
Financial & listing details
- Price per square foot: $204/sqft
- Date on market: 5/4/2026
- Cumulative days on market: 104 days
Estimated market value
$282,400
$268,000 - $297,000
$1,683/mo
Price history
| Date | Event | Price |
|---|---|---|
| 5/4/2026 | Listed for sale | $285,000$204/sqft |
Source:  MIBOR as distributed by MLS GRID #22099629 Report a problem MIBOR as distributed by MLS GRID #22099629 Report a problem | ||
Public tax history
Tax history is unavailable.
Monthly payment
Est. payment
Payment breakdown
Explore the cost of this home by adjusting the details. Changes won't be saved.Climate risks
Neighborhood: 46173
Nearby schools
GreatSchools rating
- 6/10Rushville Elementary School EastGrades: PK-6Distance: 0.5 mi
- 6/10Benjamin Rush Middle SchoolGrades: 7-8Distance: 0.4 mi
- 8/10Rushville Consolidated High SchoolGrades: 9-12Distance: 0.3 mi
Schools provided by the listing agent
- Middle: Benjamin Rush Middle School
- High: Rushville Consolidated High School
Source: MIBOR as distributed by MLS GRID. This data may not be complete. We recommend contacting the local school district to confirm school assignments for this home.
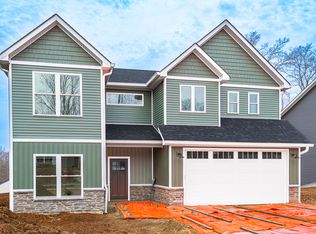
- $410,0005 bd3 ba2.3k sqft1407 N Washington St, Rushville, IN 46173New Construction
- $217,9003 bd2 ba1.2k sqft1315 N Washington St, Rushville, IN 46173Off Market
- $212,2003 bd2 ba1.5k sqft1305 N Washington St, Rushville, IN 46173Off Market
- $218,8004 bd2 ba2k sqft1310 Washington St, Rushville, IN 46173Off Market
- $159,8004 bd2 ba2k sqft1310 Washington St, Rushville, IN 46173Off Market
- $214,9003 bd2 ba1.3k sqft1301 N Washington St, Rushville, IN 46173Off Market
- $222,8003 bd2 ba1.2k sqft1306 N Washington St, Rushville, IN 46173Off Market
- $219,8003 bd2 ba1.3k sqft1235 N Washington St, Rushville, IN 46173Off Market
A local agent can set up tours, give advice and negotiate with sellers.
A local lender can help you make sure your offer is ready when you are.
Similar homes
- $294,5003 bd2 ba1.3k sqft1302 N Park Blvd, Rushville, IN 46173Active
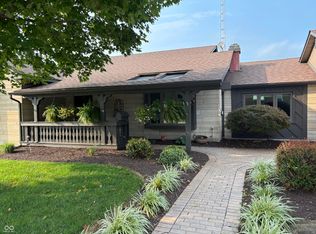 MLS ID #22119634, Gary Ralston, Carpenter, REALTORS®. MIBOR as distributed by MLS GRID
 - $309,9003 bd2 ba1.5k sqft1207 N Monroe Way, Rushville, IN 46173Active
 MLS ID #22096597, Timothy Yazel, Yazel Group Real Estate Sales. MIBOR as distributed by MLS GRID
 - $290,0003 bd2 ba1.3k sqft604 Bridges Ways, Rushville, IN 46173New Construction
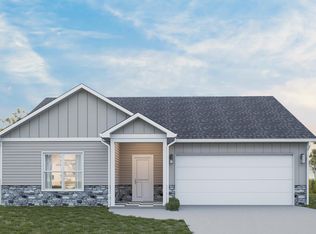 MLS ID #205979, Catrina Ward. MLS of Southeastern Indiana
 - $239,9003 bd2 ba1.4k sqft825 Parkview Dr, Rushville, IN 46173Active
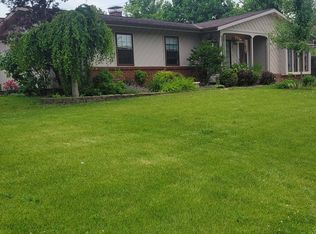 MLS ID #22094915, Christie Mclaughlin, Maximum Results Real Estate. MIBOR as distributed by MLS GRID
 - $230,0003 bd2 ba1.9k sqft1024 N Arthur St, Rushville, IN 46173ActiveMLS ID #22110779, Julia Dragoo, Yazel Group Real Estate Sales. MIBOR as distributed by MLS GRID
- $269,9002 bd1 ba1.5k sqft3284 N Henderson Rd, Rushville, IN 46173ActiveMLS ID #22117244, Amy Bryant, Exodus Realty. MIBOR as distributed by MLS GRID
- $195,9003 bd2 ba1.4k sqft124 E 12th St, Rushville, IN 46173For Sale By Owner
- $145,0003 bd2 ba1.8k sqft1014 N Harrison St, Rushville, IN 46173ActiveMLS ID #22116541, Allyson Brooks, Mark Dietel Realty, LLC. MIBOR as distributed by MLS GRID
- $224,0002 bd2 ba1.4k sqft201 N Blue Ribbon Ct, Rushville, IN 46173ActiveMLS ID #22089281, Julia Dragoo, Yazel Group Real Estate Sales. MIBOR as distributed by MLS GRID
- $--3 bd2 ba1.6k sqft2607 Virginia Ave, Connersville, IN 47331AuctionServiceLink Auction
- $185,0002 bd1 ba1k sqft625 W 9th St, Rushville, IN 46173For Sale By Owner
- $299,0002 bd1 ba1.1k sqft626 N Walnut St, Milroy, IN 46156ActiveMLS ID #22110644, Petra Tackett, Yazel Group Real Estate Sales. MIBOR as distributed by MLS GRID
- $244,9003 bd2 ba1.5k sqft712 E Main St, Milroy, IN 46156ActiveMLS ID #22112945, Eric Eisenmenger, Trusted Realty Partners of Ind. MIBOR as distributed by MLS GRID
- $--4 bd2 ba1.6k sqft500 E Silver St, Knightstown, IN 46148AuctionServiceLink Auction
- $368,0003 bd1 ba1.6k sqft7856 County Road 450 N, Lewisville, IN 47352For SaleMLS ID #10054141, Dean Retz. RLMS
- $262,4003 bd2 ba1.6k sqft908 W Maple Dr, Knightstown, IN 46148For SaleMLS ID #202615957, Seth Stanley, NextHome Elite Real Estate. IRMLS
- $259,9003 bd3 ba1.9k sqft213 Wilmore Dr, Connersville, IN 47331For SaleMLS ID #10054157, Trish Smith. RLMS
- $282,0003 bd2 ba1.1k sqft697 NW Shawnee Trl, Greensburg, IN 47240ActiveMLS ID #22116646, Ronda Peetz, Tree City Properties, Inc.. MIBOR as distributed by MLS GRID
- $220,0003 bd2 ba1.4k sqft114 S Pleasant St, Milroy, IN 46156ActiveMLS ID #22119137, Shelby Farrar, Opendoor Brokerage LLC. MIBOR as distributed by MLS GRID
- $--3 bd2 ba1.6k sqft2015 Red Oak Ct, Shelbyville, IN 46176AuctionServiceLink Auction
