Welcome to this charming 3-bedroom, 2-bathroom single-family home offering 1,458 square feet of comfortable living space. Situated on a spacious lot, this property features mature trees and fruit trees that create a beautiful outdoor setting.
Inside, you'll find a bright and inviting sunroom, two cozy decks for relaxing or entertaining, and a large partially finished basement that provides additional living space, storage, or room for future customization. The home is equipped with a reverse osmosis water filtration system for added convenience and peace of mind.
A standout feature of this property is the impressive 30' x 40' pole barn with a gravel floor, offering ample space for vehicles, equipment, hobbies, or workshop needs.
Additional highlights include a roof that was installed approximately five years ago, helping to reduce future maintenance concerns.
This property combines comfortable living, abundant storage, and excellent outdoor space, making it a wonderful place to call home.
For sale by owner
$195,900
124 E 12th St, Rushville, IN 46173
3beds
1,458sqft
:
Get pre-qualified$1,262/mo
SingleFamily
Built in 1941
10,802 Square Feet Lot
$-- Zestimate®
$134/sqft
$-- HOA
What's special
Excellent outdoor spaceBright and inviting sunroomSpacious lot
- 42 days |
- 484 |
- 42 |
Listed by:
Property Owner (317) 979-5437
Facts & features
Interior
Bedrooms & bathrooms
- Bedrooms: 3
- Bathrooms: 2
- Full bathrooms: 2
Heating
- Forced air, Gas
Cooling
- Other
Appliances
- Included: Dishwasher, Range / Oven
Features
- Flooring: Hardwood, Laminate
- Basement: Partially finished
Interior area
- Total interior livable area: 1,458 sqft
Property
Parking
- Total spaces: 4
- Parking features: Carport, Garage - Detached, Off-street, On-street
Features
- Exterior features: Shingle, Vinyl, Wood, Metal
- Has view: Yes
- View description: City
Lot
- Size: 10,802 Square Feet
Details
- Parcel number: 700732154016000011
Construction
Type & style
- Home type: SingleFamily
Materials
- Frame
- Foundation: Crawl/Raised
- Roof: Asphalt
Condition
- New construction: No
- Year built: 1941
Community & HOA
Location
- Region: Rushville
Financial & listing details
- Price per square foot: $134/sqft
- Tax assessed value: $144,900
- Annual tax amount: $1,439
- Date on market: 6/15/2026
Estimated market value
Not available
Estimated sales range
Not available
$1,363/mo
Price history
| Date | Event | Price |
|---|---|---|
| 6/15/2026 | Listed for sale | $195,900+125.2%$134/sqft |
Source: Owner Report a problem | ||
| 10/27/2006 | Sold | $87,000$60/sqft |
Source:  MIBOR as distributed by MLS GRID #2607394 Report a problem MIBOR as distributed by MLS GRID #2607394 Report a problem | ||
Public tax history
| Year | Property taxes | Tax assessment |
|---|---|---|
| 2025 | $1,439 +6.2% | $144,900 +0.7% |
| 2024 | $1,355 +7.8% | $143,900 +6.7% |
| 2023 | $1,257 +20.9% | $134,900 +7.8% |
| 2022 | $1,040 +0.4% | $125,100 +19.9% |
| 2021 | $1,036 +6.4% | $104,300 +0.4% |
| 2020 | $974 +1.5% | $103,900 +6.3% |
| 2019 | $960 -0.6% | $97,700 +2.4% |
| 2018 | $966 +63.2% | $95,400 -0.6% |
| 2017 | $592 +2% | $96,000 +2.1% |
| 2016 | $580 +2% | $94,000 -4.4% |
| 2014 | $569 +2% | $98,300 |
| 2013 | $558 +2% | $98,300 -1.6% |
| 2012 | $548 +2% | $99,900 +1.4% |
| 2011 | $537 +3.7% | $98,500 +1.9% |
| 2010 | $518 -43.3% | $96,700 -1.7% |
| 2009 | $913 +210.9% | $98,400 +8.5% |
| 2007 | $294 -86.8% | $90,700 +20.6% |
| 2006 | $2,229 | $75,200 +8.2% |
| 2005 | -- | $69,500 |
Find assessor info on the county website
Monthly payment
Est. payment
Payment breakdown
Explore the cost of this home by adjusting the details. Changes won't be saved.Climate risks
Neighborhood: 46173
Nearby schools
GreatSchools rating
- 6/10Rushville Elementary School EastGrades: PK-6Distance: 0.6 mi
- 6/10Benjamin Rush Middle SchoolGrades: 7-8Distance: 0.7 mi
- 8/10Rushville Consolidated High SchoolGrades: 9-12Distance: 0.3 mi
- $135,9005 bd2 ba3.5k sqft1131 N Perkins St, Rushville, IN 46173Off Market
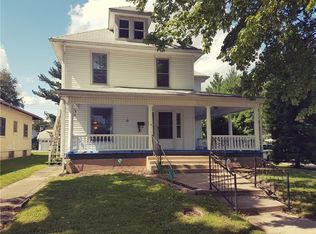
- $193,5003 bd2 ba3.4k sqft1209 N Perkins St, Rushville, IN 46173Off Market
- $184,1003 bd2 ba2.1k sqft1204 N Perkins St, Rushville, IN 46173Off Market
- $156,4002 bd1 ba2.8k sqft1127 N Perkins St, Rushville, IN 46173Off Market
- $216,1004 bd2 ba2.4k sqft1208 N Perkins St, Rushville, IN 46173Off Market
- $208,4005 bd2 ba3.1k sqft1130 N Perkins St, Rushville, IN 46173Off Market
- $147,8003 bd1 ba1.1k sqft1217 N Perkins St, Rushville, IN 46173Off Market
- $138,5002 bd1 ba1.1k sqft116 E 12th St, Rushville, IN 46173Off Market
A local agent can set up tours, give advice and negotiate with sellers.
A local lender can help you make sure your offer is ready when you are.
Similar homes
- $--3 bd1 ba1.2k sqft2078 S 75 W, Rushville, IN 46173Auction
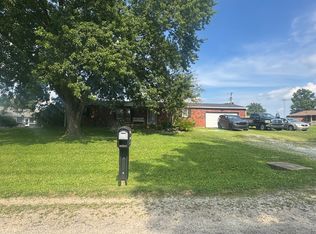 ServiceLink Auction
 - $--3 bd2 ba1.9k sqft621 W 5th St, Rushville, IN 46173Auction
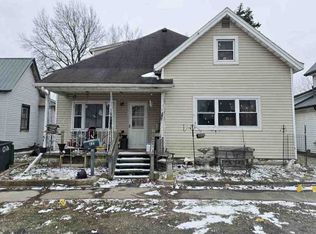 ServiceLink Auction
 - $164,9002 bd2 ba1.8k sqft443 W 1st St, Rushville, IN 46173Active
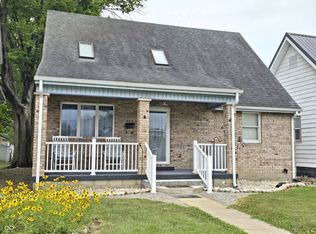 MLS ID #22116479, Valerie Fields, Exodus Realty. MIBOR as distributed by MLS GRID
 - $177,5002 bd1 ba1.3k sqft819 W 9th St, Rushville, IN 46173Active
 MLS ID #22106661, Christie Mclaughlin, Maximum Results Real Estate. MIBOR as distributed by MLS GRID
 - $185,0002 bd1 ba1k sqft625 W 9th St, Rushville, IN 46173For Sale By Owner
- $239,9003 bd2 ba1.4k sqft825 Parkview Dr, Rushville, IN 46173ActiveMLS ID #22094915, Christie Mclaughlin, Maximum Results Real Estate. MIBOR as distributed by MLS GRID
- $209,9003 bd2 ba2k sqft527 N Arthur St, Rushville, IN 46173ActiveMLS ID #22067459, Timothy Yazel, Yazel Group Real Estate Sales. MIBOR as distributed by MLS GRID
- $224,9002 bd2 ba1.4k sqft230 N Blue Ribbon Ct, Rushville, IN 46173ActiveMLS ID #22051680, Anna Yazel, Maximum Results Real Estate. MIBOR as distributed by MLS GRID
- $125,0002 bd2 ba1.3k sqft724 N Perkins St, Rushville, IN 46173ActiveMLS ID #22115241, Connor Jones, Mark Dietel Realty, LLC. MIBOR as distributed by MLS GRID
- $224,0002 bd2 ba1.4k sqft201 N Blue Ribbon Ct, Rushville, IN 46173ActiveMLS ID #22089281, Julia Dragoo, Yazel Group Real Estate Sales. MIBOR as distributed by MLS GRID
- $--4 bd2 ba1.6k sqft500 E Silver St, Knightstown, IN 46148AuctionServiceLink Auction
- $125,0002 bd1 ba840 sqft322 E 7th St, Rushville, IN 46173ActiveMLS ID #22113860, Julia Dragoo, Yazel Group Real Estate Sales. MIBOR as distributed by MLS GRID
- $185,0003 bd2 ba1.4k sqft101 S Harrison St, Carthage, IN 46115ActiveMLS ID #22114496, Aubrey Walters, eXp Realty, LLC. MIBOR as distributed by MLS GRID
- $194,9003 bd1 ba1.1k sqft453 N Washington St, Knightstown, IN 46148For SaleMLS ID #202630248, Susan Neal, RE/MAX First Integrity. IRMLS
- $285,0003 bd2 ba1.3k sqft1509 N Washington St, Rushville, IN 46173ActiveMLS ID #22099629, Catrina Ward, S & W Real Estate LLC. MIBOR as distributed by MLS GRID
- $170,0004 bd1 ba2.1k sqft2940 W Country Club Rd, Connersville, IN 47331ActiveMLS ID #22116033, April Zunun, Snyder Strategy Realty, Inc.. MIBOR as distributed by MLS GRID
- $189,0003 bd2 ba1.6k sqft7694 E 500 N, Manilla, IN 46150ActiveMLS ID #22107872, Debbie Yozipovich, RE/MAX Realty Group. MIBOR as distributed by MLS GRID
- $165,0003 bd2 ba1.9k sqft6796 W 600 N, Arlington, IN 46104ActiveMLS ID #22114488, Charles White, The Virtual Realty Group. MIBOR as distributed by MLS GRID
- $194,0003 bd2 ba1.5k sqft2230 Vermont Ave, Connersville, IN 47331For SaleMLS ID #10053437, Greg O'Brein. RLMS
- $--3 bd2 ba1.2k sqft172 W Itawamba Trl, Greensburg, IN 47240AuctionAuction.com 2
