** MULTIPLE OFFER NOTICE- (7-27-2026) All offers to be submitted by Tues. July 28th @ 6:00 pm- FIRST TIME ON THE MARKET! This home reflects years of thoughtful ownership, regular maintenance, and meaningful updates along the way. It has been cared for as a home, not simply a property, and that pride of ownership can be felt throughout. The flexible layout offers 2 bedrooms and 2 full baths, with one bedroom and bath on the main level and a second bedroom and bath upstairs. The large open loft adds to the bright, inviting feel and already includes a closet, offering the potential to create a third bedroom with little modification. Fresh paint throughout and newer flooring provide a clean, refreshed backdrop. The updated kitchen features newer countertops & backsplash and appliances that are approx. one year old. The kitchen opens naturally to the dining area. From there, the floor plan flows into the spacious living room, creating an easy connection between everyday living and entertaining. The HVAC has been updated, offering low maintenance for years. At the back of the home, the sunroom is surrounded by windows on three sides, offering a peaceful place for morning coffee, reading, or simply enjoying views of the yard. Step outside to the deck, landscaped backyard, and detached garage. One side of the former two-car garage has been finished as valuable storage or workshop space but can easily be converted back. The covered front porch, white railings, and established landscaping create a warm welcome. The roof is approximately 11 years old, and all appliances remain, including the washer and dryer. This is a home with a history of care, ready for someone new to make it their own.
Active
$164,900
443 W 1st St, Rushville, IN 46173
2beds
1,856sqft
:
Get pre-qualified$1,096/mo
Residential, Single Family Residence
Built in 1991
6,534 Square Feet Lot
$-- Zestimate®
$89/sqft
$-- HOA
What's special
Detached garageLarge open loftCovered front porchBright inviting feelWhite railingsFlexible layoutEstablished landscaping
- 2 days |
- 581 |
- 16 |
Likely to sell faster than
Zillow last checked:
Listing updated:
Listed by:
Valerie Fields 765-490-0199,
Exodus Realty
Source: MIBOR as distributed by MLS GRID,MLS#: 22116479
Facts & features
Interior
Bedrooms & bathrooms
- Bedrooms: 2
- Bathrooms: 2
- Full bathrooms: 2
- Main level bathrooms: 1
- Main level bedrooms: 1
Primary bedroom
- Level: Main
- Area: 156 Square Feet
- Dimensions: 13x12
Bedroom 2
- Level: Upper
- Area: 198 Square Feet
- Dimensions: 22x9
Dining room
- Level: Main
- Area: 130 Square Feet
- Dimensions: 13x10
Kitchen
- Level: Main
- Area: 120 Square Feet
- Dimensions: 15x8
Laundry
- Level: Main
- Area: 40 Square Feet
- Dimensions: 8x5
Living room
- Level: Main
- Area: 224 Square Feet
- Dimensions: 14x16
Loft
- Level: Upper
- Area: 196 Square Feet
- Dimensions: 14x14
Heating
- Forced Air, Natural Gas
Cooling
- Central Air
Appliances
- Included: Electric Cooktop, Dishwasher, Dryer, Electric Water Heater, MicroHood, Microwave, Electric Oven, Refrigerator, Washer, Water Softener Rented, Water Heater
- Laundry: Laundry Room
Features
- Cathedral Ceiling(s), Ceiling Fan(s), Hardwood Floors, High Speed Internet, Tray Ceiling(s)
- Flooring: Hardwood
- Has basement: No
Interior area
- Total structure area: 1,856
- Total interior livable area: 1,856 sqft
Property
Parking
- Total spaces: 2
- Parking features: Detached
- Garage spaces: 2
- Details: Garage Parking Other(Garage Door Opener, Guest Street Parking)
Accessibility
- Accessibility features: Accessible Approach with Ramp, Accessible Entrance, Handicap Accessible Interior
Features
- Levels: One and One Half,One,Two
- Stories: 1
- Patio & porch: Covered
- Fencing: Fenced,Partial
Lot
- Size: 6,534 Square Feet
- Features: Sidewalks
Details
- Parcel number: 701106261002000011
- Special conditions: Estate
- Horse amenities: None
Construction
Type & style
- Home type: SingleFamily
- Architectural style: Bungalow,Cape Cod
- Property subtype: Residential, Single Family Residence
Materials
- Brick, Vinyl Siding
- Foundation: Block
Condition
- New construction: No
- Year built: 1991
Utilities & green energy
- Electric: Circuit Breakers
- Water: Public
Community & HOA
Community
- Security: Smoke Detector(s)
- Subdivision: No Subdivision
HOA
- Has HOA: No
Location
- Region: Rushville
Financial & listing details
- Price per square foot: $89/sqft
- Tax assessed value: $135,500
- Annual tax amount: $1,306
- Date on market: 7/26/2026
- Cumulative days on market: 4 days
Estimated market value
Not available
Estimated sales range
Not available
Not available
Price history
| Date | Event | Price |
|---|---|---|
| 7/26/2026 | Listed for sale | $164,900$89/sqft |
Source:  MIBOR as distributed by MLS GRID #22116479 Report a problem MIBOR as distributed by MLS GRID #22116479 Report a problem | ||
Public tax history
| Year | Property taxes | Tax assessment |
|---|---|---|
| 2025 | $1,365 +7.3% | $135,500 -0.7% |
| 2024 | $1,272 +7.9% | $136,500 +7.3% |
| 2023 | $1,179 +6.2% | $127,200 +7.9% |
| 2022 | $1,110 +9.6% | $117,900 +6.2% |
| 2021 | $1,013 +19.3% | $111,000 +5.2% |
| 2020 | $848 +22.3% | $105,500 +5.3% |
| 2019 | $694 +13.4% | $100,200 +5.6% |
| 2018 | $612 +5.2% | $94,900 +2.3% |
| 2017 | $582 +16.7% | $92,800 +0.5% |
| 2016 | $499 +27.7% | $92,300 +2.1% |
| 2014 | $390 -1.6% | $90,400 |
| 2013 | $397 +11.7% | $90,400 +1.7% |
| 2012 | $355 -37.7% | $88,900 -8.4% |
| 2011 | $571 +8.7% | $97,100 |
| 2010 | $525 +8.6% | $97,100 |
| 2009 | $483 +125.3% | $97,100 +5.9% |
| 2007 | $215 -62.6% | $91,700 +0.9% |
| 2006 | $573 | $90,900 +13.9% |
| 2005 | -- | $79,800 |
Find assessor info on the county website
Monthly payment
Est. payment
Payment breakdown
Explore the cost of this home by adjusting the details. Changes won't be saved.Climate risks
Neighborhood: 46173
Nearby schools
GreatSchools rating
- 6/10Rushville Elementary School EastGrades: PK-6Distance: 1.5 mi
- 6/10Benjamin Rush Middle SchoolGrades: 7-8Distance: 1.4 mi
- 8/10Rushville Consolidated High SchoolGrades: 9-12Distance: 0.9 mi
Schools provided by the listing agent
- Middle: Benjamin Rush Middle School
- High: Rushville Consolidated High School
Source: MIBOR as distributed by MLS GRID. This data may not be complete. We recommend contacting the local school district to confirm school assignments for this home.
- $122,9004 bd1 ba1.8k sqft435 W 1st St, Rushville, IN 46173Off Market
- $109,6002 bd1 ba1.4k sqft445 W 1st St, Rushville, IN 46173Off Market
- $120,1002 bd1 ba1.1k sqft431 W 1st St, Rushville, IN 46173Off Market
- $145,6004 bd1 ba1.8k sqft427 W 1st St, Rushville, IN 46173Off Market
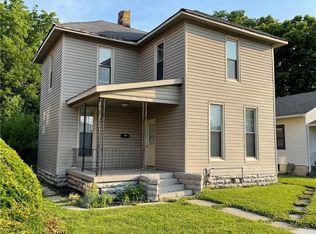
- $11,90010,497 Square Feet117 S Pearl St, Rushville, IN 46173Off Market
- $165,2004 bd1 ba2.5k sqft423 W 1st St, Rushville, IN 46173Off Market
- $136,9002 bd1 ba1k sqft440 W 1st St, Rushville, IN 46173Off Market
- $120,5002 bd1 ba1.3k sqft444 W 1st St, Rushville, IN 46173Off Market
A local agent can set up tours, give advice and negotiate with sellers.
A local lender can help you make sure your offer is ready when you are.
Similar homes
- $150,0003 bd2 ba1.8k sqft1014 N Harrison St, Rushville, IN 46173Active
 MLS ID #22116541, Allyson Brooks, Mark Dietel Realty, LLC. MIBOR as distributed by MLS GRID
 - $--3 bd2 ba1.9k sqft621 W 5th St, Rushville, IN 46173Auction
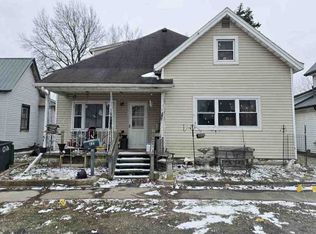 ServiceLink Auction
 - $--3 bd1 ba1.2k sqft2078 S 75 W, Rushville, IN 46173Auction
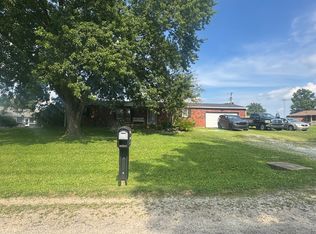 ServiceLink Auction
 - $185,0002 bd1 ba1k sqft625 W 9th St, Rushville, IN 46173For Sale By Owner

- $177,5002 bd1 ba1.3k sqft819 W 9th St, Rushville, IN 46173ActiveMLS ID #22106661, Christie Mclaughlin, Maximum Results Real Estate. MIBOR as distributed by MLS GRID
- $125,0002 bd2 ba1.3k sqft724 N Perkins St, Rushville, IN 46173ActiveMLS ID #22115241, Connor Jones, Mark Dietel Realty, LLC. MIBOR as distributed by MLS GRID
- $195,9003 bd2 ba1.4k sqft124 E 12th St, Rushville, IN 46173For Sale By Owner
- $209,9003 bd2 ba2k sqft527 N Arthur St, Rushville, IN 46173ActiveMLS ID #22067459, Timothy Yazel, Yazel Group Real Estate Sales. MIBOR as distributed by MLS GRID
- $--4 bd2 ba1.6k sqft500 E Silver St, Knightstown, IN 46148AuctionServiceLink Auction
- $224,9002 bd2 ba1.4k sqft230 N Blue Ribbon Ct, Rushville, IN 46173ActiveMLS ID #22051680, Anna Yazel, Maximum Results Real Estate. MIBOR as distributed by MLS GRID
- $239,9003 bd2 ba1.4k sqft825 Parkview Dr, Rushville, IN 46173ActiveMLS ID #22094915, Christie Mclaughlin, Maximum Results Real Estate. MIBOR as distributed by MLS GRID
- $170,0004 bd1 ba2.1k sqft2940 W Country Club Rd, Connersville, IN 47331ActiveMLS ID #22116033, April Zunun, Snyder Strategy Realty, Inc.. MIBOR as distributed by MLS GRID
- $169,0003 bd2 ba1.4k sqft1926 Vermont Ave, Connersville, IN 47331For SaleMLS ID #10054046, Georgia Green. RLMS
- $140,0003 bd1 ba999 sqft1604 N Cayuse Trl, Greensburg, IN 47240ActiveMLS ID #22116401, Shea Duymovic, REMAX ONE. MIBOR as distributed by MLS GRID
- $224,0002 bd2 ba1.4k sqft201 N Blue Ribbon Ct, Rushville, IN 46173ActiveMLS ID #22089281, Julia Dragoo, Yazel Group Real Estate Sales. MIBOR as distributed by MLS GRID
- $149,0003 bd2 ba1.5k sqft3557 W Serenity Pkwy, Connersville, IN 47331For Sale
 MLS ID #14735, Natasha Lutterbie, Coldwell Banker Lingle. East Central Indiana AOR
 - $199,0003 bd2 ba1.2k sqft514 Wellington Blvd, Shelbyville, IN 46176ActiveMLS ID #22116676, Shelby Farrar, Opendoor Brokerage LLC. MIBOR as distributed by MLS GRID
- $149,9003 bd2 ba1.4k sqft4121 N 275 E, Connersville, IN 47331For SaleMLS ID #14739, Trish Smith, Better Homes and Gardens. East Central Indiana AOR
- $194,9003 bd1 ba1.1k sqft453 N Washington St, Knightstown, IN 46148For SaleMLS ID #202630248, Susan Neal, RE/MAX First Integrity. IRMLS
- $159,5003 bd1 ba2.1k sqft7120 W Us Highway 52, Arlington, IN 46104ActiveMLS ID #22087768, Timothy Yazel, Yazel Group Real Estate Sales. MIBOR as distributed by MLS GRID
