Welcome home with this stunning 3-bedroom, 2-bathroom ranch home which offers modern design and effortless single-level living. The open floor plan features a spacious living area that flows seamlessly into a modern kitchen, perfect for entertaining or enjoying quiet evenings at home. The luxurious primary suite is a true retreat, featuring double vanity, a walk-in shower, and a generously sized walk-in closet. Convenience is key with first-floor laundry just steps away, making everyday tasks more manageable. Step outside to the 10x12' back patio, a space where you can savor your morning coffee or host weekend barbecues. The attached 2-car garage provides both convenience and extra storage. For those looking to personalize their new home, optional upgrades are available, including a covered back porch, cathedral ceilings, decorative front dormer, faux rock accents, and a luxury siding package to enhance the curb appeal and functionality of your home. Call for more information
New construction
$290,000
604 Bridges Ways, Rushville, IN 46173
3beds
1,394sqft
Single Family Residence
Built in 2025
9,496 Square Feet Lot
$287,000 Zestimate®
$208/sqft
$-- HOA
What's special
Modern designModern kitchenFirst-floor laundryLuxurious primary suiteDouble vanityGenerously sized walk-in closetBack patio
- 330 days |
- 84 |
- 2 |
Zillow last checked:
Listing updated:
Listed by:
Catrina Ward,
S & W Real Estate LLC
Source: MLS of Southeastern Indiana,MLS#: 205979
Facts & features
Interior
Bedrooms & bathrooms
- Bedrooms: 3
- Bathrooms: 2
- Full bathrooms: 2
Primary bedroom
- Level: First
- Area: 180
- Dimensions: 15 x 12
Bedroom 2
- Level: First
- Area: 100
- Dimensions: 10 x 10
Bedroom 3
- Level: First
- Area: 150
- Dimensions: 10 x 15
Bedroom 4
- Area: 0
- Dimensions: 0 x 0
Bedroom 5
- Area: 0
- Dimensions: 0 x 0
Dining room
- Area: 0
- Dimensions: 0 x 0
Family room
- Area: 0
- Dimensions: 0 x 0
Kitchen
- Area: 0
- Dimensions: 0 x 0
Living room
- Area: 0
- Dimensions: 0 x 0
Office
- Area: 0
- Dimensions: 0 x 0
Heating
- Forced Air, Gas Furn EF Rtd 95%+
Cooling
- Central Air, ENERGY STAR Qualified Equipment
Appliances
- Included: Electric Water Heater
Features
- Windows: Double Hung, Vinyl
Interior area
- Total structure area: 1,394
- Total interior livable area: 1,394 sqft
- Finished area below ground: 0
Property
Parking
- Total spaces: 2
- Parking features: Attached, With Electric, On Street, Driveway, Concrete
- Attached garage spaces: 2
- Has uncovered spaces: Yes
Features
- Levels: One
- Stories: 1
- Frontage length: 0.00
Lot
- Size: 9,496 Square Feet
Details
- Parcel number: NEW/UNDER CONST/TO BE BUILT
Construction
Type & style
- Home type: SingleFamily
- Architectural style: Ranch
- Property subtype: Single Family Residence
Materials
- Vinyl Siding, Insulation (Wall R13/R19)
- Foundation: Concrete Perimeter
- Roof: Shingle
Condition
- New construction: Yes
- Year built: 2025
Utilities & green energy
- Gas: Natural
- Sewer: Public Sewer
- Water: Public
Community & HOA
Location
- Region: Rushville
Financial & listing details
- Price per square foot: $208/sqft
- Date on market: 9/23/2025
- Road surface type: Asphalt
Estimated market value
$287,000
$273,000 - $301,000
$1,706/mo
Price history
| Date | Event | Price |
|---|---|---|
| 9/23/2025 | Listed for sale | $290,000$208/sqft |
Source: MLS of Southeastern Indiana #205979 Report a problem | ||
Public tax history
Tax history is unavailable.
Monthly payment
Est. payment
Payment breakdown
Explore the cost of this home by adjusting the details. Changes won't be saved.Climate risks
Neighborhood: 46173
Nearby schools
GreatSchools rating
- 6/10Rushville Elementary School EastGrades: PK-6Distance: 0.3 mi
- 6/10Benjamin Rush Middle SchoolGrades: 7-8Distance: 0.2 mi
- 8/10Rushville Consolidated High SchoolGrades: 9-12Distance: 0.3 mi
Schools provided by the listing agent
- Elementary: Rushville Elementary
- High: Rushville Consolidat
- District: Rush County
Source: MLS of Southeastern Indiana. This data may not be complete. We recommend contacting the local school district to confirm school assignments for this home.
- $14,325-- bd-- ba-- sqft608 Bridges Way, Rushville, IN 46173For Sale
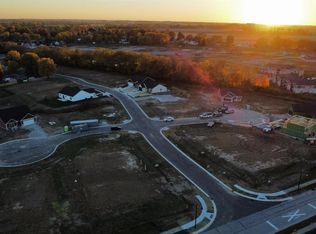
- $236,5003 bd2 ba1.4k sqft1502 N Washington St, Rushville, IN 46173Off Market
- $155,2003 bd1 ba1.3k sqft1420 N Washington St, Rushville, IN 46173Off Market
- $251,2003 bd2 ba1.5k sqft1314 N Arthur St, Rushville, IN 46173Off Market

- $--3 bd2 ba1.5k sqft1314 N Arthur St LOT 66, Rushville, IN 46173Off Market
- $242,1003 bd2 ba1.4k sqft1315 N Arthur St, Rushville, IN 46173Off Market
- $223,3004 bd2 ba2k sqft1310 Washington St, Rushville, IN 46173Off Market
- $160,6004 bd2 ba2k sqft1310 Washington St, Rushville, IN 46173Off Market
A local agent can set up tours, give advice and negotiate with sellers.
A local lender can help you make sure your offer is ready when you are.
Similar homes
- $294,5003 bd2 ba1.3k sqft1302 N Park Blvd, Rushville, IN 46173Active
 MLS ID #22119634, Gary Ralston, Carpenter, REALTORS®. MIBOR as distributed by MLS GRID
 - $309,9003 bd2 ba1.5k sqft1207 N Monroe Way, Rushville, IN 46173Active
 MLS ID #22096597, Timothy Yazel, Yazel Group Real Estate Sales. MIBOR as distributed by MLS GRID
 - $230,0003 bd2 ba1.9k sqft1024 N Arthur St, Rushville, IN 46173Active
 MLS ID #22110779, Julia Dragoo, Yazel Group Real Estate Sales. MIBOR as distributed by MLS GRID
 - $224,0002 bd2 ba1.4k sqft201 N Blue Ribbon Ct, Rushville, IN 46173Active
 MLS ID #22089281, Julia Dragoo, Yazel Group Real Estate Sales. MIBOR as distributed by MLS GRID
 - $249,9003 bd1 ba1.4k sqft1332 W 6th St, Connersville, IN 47331ActiveMLS ID #22120943, Michael Lucas, Lohmiller Real Estate. MIBOR as distributed by MLS GRID
- $--3 bd2 ba1.7k sqft814 Fern Dr, Shelbyville, IN 46176AuctionAuction.com 2
- $244,9003 bd2 ba1.5k sqft712 E Main St, Milroy, IN 46156ActiveMLS ID #22112945, Eric Eisenmenger, Trusted Realty Partners of Ind. MIBOR as distributed by MLS GRID
- $282,0003 bd2 ba1.1k sqft697 NW Shawnee Trl, Greensburg, IN 47240ActiveMLS ID #22116646, Ronda Peetz, Tree City Properties, Inc.. MIBOR as distributed by MLS GRID
- $264,0003 bd2 ba1.7k sqft709 Morning Glory Ln, Connersville, IN 47331For SaleMLS ID #10053876, Tiffany Tremper. RLMS
- $303,5003 bd2 ba1.4k sqft336 N Madison St, Knightstown, IN 46148ActiveMLS ID #22113031, Mark Dudley, RE/MAX Realty Group. MIBOR as distributed by MLS GRID
- $--3 bd2 ba1.6k sqft2015 Red Oak Ct, Shelbyville, IN 46176AuctionServiceLink Auction
- $368,0003 bd1 ba1.6k sqft7856 County Road 450 N, Lewisville, IN 47352For SaleMLS ID #10054141, Dean Retz. RLMS
- $279,9003 bd2 ba1.5k sqft2339 William Garrett Way, Shelbyville, IN 46176ActiveMLS ID #22115583, Brennon Caesar, Better Homes and Gardens Real Estate Gold Key. MIBOR as distributed by MLS GRID
- $246,0004 bd2 ba1.4k sqft435 S County Road 200 W, Connersville, IN 47331For SaleMLS ID #10053292, Tasha Lutterbie. RLMS
- $265,0003 bd2 ba1.2k sqft61 SW Wrenn Pkwy, Greensburg, IN 47240ActiveMLS ID #22117793, Sandra Welch-Richard, S K Richard & Associates,LLC. MIBOR as distributed by MLS GRID
- $260,0003 bd2 ba1.6k sqft201 Timber Creek Dr, Connersville, IN 47331For SaleMLS ID #10052940, Heather Green. RLMS
- $259,0003 bd2 ba1.4k sqft1440 Wilmington Blvd, Shelbyville, IN 46176ActiveMLS ID #22115019, Nathan Runnebohm, Runnebohm Realty, LLC. MIBOR as distributed by MLS GRID
- $259,0003 bd2 ba1.1k sqft4543 W Coletrane Hill Rd, Connersville, IN 47331ActiveMLS ID #22108158, Samantha Yarbrough, Exodus Realty. MIBOR as distributed by MLS GRID
- $305,0003 bd2 ba1.4k sqft1315 Bontrager Ln, Shelbyville, IN 46176ActiveMLS ID #22079293, Marianne Walker, F.C. Tucker Company. MIBOR as distributed by MLS GRID
- $272,0003 bd3 ba2k sqft225 E Jackson St, Knightstown, IN 46148ActiveMLS ID #22111317, Paul Commons, Ever Real Estate, LLC. MIBOR as distributed by MLS GRID
