Finally, an affordable dream home! This is the Washington floorplan by Davis Homes which offers space and a flexible layout for today's living. It offers an open floorplan, first-floor flex space that can be used as a guest bedroom or office/study AND a full bath. The kitchen features quartz countertops, and is equipped with a pantry, a center island, and plenty of cabinet space, and is open to the dining nook and gathering room. Keep things neat and tidy with a foyer offering storage space. The second level features a primary suite with the walk-in closet of your dreams, and an ensuite bath with a double vanity, and shower and tub. All other bedrooms have walk-in closets and the icing on the cake is a loft space. This is a well-built, functional, and sharp-looking home in a neighborhood in the heart of Shelbyville and close to everything.
Active
$319,000
1010 Stratford Ln, Shelbyville, IN 46176
5beds
2,506sqft
Residential, Single Family Residence
Built in 2026
4,356 Square Feet Lot
$-- Zestimate®
$127/sqft
$42/mo HOA
What's special
Loft spaceFirst-floor flex spaceKitchen features quartz countertopsPlenty of cabinet spaceFoyer offering storage spaceCenter islandOpen floorplan
- 49 days |
- 118 |
- 7 |
Zillow last checked:
Listing updated:
Listed by:
David Landau 317-431-3830,
Highgarden Real Estate
Source: MIBOR as distributed by MLS GRID,MLS#: 22112157
Facts & features
Interior
Bedrooms & bathrooms
- Bedrooms: 5
- Bathrooms: 3
- Full bathrooms: 3
- Main level bathrooms: 1
- Main level bedrooms: 1
Primary bedroom
- Level: Upper
- Area: 255 Square Feet
- Dimensions: 15x17
Bedroom 2
- Level: Upper
- Area: 132 Square Feet
- Dimensions: 11x12
Bedroom 3
- Level: Upper
- Area: 140 Square Feet
- Dimensions: 10x14
Bedroom 4
- Level: Upper
- Area: 110 Square Feet
- Dimensions: 10x11
Bedroom 5
- Level: Main
- Area: 144 Square Feet
- Dimensions: 12x12
Dining room
- Level: Main
- Area: 108 Square Feet
- Dimensions: 9x12
Great room
- Level: Main
- Area: 306 Square Feet
- Dimensions: 17x18
Kitchen
- Level: Main
- Area: 144 Square Feet
- Dimensions: 12x12
Laundry
- Level: Upper
- Area: 54 Square Feet
- Dimensions: 6x9
Loft
- Level: Upper
- Area: 140 Square Feet
- Dimensions: 10x14
Heating
- Electric
Cooling
- Central Air
Appliances
- Included: Dishwasher, Microwave, Electric Oven, Refrigerator
Features
- Entrance Foyer, Eat-in Kitchen, Pantry, Walk-In Closet(s), Double Vanity, Breakfast Bar, Kitchen Island
- Has basement: No
Interior area
- Total structure area: 2,506
- Total interior livable area: 2,506 sqft
Property
Parking
- Total spaces: 2
- Parking features: Attached
- Attached garage spaces: 2
Features
- Levels: Two
- Stories: 2
Lot
- Size: 4,356 Square Feet
Details
- Parcel number: 731104100245000002
- Horse amenities: None
Construction
Type & style
- Home type: SingleFamily
- Architectural style: Traditional
- Property subtype: Residential, Single Family Residence
Materials
- Vinyl With Brick
- Foundation: Slab
Condition
- New Construction
- New construction: Yes
- Year built: 2026
Details
- Builder name: Davis Homes
Utilities & green energy
- Water: Public
Community & HOA
Community
- Security: Smoke Detector(s)
- Subdivision: Stratford Place
HOA
- Has HOA: Yes
- HOA fee: $500 annually
- HOA phone: 317-444-3100
Location
- Region: Shelbyville
Financial & listing details
- Price per square foot: $127/sqft
- Annual tax amount: $6
- Date on market: 7/7/2026
- Cumulative days on market: 51 days
Estimated market value
Not available
Estimated sales range
Not available
Not available
Price history
| Date | Event | Price |
|---|---|---|
| 7/7/2026 | Listed for sale | $319,000$127/sqft |
Source:  MIBOR as distributed by MLS GRID #22112157 Report a problem MIBOR as distributed by MLS GRID #22112157 Report a problem | ||
Public tax history
Tax history is unavailable.
Monthly payment
Est. payment
Payment breakdown
Explore the cost of this home by adjusting the details. Changes won't be saved.Climate risks
Neighborhood: 46176
Nearby schools
GreatSchools rating
- 5/10Coulston Elementary SchoolGrades: K-5Distance: 1 mi
- 6/10Shelbyville Middle SchoolGrades: 6-8Distance: 1.9 mi
- 7/10Shelbyville Sr High SchoolGrades: 9-12Distance: 1.7 mi
Schools provided by the listing agent
- Middle: Shelbyville Middle School
Source: MIBOR as distributed by MLS GRID. This data may not be complete. We recommend contacting the local school district to confirm school assignments for this home.
- $254,9903 bd3 ba1.6k sqft1018 Stratford Ln, Shelbyville, IN 46176New Construction

- $186,0003 bd2 ba1.3k sqft507 E Amos Rd, Shelbyville, IN 46176Off Market
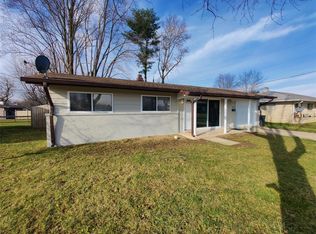
- $225,3003 bd2 ba1.3k sqft507 Amos Rd, Shelbyville, IN 46176Off Market

- $148,1003 bd1 ba1k sqft505 Amos Rd, Shelbyville, IN 46176Off Market
- $166,5003 bd1 ba1k sqft509 Amos Rd, Shelbyville, IN 46176Off Market
- $190,8002 bd1 ba1k sqft503 Amos Rd, Shelbyville, IN 46176Off Market
- $168,8003 bd1 ba1k sqft511 Amos Rd, Shelbyville, IN 46176Off Market
- $244,1003 bd1 ba2k sqft542 Amos Rd, Shelbyville, IN 46176Off Market
A local agent can set up tours, give advice and negotiate with sellers.
Similar homes
- $319,9004 bd3 ba2.1k sqft2014 Oak Leaf Way, Shelbyville, IN 46176Active
 MLS ID #22120901, Sui Za Tial Heh, Landtree, REALTORS®. MIBOR as distributed by MLS GRID
 - $309,9005 bd3 ba2.6k sqft1420 Honeysuckle Dr, Shelbyville, IN 46176Active
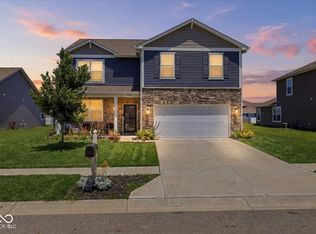 MLS ID #22111870, Connie Lindsay, Lindsay Real Estate. MIBOR as distributed by MLS GRID
 - from $273,9905 bd3 ba2.4k sqftWashington Plan, Stratford Place, Shelbyville, IN 46176New Construction
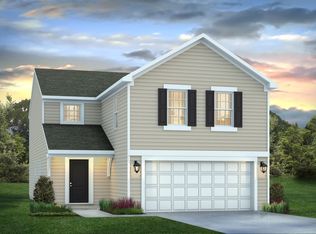 Davis Homes
 - $314,9903 bd3 ba2k sqft2307 Bear Oak Run, Shelbyville, IN 46176Active
 MIBOR as distributed by MLS GRID
 - $244,9003 bd3 ba2k sqft1364 Ellington Dr, Shelbyville, IN 46176ActiveMLS ID #22121811, Harvir Kaur, eXp Realty, LLC. MIBOR as distributed by MLS GRID
- from $289,9904 bd3 ba2.6k sqftSimplicity 2629 Plan, Twelve Oaks, Shelbyville, IN 46176New ConstructionTaylor Morrison
- from $241,9904 bd3 ba1.6k sqftMadison Plan, Stratford Place, Shelbyville, IN 46176New ConstructionDavis Homes
- $304,9994 bd3 ba2.6k sqft2057 Black Oak Dr, Shelbyville, IN 46176ActiveMIBOR as distributed by MLS GRID
- from $312,9955 bd3 ba3.1k sqftEmpress Plan, Isabelle Farms, Shelbyville, IN 46176New ConstructionArbor Homes
- $344,9903 bd3 ba2.5k sqft2344 Marjorie Way, Shelbyville, IN 46176ActiveMIBOR as distributed by MLS GRID
- $297,9953 bd2 ba1.8k sqft124 Rory Dr, Shelbyville, IN 46176ActiveMLS ID #22121767, Britanny Deal, Ridgeline Realty, LLC. MIBOR as distributed by MLS GRID
- $294,9994 bd3 ba2.3k sqft2054 Black Oak Dr, Shelbyville, IN 46176ActiveMIBOR as distributed by MLS GRID
- from $297,9903 bd3 ba2.7k sqftMuncie Plan, Bear Run, Shelbyville, IN 46176New ConstructionM/I Homes
- $349,9903 bd3 ba2.5k sqft1894 Victor Higgins Dr, Shelbyville, IN 46176New ConstructionM/I Homes
- from $287,9903 bd3 ba2.5k sqftAttucks Plan, Bear Run, Shelbyville, IN 46176New ConstructionM/I Homes
- from $269,9903 bd3 ba2.1k sqftSimplicity 2115 Plan, Twelve Oaks, Shelbyville, IN 46176New ConstructionTaylor Morrison
- from $267,9903 bd3 ba2.1k sqftHickory Plan, Bear Run, Shelbyville, IN 46176New ConstructionM/I Homes
- $219,9003 bd3 ba1.8k sqft1624 Wagner Dr, Shelbyville, IN 46176ActiveMLS ID #22106255, Rochelle Perkins, Garnet Group. MIBOR as distributed by MLS GRID
- $294,9903 bd2 ba1.4k sqft2237 Bear Oak Run, Shelbyville, IN 46176New ConstructionM/I Homes
- from $265,9953 bd3 ba1.9k sqftIronwood Plan, Isabelle Farms, Shelbyville, IN 46176New ConstructionArbor Homes
