Welcome to space, comfort, and room to grow - just minutes from Rushville in desirable Rush County. This beautifully maintained multi-level home offers 5 spacious bedrooms and 4 full bathrooms, with the flexibility to create additional bedrooms if your family needs even more space. Designed for second or third-time buyers ready to upgrade, this home delivers the layout and functionality growing families are searching for. All bedrooms are conveniently located on the upper level - along with a dedicated laundry room right where you need it most. The primary suite offers comfort and privacy, while the additional bedrooms provide generous space for kids, guests, or hobby rooms. The main level is built for gathering. A large kitchen anchors the home, featuring abundant cabinetry, a walk-in pantry, and plenty of prep space for busy mornings and holiday hosting alike. The kitchen flows seamlessly into the dining room, living room, and a welcoming family room complete with a fireplace - creating multiple spaces for entertaining, relaxing, and making memories. Just inside the back door, you'll find a well-thought-out mudroom - the perfect drop zone for coats, backpacks, and shoes - conveniently positioned as you head out to the deck for grilling and outdoor entertaining. It's functional living designed with a busy household in mind. Work from home? You'll love the beautiful private office that offers quiet productivity without sacrificing bedroom space. Outside, the oversized 3-car detached garage with electric provides room for vehicles, storage, workshop space, or recreational equipment - ideal for an active family that needs extra flexibility. If you've outgrown your current home and are ready for more bedrooms, more functionality, and more breathing room - all while staying close to town conveniences - this property checks every box. Homes with this much space, condition, and versatility don't sit long. If you've been waiting for the right move-up opportunity th
Pending
Price cut: $19K (8/3)
$479,000
1485 W Old 44, Rushville, IN 46173
5beds
5,149sqft
:
Get pre-qualified$2,989/mo
Residential, Single Family Residence
Built in 1956
0.61 Acres Lot
$-- Zestimate®
$93/sqft
$-- HOA
What's special
Beautifully maintained multi-level homePlenty of prep spaceBeautiful private officeWalk-in pantryDedicated laundry roomWell-thought-out mudroomAbundant cabinetry
- 170 days |
- 431 |
- 15 |
Zillow last checked:
Listing updated:
Listed by:
Torry Miller 812-614-2620,
Mossy Oak Properties
Source: MIBOR as distributed by MLS GRID,MLS#: 22084149
Facts & features
Interior
Bedrooms & bathrooms
- Bedrooms: 5
- Bathrooms: 4
- Full bathrooms: 4
- Main level bathrooms: 1
Primary bedroom
- Level: Upper
- Area: 288 Square Feet
- Dimensions: 16x18
Bedroom 2
- Level: Upper
- Area: 228 Square Feet
- Dimensions: 12x19
Bedroom 3
- Level: Upper
- Area: 228 Square Feet
- Dimensions: 12x19
Bedroom 4
- Level: Upper
- Area: 192 Square Feet
- Dimensions: 12x16
Bedroom 5
- Level: Upper
- Area: 228 Square Feet
- Dimensions: 12x19
Dining room
- Level: Main
- Area: 315 Square Feet
- Dimensions: 15x21
Family room
- Level: Main
- Area: 392 Square Feet
- Dimensions: 14x28
Living room
- Level: Main
- Area: 756 Square Feet
- Dimensions: 27x28
Office
- Level: Main
- Area: 192 Square Feet
- Dimensions: 12x16
Play room
- Level: Upper
- Area: 486 Square Feet
- Dimensions: 18x27
Heating
- Forced Air
Cooling
- Central Air
Appliances
- Included: Electric Cooktop, Dishwasher, Disposal, Microwave, Electric Oven, Refrigerator, Tankless Water Heater
Features
- Double Vanity, Built-in Features, High Ceilings, Kitchen Island, Ceiling Fan(s), Hardwood Floors, Pantry, Smart Thermostat, Walk-In Closet(s)
- Flooring: Hardwood
- Windows: WoodWorkStain/Painted
- Has basement: No
- Number of fireplaces: 1
- Fireplace features: Family Room
Interior area
- Total structure area: 5,149
- Total interior livable area: 5,149 sqft
Video & virtual tour
Property
Parking
- Total spaces: 3
- Parking features: Detached, Asphalt
- Garage spaces: 3
Features
- Levels: Multi/Split
- Patio & porch: Covered, Deck, Patio
Lot
- Size: 0.61 Acres
- Features: Rural - Not Subdivision, Mature Trees
Details
- Parcel number: 701001300007000010
- Horse amenities: None
Construction
Type & style
- Home type: SingleFamily
- Architectural style: Farmhouse,Ranch
- Property subtype: Residential, Single Family Residence
Materials
- Cement Siding
- Foundation: Block
Condition
- Updated/Remodeled
- New construction: No
- Year built: 1956
Utilities & green energy
- Sewer: Septic Tank
- Water: Well, Private
- Utilities for property: Electricity Connected
Community & HOA
Community
- Subdivision: No Subdivision
HOA
- Has HOA: No
Location
- Region: Rushville
Financial & listing details
- Price per square foot: $93/sqft
- Tax assessed value: $398,800
- Annual tax amount: $2,300
- Date on market: 2/20/2026
- Cumulative days on market: 157 days
- Electric utility on property: Yes
Estimated market value
Not available
Estimated sales range
Not available
Not available
Price history
| Date | Event | Price |
|---|---|---|
| 8/3/2026 | Pending sale | $479,000-3.8%$93/sqft |
Source:  MIBOR as distributed by MLS GRID #22084149 Report a problem MIBOR as distributed by MLS GRID #22084149 Report a problem | ||
| 7/22/2026 | Price change | $498,000+4%$97/sqft |
Source: REALSTACK #22084149 Report a problem | ||
| 7/22/2026 | Listed for sale | $479,000$93/sqft |
Source: MIBOR as distributed by MLS GRID #22084149 Report a problem | ||
| 7/9/2026 | Pending sale | $479,000$93/sqft |
Source: MIBOR as distributed by MLS GRID #22084149 Report a problem | ||
| 6/30/2026 | Price change | $479,000-3.8%$93/sqft |
Source: MLS of Southeastern Indiana #206846 Report a problem | ||
| 2/20/2026 | Listed for sale | $498,000+4.8%$97/sqft |
Source: MIBOR as distributed by MLS GRID #22084149 Report a problem | ||
| 5/7/2025 | Sold | $475,000-0.8%$92/sqft |
Source: MIBOR as distributed by MLS GRID #21949800 Report a problem | ||
| 4/8/2025 | Pending sale | $479,000$93/sqft |
Source: MIBOR as distributed by MLS GRID #21949800 Report a problem | ||
| 2/7/2025 | Price change | $479,000-2%$93/sqft |
Source: MIBOR as distributed by MLS GRID #21949800 Report a problem | ||
| 1/19/2025 | Price change | $489,000-3.9%$95/sqft |
Source: MIBOR as distributed by MLS GRID #21949800 Report a problem | ||
| 10/25/2024 | Price change | $509,000+1.8%$99/sqft |
Source: MIBOR as distributed by MLS GRID #21949800 Report a problem | ||
| 8/10/2024 | Pending sale | $499,900$97/sqft |
Source: MIBOR as distributed by MLS GRID #21949800 Report a problem | ||
| 4/22/2024 | Price change | $499,900-4.8%$97/sqft |
Source: MIBOR as distributed by MLS GRID #21949800 Report a problem | ||
| 4/1/2024 | Price change | $525,000-2.6%$102/sqft |
Source: MIBOR as distributed by MLS GRID #21949800 Report a problem | ||
| 12/14/2023 | Price change | $539,000-2%$105/sqft |
Source: MIBOR as distributed by MLS GRID #21949800 Report a problem | ||
| 10/25/2023 | Listed for sale | $550,000+1000%$107/sqft |
Source: MIBOR as distributed by MLS GRID #21949800 Report a problem | ||
| 12/12/2016 | Sold | $50,000+185.7%$10/sqft |
Source: Public Record Report a problem | ||
| 5/26/2016 | Listing removed | -- |
Source: Auction.com Report a problem | ||
| 5/13/2016 | Price change | $17,500-76.8%$3/sqft |
Source: Auction.com Report a problem | ||
| 4/2/2016 | Listed for sale | -- |
Source: Auction.com Report a problem | ||
| 12/3/2015 | Sold | $75,533-45.6%$15/sqft |
Source: Public Record Report a problem | ||
| 8/9/2005 | Sold | $138,900$27/sqft |
Source: MIBOR as distributed by MLS GRID #2506231 Report a problem | ||
Public tax history
| Year | Property taxes | Tax assessment |
|---|---|---|
| 2025 | $2,166 -1.4% | $398,800 +14.9% |
| 2024 | $2,197 -4.4% | $347,000 +8% |
| 2023 | $2,298 +12.7% | $321,400 +9% |
| 2022 | $2,040 +495.7% | $294,800 +17.6% |
| 2021 | $342 +15.2% | $250,700 +216.9% |
| 2020 | $297 +4.2% | $79,100 +4.9% |
| 2019 | $285 -61.6% | $75,400 +1.3% |
| 2018 | $744 -20.5% | $74,400 +1.9% |
| 2017 | $935 +20.2% | $73,000 -55.7% |
| 2016 | $778 +23.8% | $164,700 +1.6% |
| 2014 | $629 -11.8% | $162,100 -0.4% |
| 2013 | $713 -0.5% | $162,700 +0.7% |
| 2012 | $717 -2% | $161,500 +3.6% |
| 2011 | $732 +2.4% | $155,900 |
| 2010 | $715 +2.2% | $155,900 |
| 2009 | $699 +44.8% | $155,900 +2.5% |
| 2007 | $483 -63.2% | $152,100 +3.9% |
| 2006 | $1,313 | $146,400 +1.6% |
| 2005 | -- | $144,100 |
Find assessor info on the county website
Monthly payment
Est. payment
Payment breakdown
Explore the cost of this home by adjusting the details. Changes won't be saved.Climate risks
Neighborhood: 46173
Getting around
4 / 100
Car-DependentNearby schools
GreatSchools rating
- 6/10Rushville Elementary School EastGrades: PK-6Distance: 2 mi
- 6/10Benjamin Rush Middle SchoolGrades: 7-8Distance: 1.9 mi
- 8/10Rushville Consolidated High SchoolGrades: 9-12Distance: 1.6 mi
Schools provided by the listing agent
- Middle: Benjamin Rush Middle School
- High: Rushville Consolidated High School
Source: MIBOR as distributed by MLS GRID. This data may not be complete. We recommend contacting the local school district to confirm school assignments for this home.
- $210,1003 bd1 ba1.3k sqft1525 W Old 44, Rushville, IN 46173Off Market
- $197,7002 bd1 ba1k sqft1507 W Old 44, Rushville, IN 46173Off Market
- $344,4004 bd2 ba1.8k sqft1320 W Old 44, Rushville, IN 46173Off Market
- $657,6004 bd1 ba2.6k sqft1561 W Old 44, Rushville, IN 46173Off Market
- $212,6003 bd1 ba1.5k sqft1298 W Old 44, Rushville, IN 46173Off Market
- $210,4004 bd1 ba1.4k sqft1280 W Old 44, Rushville, IN 46173Off Market
- $192,2003 bd1 ba1.3k sqft1260 W Old 44, Rushville, IN 46173Off Market
- $887,4001 bd2 ba2.6k sqft685 S 125 W, Rushville, IN 46173Off Market
A local agent can set up tours, give advice and negotiate with sellers.
A local lender can help you make sure your offer is ready when you are.
Similar homes
- $399,9003 bd3 ba3.7k sqft353 E Rivercrest Dr, Rushville, IN 46173Active
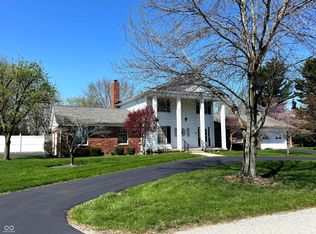 MLS ID #22094008, Christie Mclaughlin, Maximum Results Real Estate. MIBOR as distributed by MLS GRID
 - $375,0004 bd2 ba4.2k sqft434 N Main St, Rushville, IN 46173Active
 MLS ID #22104140, Timothy Yazel, Yazel Group Real Estate Sales. MIBOR as distributed by MLS GRID
 - $599,9004 bd3 ba3.2k sqft2335 N Main St, Rushville, IN 46173Active
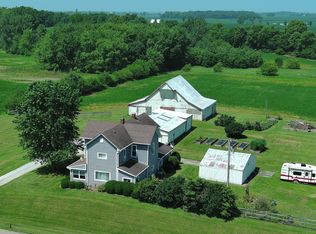 MLS ID #22097105, Timothy Yazel, Yazel Group Real Estate Sales. MIBOR as distributed by MLS GRID
 - $338,9004 bd2 ba3.5k sqft1115 N Main St, Rushville, IN 46173Active
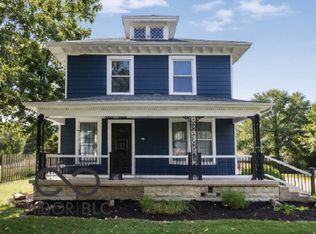 MLS ID #22085826, Julia Dragoo, Yazel Group Real Estate Sales. MIBOR as distributed by MLS GRID
 - $275,0004 bd2 ba3.3k sqft231 E 6th St, Rushville, IN 46173ActiveMLS ID #22113731, Michelle McClain, Smythe & Co, Inc. MIBOR as distributed by MLS GRID
- $260,0004 bd2 ba2.7k sqft1024 N Harrison St, Rushville, IN 46173ActiveMLS ID #22109735, Tanner Leisure, RE/MAX Tower. MIBOR as distributed by MLS GRID
- $259,0003 bd2 ba2.9k sqft1141 Sugar Hill Dr, Rushville, IN 46173ActiveMLS ID #22106561, Samantha Yarbrough, Exodus Realty. MIBOR as distributed by MLS GRID
- $545,0005 bd3 ba3.5k sqft7900 S State Road 109, Knightstown, IN 46148ActiveMLS ID #22119007, Kali Cooper, The Modglin Group. MIBOR as distributed by MLS GRID
- $265,0004 bd2 ba2.8k sqft411 N Perkins St, Rushville, IN 46173ActiveMLS ID #22101002, Christie Mclaughlin, Maximum Results Real Estate. MIBOR as distributed by MLS GRID
- $265,0005 bd2 ba2.7k sqft917 N Main St, Rushville, IN 46173ActiveMLS ID #22098510, Nathaniel Bennett, F.C. Tucker/Crossroads. MIBOR as distributed by MLS GRID
- $485,0003 bd4 ba4.7k sqft535 N Michigan Ave, Greensburg, IN 47240ActiveMLS ID #22100017, Donna Tewmey, RE/MAX Tower. MIBOR as distributed by MLS GRID
- $324,9003 bd3 ba4.1k sqft5130 S The Farm Rd, Rushville, IN 46173ActiveMLS ID #22110459, Claire Foster, Exodus Realty. MIBOR as distributed by MLS GRID
- $449,9004 bd3 ba4.7k sqft825 W 8th St, Connersville, IN 47331For SaleMLS ID #10053421, Trish Smith. RLMS
- $500,0004 bd4 ba3.3k sqft940 W 1090 N, Fountaintown, IN 46130ActiveMLS ID #22077639, Lorena Myers, Keller Williams Indy Metro Partners. MIBOR as distributed by MLS GRID
- $450,0005 bd5 ba4.5k sqft413 N Gray Rd, Connersville, IN 47331ActiveMLS ID #22064900, Nicholas Lucas, AMR Real Estate LLC. MIBOR as distributed by MLS GRID
- $399,9005 bd3 ba3.2k sqft2415 Derby Dr, Shelbyville, IN 46176ActiveMLS ID #22079589, Melissa Mendoza, CENTURY 21 Scheetz. MIBOR as distributed by MLS GRID
- $600,0004 bd3 ba4.9k sqft1288 W County Road 215 S, Connersville, IN 47331ActiveMLS ID #22094799, Eli Skinner, Simplify Real Estate. MIBOR as distributed by MLS GRID
- $399,0005 bd2 ba6.4k sqft424 E Washington St, Greensburg, IN 47240ActiveMLS ID #22100087, Jennifer Hamilton, Keller Williams Indy Metro Partners. MIBOR as distributed by MLS GRID
- $324,9005 bd3 ba2.8k sqft424 Lockerbie Rd, Shelbyville, IN 46176ActiveMLS ID #22116515, Michelle Collings, RE/MAX Realty Group. MIBOR as distributed by MLS GRID
- $545,0003 bd2 ba2.7k sqft111 W Everton Rd, Connersville, IN 47331ActiveMLS ID #22090455, Tyler Fritz, Whitetail Properties. MIBOR as distributed by MLS GRID
