Nestled at 1131 N Main ST, RUSHVILLE, IN, this single-family residence in Rush County offers a rare opportunity to own a piece of history in great condition. Built in 1911, this attractive property exudes charm and character. The living room is designed for relaxation, featuring a fireplace that promises cozy evenings and crown molding that adds a touch of timeless elegance. The kitchen provides ample space for nightly cooking, boasting a large kitchen island perfect for meal preparation and casual dining, a kitchen bar for entertaining, and a stylish backsplash. The primary bedroom also features crown molding, echoing the architectural details found in the living room, creating a cohesive and sophisticated aesthetic throughout the home. The bathroom is functionally designed, featuring a double vanity and a walk-in shower. The property includes a practical laundry room, making household tasks more manageable, and a patio, ideal for outdoor dining and relaxation. This residence includes a porch and a large back and side yards, perfect for enjoying the outdoors, and offers four bedrooms providing plenty of room. The home offers 3040 square feet of living area situated on a spacious 18165 square foot lot. This two-story home is ready to welcome you with its blend of classic appeal and modern comfort.
Sold
$344,000
1131 N Main St, Rushville, IN 46173
4beds
4,560sqft
Residential, Single Family Residence
Built in 1911
0.42 Acres Lot
$354,800 Zestimate®
$75/sqft
$1,807 Estimated rent
Home value
$354,800
Estimated sales range
Not available
$1,807/mo
Zestimate® history
Owner options
List your home for rent
$1,807/mo
Rent Zestimate®
Find your next renter with Zillow Rental Manager. Plus, with online applications, you can quickly screen prospective tenants – for free.
$1,807/mo
Rent Zestimate®
Refinance and save
$2,039/mo
Est. payment
Refinancing to a lower rate could help reduce your monthly payments and save thousands over the life of the loan.
$2,039/mo
Est. payment
Explore your selling options
Work with a Zillow partner agent
Leverage their expertise and Zillow's premium Showcase listings to get your home seen by more buyers.
Get startedList with your own agent
Get your home in front of millions of buyers by listing it on Zillow.
Learn how to do itSell it yourself
Take full control of how buyers see your home on Zillow by listing For Sale by Owner (FSBO).
List your homeWhat's special
Stylish backsplashFour bedroomsDouble vanityCrown moldingKitchen barLaundry roomLarge kitchen island
Zillow last checked:
Listing updated:
Listed by:
Julia Dragoo 765-561-0700,
Exodus Realty
Bought with:
Katrina Matheis
Ever Real Estate, LLC
Source: MIBOR as distributed by MLS GRID,MLS#: 22045102
Facts & features
Interior
Bedrooms & bathrooms
- Bedrooms: 4
- Bathrooms: 2
- Full bathrooms: 2
- Main level bathrooms: 1
Primary bedroom
- Level: Upper
- Area: 280 Square Feet
- Dimensions: 14x20
Bedroom 2
- Level: Upper
- Area: 208 Square Feet
- Dimensions: 13x16
Bedroom 3
- Level: Upper
- Area: 195 Square Feet
- Dimensions: 15x13
Bedroom 4
- Level: Upper
- Area: 120 Square Feet
- Dimensions: 10x12
Dining room
- Level: Main
- Area: 272 Square Feet
- Dimensions: 16x17
Kitchen
- Features: Tile-Ceramic
- Level: Main
- Area: 60 Square Feet
- Dimensions: 12x5
Laundry
- Features: Tile-Ceramic
- Level: Main
- Area: 30 Square Feet
- Dimensions: 6x5
Living room
- Level: Main
- Area: 352 Square Feet
- Dimensions: 16x22
Heating
- Forced Air
Cooling
- Central Air
Appliances
- Included: Electric Cooktop, Dishwasher, Electric Water Heater, Disposal, Microwave, Electric Oven, Refrigerator, Washer, Water Softener Owned, Water Heater
- Laundry: Laundry Room
Features
- Attic Access, Tray Ceiling(s), Entrance Foyer, Hardwood Floors, Eat-in Kitchen, Pantry, Breakfast Bar, Kitchen Island
- Flooring: Hardwood
- Windows: WoodWorkStain/Painted
- Has basement: Yes
- Attic: Access Only
- Number of fireplaces: 1
- Fireplace features: Family Room
Interior area
- Total structure area: 4,560
- Total interior livable area: 4,560 sqft
- Finished area below ground: 0
Property
Parking
- Total spaces: 2
- Parking features: Alley Access, Detached, Asphalt, Garage Door Opener
- Garage spaces: 2
Features
- Levels: Two
- Stories: 2
- Patio & porch: Covered, Patio
Lot
- Size: 0.42 Acres
Details
- Additional structures: Gazebo
- Parcel number: 700731284007000011
- Horse amenities: None
Construction
Type & style
- Home type: SingleFamily
- Architectural style: Colonial
- Property subtype: Residential, Single Family Residence
Materials
- Stucco, Log
- Foundation: Block
Condition
- New construction: No
- Year built: 1911
Utilities & green energy
- Water: Public
Community & HOA
Community
- Subdivision: T Abercrombies
HOA
- Has HOA: No
Location
- Region: Rushville
Financial & listing details
- Price per square foot: $75/sqft
- Tax assessed value: $230,100
- Annual tax amount: $2,332
- Date on market: 6/17/2025
- Cumulative days on market: 9 days
Price history
| Date | Event | Price |
|---|---|---|
| 8/8/2025 | Sold | $344,000+1.5%$75/sqft |
Source:  MIBOR as distributed by MLS GRID #22045102 Report a problem MIBOR as distributed by MLS GRID #22045102 Report a problem | ||
| 6/25/2025 | Pending sale | $339,000$74/sqft |
Source: MIBOR as distributed by MLS GRID #22045102 Report a problem | ||
| 6/17/2025 | Listed for sale | $339,000+73.8%$74/sqft |
Source: MIBOR as distributed by MLS GRID #22045102 Report a problem | ||
| 6/29/2019 | Listing removed | $195,000$43/sqft |
Source: United Real Estate Indpls #21626680 Report a problem | ||
| 6/19/2019 | Price change | $195,000-2.3%$43/sqft |
Source: United Real Estate Indpls #21626680 Report a problem | ||
| 5/23/2019 | Price change | $199,500-11.3%$44/sqft |
Source: United Real Estate Indpls #21626680 Report a problem | ||
| 3/13/2019 | Listed for sale | $225,000$49/sqft |
Source: United Real Estate Indpls #21626680 Report a problem | ||
Public tax history
| Year | Property taxes | Tax assessment |
|---|---|---|
| 2025 | $2,331 +6% | $230,100 -0.7% |
| 2024 | $2,199 +10.9% | $231,700 +7% |
| 2023 | $1,982 +6.1% | $216,500 +8.4% |
| 2022 | $1,868 +5.9% | $199,800 +8.7% |
| 2021 | $1,764 +12.6% | $183,800 +6.1% |
| 2020 | $1,567 -0.4% | $173,200 +9.5% |
| 2019 | $1,573 +1.2% | $158,200 +2.5% |
| 2018 | $1,554 +2.5% | $154,300 +1.1% |
| 2017 | $1,516 | $152,600 +2.6% |
| 2016 | $1,516 -3.9% | $148,800 -4.3% |
| 2014 | $1,577 +0% | $155,500 |
| 2013 | $1,577 -1.7% | $155,500 -1.6% |
| 2012 | $1,605 -1.7% | $158,100 -1.2% |
| 2011 | $1,633 +0.9% | $160,000 |
| 2010 | $1,619 -0.4% | $160,000 -0.2% |
| 2009 | $1,625 +112.1% | $160,300 +5.5% |
| 2007 | $766 -59.5% | $152,000 +3.3% |
| 2006 | $1,893 | $147,200 -1.5% |
| 2005 | -- | $149,400 |
Find assessor info on the county website
Neighborhood: 46173
Nearby homes
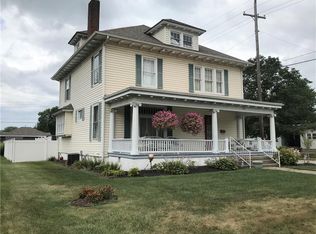
- $151,5003 bd2 ba2.6k sqft1129 N Main St, Rushville, IN 46173Sold
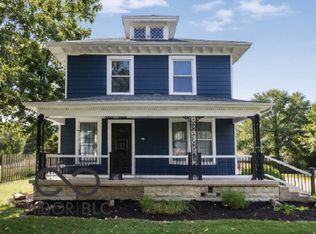
- $338,9004 bd2 ba3.5k sqft1115 N Main St, Rushville, IN 46173For Sale
- $353,0004 bd3 ba3.8k sqft1107 N Main St, Rushville, IN 46173Sold

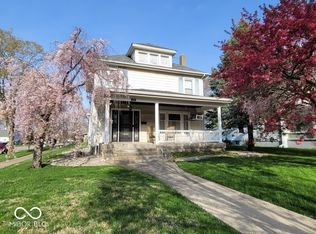
- $252,0004 bd2 ba2.5k sqft1201 N Main St, Rushville, IN 46173Sold
- $205,7004 bd1 ba2k sqft1128 N Main St, Rushville, IN 46173Off Market
- $274,7003 bd2 ba2.6k sqft1110 N Morgan St, Rushville, IN 46173Off Market
- $135,6002 bd1 ba1.4k sqft1120 N Main St, Rushville, IN 46173Off Market
- $222,3004 bd2 ba2.6k sqft1130 N Main St, Rushville, IN 46173Off Market
Nearby schools
GreatSchools rating
- 6/10Rushville Elementary School EastGrades: PK-6Distance: 0.7 mi
- 6/10Benjamin Rush Middle SchoolGrades: 7-8Distance: 0.6 mi
- 8/10Rushville Consolidated High SchoolGrades: 9-12Distance: 0.2 mi
Schools provided by the listing agent
- Middle: Benjamin Rush Middle School
- High: Rushville Consolidated High School
Source: MIBOR as distributed by MLS GRID. This data may not be complete. We recommend contacting the local school district to confirm school assignments for this home.


Get pre-qualified for a loan
At Zillow Home Loans, we can pre-qualify you in as little as 5 minutes with no impact to your credit score.An equal housing lender. NMLS #10287.
- Indiana
- Rush County
- Rushville
- 46173
- 1131 N Main St
Nearby cities
Nearby zip codes
Other Rushville Topics
