NOW offering a 2-1 buy-down with an acceptable offer!!Have you been looking for a home with a pool and a large corner lot for privacy and entertaining? Look no further! This property is perfectly situated on a spacious 0.59-acre corner lot in the highly sought-after Tipton Lakes neighborhood. Surrounded by mature trees for exceptional privacy, it offers the perfect blend of classic charm and modern peace of mind. Step inside to discover an inviting layout featuring new slate tile in the kitchen, foyer, and laundry room, alongside new LVP throughout the living room, family room, primary bedroom, and basement. The heart of the home boasts a cozy wood-burning fireplace and built-in bookshelves, creating the perfect ambiance for gathering with family and friends on cooler evenings.The main-level primary retreat features marble heated floors, a custom tiled shower, and a jetted tub for everyday convenience. Upstairs, you will find three additional generously sized bedrooms and a full bath-providing plenty of flexible space for family, guests, or a home office. Downstairs, the finished basement includes a spacious rec room and another full bathroom.Many big-ticket maintenance items have already been taken care of: a new roof, gutters, and siding (2026); a new pool liner, cover, filter, and pump (2023); a new sump pump with battery backup; and new low-maintenance landscaping stone. Priced to give buyers the opportunity to customize carpet and paint to their style, this home is a must-see! A geothermal system keeps utility bills low while qualifying for tax credits. Enjoy unbeatable neighborhood perks, including the Tipton Lakes marina with boat rentals, a roped-off swimming beach, walking paths, playgrounds, and nearby athletic club amenities. Schedule your showing today!
Active
Price cut: $10K (9/6)
$505,000
1001 Butternut Dr, Columbus, IN 47201
4beds
3,960sqft
Residential, Single Family Residence
Built in 1988
0.59 Acres Lot
$-- Zestimate®
$128/sqft
$145/mo HOA
What's special
Cozy wood-burning fireplaceNew low-maintenance landscaping stoneMain-level primary retreatCustom tiled showerInviting layoutBuilt-in bookshelvesJetted tub
- 53 days
- 897
- 49
Zillow last checked:
Listing updated:
Listed by:
Bre Russell bre.russell@talktotucker.com,
F.C. Tucker Real Estate Experts
Source: MIBOR as distributed by MLS GRID,MLS#: 22120578
Facts & features
Interior
Bedrooms & bathrooms
- Bedrooms: 4
- Bathrooms: 4
- Full bathrooms: 3
- 1/2 bathrooms: 1
- Main level bathrooms: 2
- Main level bedrooms: 1
Primary bedroom
- Level: Main
- Area: 208 Square Feet
- Dimensions: 16x13
Bedroom 2
- Level: Upper
- Area: 143 Square Feet
- Dimensions: 11x13
Bedroom 3
- Level: Upper
- Area: 143 Square Feet
- Dimensions: 13x11
Bedroom 4
- Level: Upper
- Area: 156 Square Feet
- Dimensions: 13x12
Dining room
- Level: Main
- Area: 156 Square Feet
- Dimensions: 12x13
Family room
- Level: Main
- Area: 330 Square Feet
- Dimensions: 22x15
Kitchen
- Features: Marble
- Level: Main
- Area: 156 Square Feet
- Dimensions: 13x12
Laundry
- Features: Marble
- Level: Main
- Area: 81 Square Feet
- Dimensions: 9x9
Living room
- Level: Main
- Area: 208 Square Feet
- Dimensions: 13x16
Play room
- Level: Basement
- Area: 1120 Square Feet
- Dimensions: 28x40
Heating
- Geothermal
Cooling
- Central Air
Appliances
- Included: Electric Cooktop, Dishwasher, Electric Water Heater, Disposal, Oven, Refrigerator, Water Softener Owned
- Laundry: Main Level
Features
- Double Vanity, Breakfast Bar, Built-in Features, Cathedral Ceiling(s), Eat-in Kitchen, Pantry, Walk-In Closet(s)
- Windows: Wood Work Painted
- Basement: Finished Ceiling,Finished Walls,Partially Finished,Storage Space
- Number of fireplaces: 1
- Fireplace features: Family Room
Interior area
- Total structure area: 3,960
- Total interior livable area: 3,960 sqft
- Finished area below ground: 1,029
Property
Parking
- Total spaces: 2
- Parking features: Attached
- Attached garage spaces: 2
Features
- Levels: Two
- Stories: 2
- Patio & porch: Covered, Screened
- Exterior features: Sprinkler System
- Pool features: In Ground, Liner, Outdoor Pool, Pool Cover
Lot
- Size: 0.59 Acres
- Features: Corner Lot, Sidewalks, Mature Trees
Details
- Parcel number: 039528440007900005
- Horse amenities: None
Construction
Type & style
- Home type: SingleFamily
- Architectural style: Traditional
- Property subtype: Residential, Single Family Residence
Materials
- Brick, Cedar
- Foundation: Block
Condition
- New construction: No
- Year built: 1988
Utilities & green energy
- Water: Public
- Utilities for property: Electricity Connected
Community & HOA
Community
- Security: Security System
- Subdivision: Tipton Lakes - Butternut Pond
HOA
- Has HOA: Yes
- Amenities included: Barbecue, Beach Access, Clubhouse, Jogging Path, Maintenance Grounds, Marina, Pond Seasonal, Security, Trail(s), Maintenance, Management
- Services included: Clubhouse, Entrance Common, Maintenance, Management, Security, Walking Trails
- HOA fee: $434 quarterly
- HOA phone: 812-342-8522
Location
- Region: Columbus
Financial & listing details
- Price per square foot: $128/sqft
- Tax assessed value: $410,900
- Annual tax amount: $4,358
- Date on market: 8/24/2026
- Cumulative days on market: 54 days
- Electric utility on property: Yes
Estimated market value
Not available
Estimated sales range
Not available
Not available
Price history
| Date | Event | Price |
|---|---|---|
| 9/6/2026 | Price change | $505,000-1.9%$128/sqft |
Source:  MIBOR as distributed by MLS GRID #22120578 Report a problem MIBOR as distributed by MLS GRID #22120578 Report a problem | ||
| 8/24/2026 | Listed for sale | $515,000+24.1%$130/sqft |
Source: MIBOR as distributed by MLS GRID #22120578 Report a problem | ||
| 4/24/2021 | Listing removed | -- |
Source: Owner Report a problem | ||
| 3/9/2021 | Pending sale | $415,000$105/sqft |
Source: Owner Report a problem | ||
| 3/1/2021 | Listed for sale | $415,000$105/sqft |
Source: Owner Report a problem | ||
| 11/10/2020 | Listing removed | $415,000$105/sqft |
Source: Owner Report a problem | ||
| 10/1/2020 | Price change | $415,000-2.4%$105/sqft |
Source: Owner Report a problem | ||
| 9/28/2020 | Listed for sale | $425,000$107/sqft |
Source: Owner Report a problem | ||
Public tax history
| Year | Property taxes | Tax assessment |
|---|---|---|
| 2025 | $4,489 -3.3% | $410,900 +2.8% |
| 2024 | $4,643 -1.1% | $399,900 +8.9% |
| 2023 | $4,696 +20% | $367,300 -0.4% |
| 2022 | $3,913 -2.3% | $368,800 +24.4% |
| 2021 | $4,004 +12.4% | $296,500 -1% |
| 2020 | $3,562 -2.8% | $299,400 +6.7% |
| 2019 | $3,664 -1.6% | $280,700 -2.5% |
| 2018 | $3,724 +5.3% | $288,000 -0.7% |
| 2017 | $3,537 -1.9% | $290,000 +2.9% |
| 2016 | $3,606 -2.6% | $281,900 -0.1% |
| 2014 | $3,701 | $282,300 -1.7% |
| 2013 | $3,701 +6.9% | $287,300 +7.5% |
| 2012 | $3,464 +11.6% | $267,300 +6.6% |
| 2011 | $3,104 +2.1% | $250,700 |
| 2010 | $3,039 +21.4% | $250,700 -4.1% |
| 2009 | $2,504 +6.8% | $261,400 +1.6% |
| 2007 | $2,344 | $257,300 +4.2% |
| 2006 | -- | $247,000 -4.4% |
| 2005 | -- | $258,500 |
Find assessor info on the county website
Monthly payment
Est. payment
Payment breakdown
Explore the cost of this home by adjusting the details. Changes won't be saved.Climate risks
Neighborhood: 47201
Nearby schools
Schools provided by the listing agent
- Elementary: Southside Elementary School
Source: MIBOR as distributed by MLS GRID. This data may not be complete. We recommend contacting the local school district to confirm school assignments for this home.
Similar homes
- $587,5005 bd4 ba4.2k sqft725 Greystone Ct, Columbus, IN 47201Active
 MLS ID #22092436, Mike Munoz, CENTURY 21 Scheetz. MIBOR as distributed by MLS GRID
 - $495,0004 bd3 ba2.5k sqft3660 E 300 S, Columbus, IN 47201Active
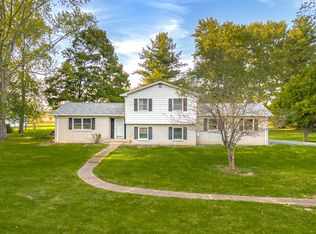 MLS ID #22131711, Drew Wyant, 1 Percent Lists Indiana Real Estate. MIBOR as distributed by MLS GRID
 - $475,5004 bd3 ba3.8k sqft2656 Daffodil Ct W, Columbus, IN 47201Active
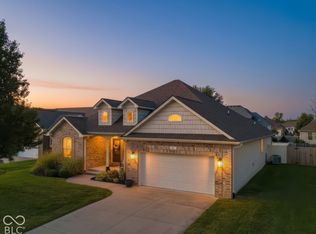 MLS ID #22130225, Stacy DeVreese, CENTURY 21 Scheetz. MIBOR as distributed by MLS GRID
 - $599,9994 bd4 ba4.3k sqft4640 Harrison Ridge Rd, Columbus, IN 47201Active
 MLS ID #22097803, Kathy Boyce, RE/MAX Real Estate Prof. MIBOR as distributed by MLS GRID
