This ranch, on a corner lot in Tipton Lakes, has everything you need to stay entertained. 5 bedrooms (possibly 6), 3 full bathrooms, two living room spaces, a walk out basement, dog wash station, full in home theater, ping pong and pool table in the entertainment area, and a dedicated workout space. So many possibilities in this house to make it whatever you want. With a 3 car garage, there's plenty of parking and a place to tinker. This home was built in 2014 and has a few appliance upgrades, has engineered hardwood flooring, an irrigation system and is close to the new elementary school being built. All it needs is a new owner!
Active
$599,000
6106 Pelican Ln, Columbus, IN 47201
6beds
4,918sqft
Residential, Single Family Residence
Built in 2014
0.35 Acres Lot
$-- Zestimate®
$122/sqft
$90/mo HOA
What's special
Dog wash stationFull in home theaterCorner lotDedicated workout spaceWalk out basementIrrigation systemEngineered hardwood flooring
- 2 days
- 1,147
- 43
Zillow last checked:
Listing updated:
Listed by:
Shelly Rynerson shellyrynerson@gmail.com,
RE/MAX Real Estate Prof
Source: MIBOR as distributed by MLS GRID,MLS#: 22131119
Facts & features
Interior
Bedrooms & bathrooms
- Bedrooms: 6
- Bathrooms: 3
- Full bathrooms: 3
- Main level bathrooms: 2
- Main level bedrooms: 4
Primary bedroom
- Level: Main
- Area: 294 Square Feet
- Dimensions: 21x14
Bedroom 2
- Level: Main
- Area: 144 Square Feet
- Dimensions: 12x12
Bedroom 3
- Level: Main
- Area: 121 Square Feet
- Dimensions: 11x11
Bedroom 4
- Level: Main
- Area: 224 Square Feet
- Dimensions: 14x16
Bedroom 5
- Level: Basement
- Area: 325 Square Feet
- Dimensions: 25x13
Bedroom 6
- Level: Basement
- Area: 216 Square Feet
- Dimensions: 18x12
Dining room
- Level: Main
- Area: 154 Square Feet
- Dimensions: 14x11
Exercise room
- Level: Basement
- Area: 260 Square Feet
- Dimensions: 20x13
Family room
- Level: Basement
- Area: 525 Square Feet
- Dimensions: 21x25
Great room
- Level: Main
- Area: 500 Square Feet
- Dimensions: 25x20
Other
- Level: Basement
- Area: 260 Square Feet
- Dimensions: 20x13
Kitchen
- Level: Main
- Area: 308 Square Feet
- Dimensions: 22x14
Laundry
- Features: Tile-Ceramic
- Level: Main
- Area: 84 Square Feet
- Dimensions: 12x7
Play room
- Level: Basement
- Area: 352 Square Feet
- Dimensions: 32x11
Heating
- Forced Air, Natural Gas
Cooling
- Central Air
Appliances
- Included: Gas Cooktop, Dishwasher, Dryer, Disposal, Gas Water Heater, Double Oven, Refrigerator, Washer, Water Softener Owned
- Laundry: Main Level
Features
- High Ceilings, Eat-in Kitchen, Pantry, Walk-In Closet(s), Wet Bar
- Basement: Finished,Finished Ceiling,Finished Walls,Full,Walk-Out Access
Interior area
- Total structure area: 4,918
- Total interior livable area: 4,918 sqft
- Finished area below ground: 2,459
Property
Parking
- Total spaces: 3
- Parking features: Attached, Concrete
- Attached garage spaces: 3
- Details: Garage Parking Other(Garage Door Opener)
Features
- Levels: One
- Stories: 1
- Patio & porch: Deck, Porch
- Exterior features: Sprinkler System
Lot
- Size: 0.35 Acres
- Features: Corner Lot, Sidewalks, Street Lights, Mature Trees
Details
- Parcel number: 039529420003402024
- Horse amenities: None
Construction
Type & style
- Home type: SingleFamily
- Architectural style: Ranch
- Property subtype: Residential, Single Family Residence
Materials
- Cement Siding
- Foundation: Concrete Perimeter
Condition
- New construction: No
- Year built: 2014
Utilities & green energy
- Electric: 200+ Amp Service
- Water: Public
Community & HOA
Community
- Security: Smoke Detector(s)
- Subdivision: Tipton Lakes - Heron Cove
HOA
- Has HOA: Yes
- Amenities included: Beach Access, Clubhouse, Snow Removal, Tennis Court(s), Trail(s)
- Services included: Clubhouse, Snow Removal, Walking Trails
- HOA fee: $269 quarterly
- HOA phone: 812-342-8522
Location
- Region: Columbus
Financial & listing details
- Price per square foot: $122/sqft
- Tax assessed value: $521,800
- Annual tax amount: $5,634
- Date on market: 10/16/2026
- Cumulative days on market: 4 days
Estimated market value
Not available
Estimated sales range
Not available
Not available
Price history
| Date | Event | Price |
|---|---|---|
| 10/16/2026 | Listed for sale | $599,000+4.2%$122/sqft |
Source:  MIBOR as distributed by MLS GRID #22131119 Report a problem MIBOR as distributed by MLS GRID #22131119 Report a problem | ||
| 7/27/2024 | Listing removed | -- |
Source: MIBOR as distributed by MLS GRID #21991226 Report a problem | ||
| 7/24/2024 | Listed for sale | $575,000+8.7%$117/sqft |
Source: MIBOR as distributed by MLS GRID #21991226 Report a problem | ||
| 7/26/2021 | Sold | $529,000+1.8%$108/sqft |
Source: MIBOR as distributed by MLS GRID #21787111 Report a problem | ||
| 6/7/2021 | Pending sale | $519,750$106/sqft |
Source: MIBOR as distributed by MLS GRID #21787111 Report a problem | ||
| 5/24/2021 | Listed for sale | $519,750+25.8%$106/sqft |
Source: MIBOR as distributed by MLS GRID #21787111 Report a problem | ||
| 9/6/2019 | Sold | $413,000-2.8%$84/sqft |
Source: MIBOR as distributed by MLS GRID #21643328 Report a problem | ||
| 7/30/2019 | Pending sale | $425,000$86/sqft |
Source: CENTURY 21 Breeden Realtors #21643328 Report a problem | ||
| 6/12/2019 | Price change | $425,000-3.2%$86/sqft |
Source: CENTURY 21 Breeden Realtors #21643328 Report a problem | ||
| 5/2/2019 | Listed for sale | $439,000$89/sqft |
Source: Mentor Listing Realty Inc #21630600 Report a problem | ||
| 4/25/2019 | Pending sale | $439,000$89/sqft |
Source: Mentor Listing Realty Inc #21630600 Report a problem | ||
| 4/24/2019 | Listed for sale | $439,000$89/sqft |
Source: Mentor Listing Realty Inc #21630600 Report a problem | ||
| 4/14/2019 | Pending sale | $439,000$89/sqft |
Source: Mentor Listing Realty Inc #21630600 Report a problem | ||
| 4/3/2019 | Listed for sale | $439,000+16.4%$89/sqft |
Source: Mentor Listing Realty Inc #21630600 Report a problem | ||
| 12/23/2013 | Sold | $376,994+471.2%$77/sqft |
Source: Public Record Report a problem | ||
| 4/8/2013 | Sold | $66,000$13/sqft |
Source: Public Record Report a problem | ||
Public tax history
| Year | Property taxes | Tax assessment |
|---|---|---|
| 2025 | $5,463 +1.4% | $521,800 +8.9% |
| 2024 | $5,387 -0.6% | $479,200 +1.9% |
| 2023 | $5,422 +18.1% | $470,200 |
| 2022 | $4,592 -0.7% | $470,200 +18.9% |
| 2021 | $4,624 +14.9% | $395,300 -0.9% |
| 2020 | $4,025 -23.9% | $398,800 +6.5% |
| 2019 | $5,287 +37.2% | $374,600 +0.6% |
| 2018 | $3,853 -1.6% | $372,300 +6.2% |
| 2017 | $3,915 +12.4% | $350,600 -0.8% |
| 2016 | $3,483 +22634.5% | $353,600 +11.7% |
| 2014 | $15 | $316,500 +52650% |
| 2013 | $15 +15.4% | $600 |
| 2012 | $13 | $600 |
Find assessor info on the county website
Monthly payment
Est. payment
Payment breakdown
Explore the cost of this home by adjusting the details. Changes won't be saved.Climate risks
Neighborhood: 47201
Nearby schools
Schools provided by the listing agent
- Elementary: Southside Elementary School
- Middle: Central Middle School
- High: Columbus North High School
Source: MIBOR as distributed by MLS GRID. This data may not be complete. We recommend contacting the local school district to confirm school assignments for this home.
Similar homes
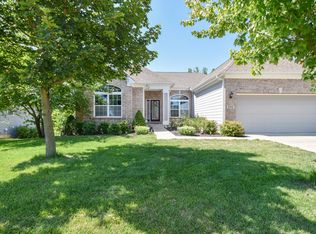
- $587,5005 bd4 ba4.2k sqft725 Greystone Ct, Columbus, IN 47201Active
 MLS ID #22092436, Mike Munoz, CENTURY 21 Scheetz. MIBOR as distributed by MLS GRID
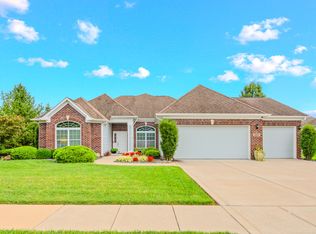
 - $599,0005 bd4 ba4k sqft88 Westbrook Ct, Columbus, IN 47201Active
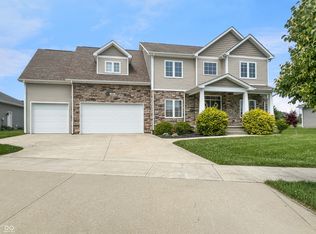 MLS ID #22103310, Jan Brinkman, CENTURY 21 Scheetz. MIBOR as distributed by MLS GRID
 - $599,9004 bd4 ba4.5k sqft5203 Northwood Dr, Columbus, IN 47201Active
 MLS ID #22129124, Michael Mensendiek, Mensendiek Real Estate, LLC. MIBOR as distributed by MLS GRID
 - $599,9994 bd4 ba4.3k sqft4640 Harrison Ridge Rd, Columbus, IN 47201Active
 MLS ID #22097803, Kathy Boyce, RE/MAX Real Estate Prof. MIBOR as distributed by MLS GRID
