Welcome to 2656 Daffodil Ct W, a custom-built ranch home in Wildflower Commons with approximately 3,575 square feet of finished living space and a thoughtful, highly functional floor plan. The main level features 10-foot ceilings in the entry and great room, creating an open and welcoming feel. The great room is finished with crown molding, while the primary bedroom features a tray ceiling, walk-in closet and ensuite bath with double sinks, a soaking tub and separate shower. The kitchen offers custom cabinetry, granite countertops, stainless steel appliances and abundant storage, with a breakfast area and formal dining room. The split-bedroom floor plan includes three bedrooms on the main level, a dedicated office and main-level laundry. The finished basement provides additional living space with a fourth bedroom, full bath and large family room, along with substantial storage. The flexible layout provides defined spaces while maintaining a connected feel throughout the home. Outside, the covered front porch leads to a rear deck and lovely paver patio, creating an inviting space for outdoor living. The fully fenced backyard sits on a cul-de-sac lot with sidewalks. The established Wildflower Commons location offers convenient access to shopping, downtown Columbus and I-65. An attached two-car garage and full basement provide additional everyday function and storage. Custom-built with quality details, generous storage and versatile living space, 2656 Daffodil Ct W offers a well-designed ranch floor plan in a convenient Columbus location.
Active
$475,500
2656 Daffodil Ct W, Columbus, IN 47201
4beds
3,804sqft
Residential, Single Family Residence
Built in 2014
8,276 Square Feet Lot
$-- Zestimate®
$125/sqft
$10/mo HOA
What's special
Covered front porchAttached two-car garageSplit-bedroom floor planMain-level laundryFormal dining roomRear deckBreakfast area
- 6 days
- 824
- 35
Likely to sell faster than
Zillow last checked:
Listing updated:
Listed by:
Stacy DeVreese sdevreese@c21scheetz.com,
CENTURY 21 Scheetz
Source: MIBOR as distributed by MLS GRID,MLS#: 22130225
Facts & features
Interior
Bedrooms & bathrooms
- Bedrooms: 4
- Bathrooms: 3
- Full bathrooms: 3
- Main level bathrooms: 2
- Main level bedrooms: 3
Primary bedroom
- Level: Main
- Area: 208 Square Feet
- Dimensions: 13x16
Bedroom 2
- Level: Main
- Area: 143 Square Feet
- Dimensions: 13x11
Bedroom 3
- Level: Main
- Area: 143 Square Feet
- Dimensions: 13x11
Bedroom 4
- Level: Basement
- Area: 247 Square Feet
- Dimensions: 19x13
Breakfast room
- Features: Tile-Ceramic
- Level: Main
- Area: 80 Square Feet
- Dimensions: 10x8
Dining room
- Level: Main
- Area: 132 Square Feet
- Dimensions: 12x11
Family room
- Level: Basement
- Area: 440 Square Feet
- Dimensions: 20x22
Kitchen
- Features: Tile-Ceramic
- Level: Main
- Area: 150 Square Feet
- Dimensions: 15x10
Laundry
- Features: Tile-Ceramic
- Level: Main
- Area: 78 Square Feet
- Dimensions: 13x6
Living room
- Level: Main
- Area: 300 Square Feet
- Dimensions: 20x15
Office
- Level: Main
- Area: 110 Square Feet
- Dimensions: 11x10
Heating
- Heat Pump, Electric
Cooling
- Central Air
Appliances
- Included: Dishwasher, Electric Water Heater, Disposal, MicroHood, Electric Oven, Refrigerator
- Laundry: Main Level
Features
- Attic Access, Double Vanity, High Ceilings, Tray Ceiling(s), Kitchen Island, High Speed Internet, Walk-In Closet(s)
- Basement: Full
- Attic: Access Only
Interior area
- Total structure area: 3,804
- Total interior livable area: 3,804 sqft
- Finished area below ground: 1,673
Property
Parking
- Total spaces: 2
- Parking features: Attached
- Attached garage spaces: 2
- Details: Garage Parking Other(Garage Door Opener)
Features
- Levels: One
- Stories: 1
- Patio & porch: Deck
- Fencing: Fenced,Full
Lot
- Size: 8,276 Square Feet
- Features: Cul-De-Sac, Sidewalks
Details
- Parcel number: 039534440000514005
- Horse amenities: None
Construction
Type & style
- Home type: SingleFamily
- Architectural style: Ranch
- Property subtype: Residential, Single Family Residence
Materials
- Brick, Vinyl Siding
- Foundation: Concrete Perimeter
Condition
- New construction: No
- Year built: 2014
Utilities & green energy
- Water: Public
- Utilities for property: Sewer Connected, Water Connected
Community & HOA
Community
- Subdivision: Wildflower Commons
HOA
- Has HOA: Yes
- Services included: Association Home Owners
- HOA fee: $125 annually
Location
- Region: Columbus
Financial & listing details
- Price per square foot: $125/sqft
- Tax assessed value: $373,000
- Annual tax amount: $3,922
- Date on market: 10/9/2026
- Cumulative days on market: 8 days
Estimated market value
Not available
Estimated sales range
Not available
Not available
Price history
| Date | Event | Price |
|---|---|---|
| 10/9/2026 | Listed for sale | $475,500+6.9%$125/sqft |
Source:  MIBOR as distributed by MLS GRID #22130225 Report a problem MIBOR as distributed by MLS GRID #22130225 Report a problem | ||
| 5/13/2024 | Sold | $445,000+1.2%$117/sqft |
Source: MIBOR as distributed by MLS GRID #21973061 Report a problem | ||
| 4/14/2024 | Pending sale | $439,900$116/sqft |
Source: MIBOR as distributed by MLS GRID #21973061 Report a problem | ||
| 4/11/2024 | Listed for sale | $439,900+36%$116/sqft |
Source: MIBOR as distributed by MLS GRID #21973061 Report a problem | ||
| 5/18/2020 | Sold | $323,500-1.1%$85/sqft |
Source: MIBOR as distributed by MLS GRID #21672230 Report a problem | ||
| 5/13/2020 | Pending sale | $327,000$86/sqft |
Source: CENTURY 21 Breeden Realtors #21672230 Report a problem | ||
| 3/30/2020 | Listed for sale | $327,000$86/sqft |
Source: CENTURY 21 Breeden Realtors #21672230 Report a problem | ||
| 3/30/2020 | Pending sale | $327,000$86/sqft |
Source: CENTURY 21 Breeden Realtors #21672230 Report a problem | ||
| 2/28/2020 | Price change | $327,000-2.4%$86/sqft |
Source: CENTURY 21 Breeden Realtors #21672230 Report a problem | ||
| 2/14/2020 | Price change | $335,000-2.9%$88/sqft |
Source: CENTURY 21 Breeden Realtors #21672230 Report a problem | ||
| 12/19/2019 | Price change | $344,999-1.4%$91/sqft |
Source: CENTURY 21 Breeden Realtors #21672230 Report a problem | ||
| 10/1/2019 | Listed for sale | $349,900+22.8%$92/sqft |
Source: CENTURY 21 Breeden REALTORS� #21672230 Report a problem | ||
| 9/23/2013 | Sold | $285,000+547.7%$75/sqft |
Source: Public Record Report a problem | ||
| 4/30/2013 | Sold | $44,002$12/sqft |
Source: Public Record Report a problem | ||
Public tax history
| Year | Property taxes | Tax assessment |
|---|---|---|
| 2025 | $4,035 -0.5% | $373,000 +4.9% |
| 2024 | $4,056 +9.3% | $355,700 |
| 2023 | $3,712 +8.9% | $355,700 +9.7% |
| 2022 | $3,408 -0.7% | $324,200 +9.7% |
| 2021 | $3,432 +6% | $295,400 -0.9% |
| 2020 | $3,237 -23.3% | $298,000 -1.3% |
| 2019 | $4,220 +24.8% | $302,000 -1.2% |
| 2018 | $3,380 -0.3% | $305,600 -0.8% |
| 2017 | $3,389 +0.1% | $308,200 +0.5% |
| 2016 | $3,386 +43991.4% | $306,600 -1.6% |
| 2014 | $8 | $311,600 +103766.7% |
| 2013 | $8 | $300 |
Find assessor info on the county website
Monthly payment
Est. payment
Payment breakdown
Explore the cost of this home by adjusting the details. Changes won't be saved.Climate risks
Neighborhood: 47201
Nearby schools
Schools provided by the listing agent
- Elementary: Southside Elementary School
- Middle: Central Middle School
- High: Columbus North High School
Source: MIBOR as distributed by MLS GRID. This data may not be complete. We recommend contacting the local school district to confirm school assignments for this home.
Similar homes
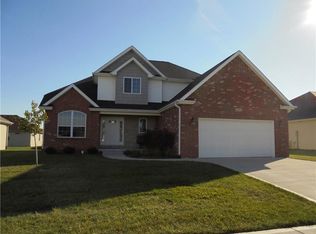
- $450,0003 bd4 ba4k sqft2981 Daylily Dr, Columbus, IN 47201Active
 MLS ID #22121320, Amy Voegerl, Weichert REALTORS® Cooper Group Indy. MIBOR as distributed by MLS GRID
 - $495,0004 bd3 ba2.5k sqft3660 E 300 S, Columbus, IN 47201Active
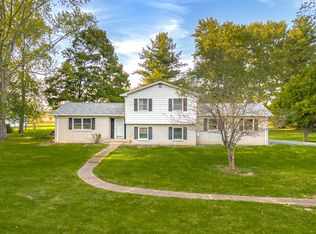 MLS ID #22131711, Drew Wyant, 1 Percent Lists Indiana Real Estate. MIBOR as distributed by MLS GRID
 - $474,9004 bd3 ba4.5k sqft2212 Washington St, Columbus, IN 47201Active
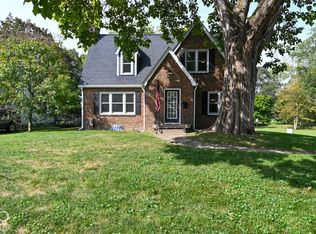 MLS ID #22126019, Darrell Powers, The Modglin Group. MIBOR as distributed by MLS GRID
 - $574,9004 bd3 ba3.6k sqft2830 Trillium Way, Columbus, IN 47201Active
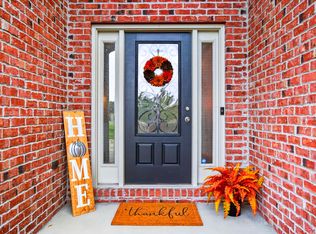 MLS ID #22123315, Tana Marshall, Keller Williams Indy Metro Partners. MIBOR as distributed by MLS GRID
