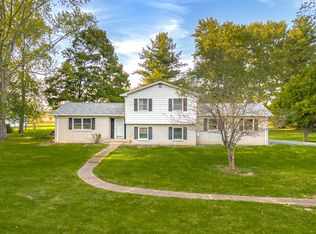
Timeless Country Charm Meets Modern Comfort on 3.06 Acres Step into 126 years of history with this classic white farmhouse, perfectly situated on 3.06 scenic acres surrounded by farmland. Offering the ultimate blend of peaceful rural living and modern convenience close to town, schools, shopping and restaurants. This 4-bedroom, 2.5-bath home is packed with updates while preserving its authentic warmth. House Highlights Primary Suite: Conveniently located downstairs, featuring original hardwood floors, a massive walk-in closet, and a private ensuite bath. Fresh & Turn-Key: Brand-new vinyl plank flooring flows throughout the rest of the home, complemented by fresh, crisp paint from top to bottom. Sunlit Kitchen & Enclosed Porch: The charming kitchen overlooks the sweeping, tree-lined backyard. Step right out into the enclosed back porch-the ultimate cozy spot for your morning coffee or evening meals. Updated Baths: Beautifully updated half-bath on the main level and a full updated bath upstairs to serve the additional bedrooms. Peace of Mind Upgrades Brand-New Roof & Gutters on the house, plus a brand-new roof on the detached garage. Brand-New Tempstar Central A/C to keep you cool all summer. Best of Both Worlds Utilities: Connected to city water for household use, with outdoor spigots hooked up to the well for easy, low-cost yard care. Outbuildings & Land The property itself offers open green space, magnificent mature shade trees, and exceptional outbuildings: Massive 3-Car Detached Garage: Ideal for vehicles, equipment, or a dream workshop. Powered Shed: Located right behind the garage, equipped with electricity and ready to be finished into a home office, guest space, studio, or craft room. Historic Barn: Situated at the back of the property with both electric and water connected-just needs a little TLC to bring it back to its full glory!
Active
Price cut: $10K (9/25)
$429,000
5365 E State St, Columbus, IN 47201
4beds
2,836sqft
Residential, Single Family Residence
Built in 1900
3.06 Acres Lot
$-- Zestimate®
$151/sqft
$-- HOA
What's special
Classic white farmhouseOpen green spaceMassive walk-in closetPrivate ensuite bathMagnificent mature shade treesSunlit kitchenFull updated bath upstairs
- 57 days
- 866
- 94
Likely to sell faster than
Zillow last checked:
Listing updated:
Listed by:
Jamie Hennessy-Cox jamie@hcpropertiesllc.com,
F.C. Tucker Real Estate Experts
Source: MIBOR as distributed by MLS GRID,MLS#: 22121048
Facts & features
Interior
Bedrooms & bathrooms
- Bedrooms: 4
- Bathrooms: 3
- Full bathrooms: 2
- 1/2 bathrooms: 1
- Main level bathrooms: 2
- Main level bedrooms: 2
Primary bedroom
- Level: Main
- Area: 195 Square Feet
- Dimensions: 15x13
Bedroom 2
- Level: Main
- Area: 144 Square Feet
- Dimensions: 16x9
Bedroom 3
- Level: Upper
- Area: 180 Square Feet
- Dimensions: 15x12
Bedroom 4
- Level: Upper
- Area: 180 Square Feet
- Dimensions: 18x10
Dining room
- Level: Main
- Area: 225 Square Feet
- Dimensions: 15x15
Kitchen
- Level: Main
- Area: 189 Square Feet
- Dimensions: 21x9
Laundry
- Level: Main
- Area: 72 Square Feet
- Dimensions: 9x8
Living room
- Level: Main
- Area: 270 Square Feet
- Dimensions: 18x15
Heating
- Forced Air, Propane
Cooling
- Central Air
Appliances
- Included: Dishwasher, Gas Water Heater, Microwave, Water Heater
- Laundry: Laundry Room, Main Level
Features
- Attic Access, High Ceilings, High Speed Internet, Eat-in Kitchen, Pantry, Smart Thermostat, Walk-In Closet(s)
- Basement: Unfinished,Storage Space
- Attic: Access Only
Interior area
- Total structure area: 2,836
- Total interior livable area: 2,836 sqft
- Finished area below ground: 0
Property
Parking
- Total spaces: 3
- Parking features: Detached
- Garage spaces: 3
Features
- Levels: One and One Half
- Stories: 1
- Patio & porch: Covered, Glass Enclosed
- Has view: Yes
- View description: Rural
Lot
- Size: 3.06 Acres
- Features: Not In Subdivision, Rural - Not Subdivision, Mature Trees
Details
- Additional structures: Storage
- Parcel number: 039633000003301004
- Horse amenities: None
Construction
Type & style
- Home type: SingleFamily
- Architectural style: Traditional
- Property subtype: Residential, Single Family Residence
Materials
- Aluminum Siding
- Foundation: Block
Condition
- Updated/Remodeled
- New construction: No
- Year built: 1900
Utilities & green energy
- Electric: 200+ Amp Service
- Sewer: Septic Tank
- Water: Well, Public
- Utilities for property: Electricity Connected, Water Connected
Community & HOA
Community
- Security: Smoke Detector(s)
- Subdivision: No Subdivision
HOA
- Has HOA: No
Location
- Region: Columbus
Financial & listing details
- Price per square foot: $151/sqft
- Tax assessed value: $302,900
- Annual tax amount: $2,584
- Date on market: 8/19/2026
- Cumulative days on market: 59 days
- Electric utility on property: Yes
Estimated market value
Not available
Estimated sales range
Not available
Not available
Price history
| Date | Event | Price |
|---|---|---|
| 9/25/2026 | Price change | $429,000-2.3%$151/sqft |
Source:  MIBOR as distributed by MLS GRID #22121048 Report a problem MIBOR as distributed by MLS GRID #22121048 Report a problem | ||
| 9/9/2026 | Price change | $439,000-2.2%$155/sqft |
Source: MIBOR as distributed by MLS GRID #22121048 Report a problem | ||
| 8/20/2026 | Listed for sale | $449,000$158/sqft |
Source: MIBOR as distributed by MLS GRID #22121048 Report a problem | ||
Public tax history
| Year | Property taxes | Tax assessment |
|---|---|---|
| 2025 | $2,576 +26.6% | $302,900 +11.4% |
| 2024 | $2,034 +0.8% | $271,900 +20.8% |
| 2023 | $2,018 +31.6% | $225,100 +0.9% |
| 2022 | $1,534 -4.5% | $223,200 +22.8% |
| 2021 | $1,607 +20% | $181,800 -2.1% |
| 2020 | $1,339 +1.5% | $185,700 +5.6% |
| 2019 | $1,319 +3.9% | $175,900 -0.1% |
| 2018 | $1,270 +0.4% | $176,100 +2.9% |
| 2017 | $1,264 -12.7% | $171,200 -0.1% |
| 2016 | $1,448 -4.7% | $171,400 -2.6% |
| 2014 | $1,519 | $176,000 -0.1% |
| 2013 | $1,519 -5.8% | $176,200 +0.7% |
| 2012 | $1,613 -15.9% | $174,900 -6% |
| 2011 | $1,917 +17.2% | $186,000 -2.1% |
| 2010 | $1,636 -3.4% | $190,000 +8.9% |
| 2009 | $1,694 +44.5% | $174,400 +4.5% |
| 2007 | $1,173 | $166,900 +6.3% |
| 2006 | -- | $157,000 +17.2% |
| 2005 | -- | $134,000 |
Find assessor info on the county website
Monthly payment
Est. payment
Payment breakdown
Explore the cost of this home by adjusting the details. Changes won't be saved.Climate risks
Neighborhood: 47201
Similar homes
- $495,0004 bd3 ba2.5k sqft3660 E 300 S, Columbus, IN 47201Active
 MLS ID #22131711, Drew Wyant, 1 Percent Lists Indiana Real Estate. MIBOR as distributed by MLS GRID
 - $424,9004 bd3 ba3.1k sqft3864 Jonathan Rdg, Columbus, IN 47201Active
 MLS ID #22122224, Deborah Zupancic, Keller Williams Indy Metro Partners. MIBOR as distributed by MLS GRID
 - $399,0003 bd2 ba2.9k sqft7303 E 400 S, Columbus, IN 47203Active
 MLS ID #22127541, Emma Moore, Weichert, REALTORS®. MIBOR as distributed by MLS GRID
 - $440,0004 bd3 ba2.4k sqft601 Ridgeview Ln, Columbus, IN 47201Active
 MLS ID #22117254, Keisha Sexton, F.C. Tucker Real Estate Experts. MIBOR as distributed by MLS GRID
