Heron Cove: Stunning ranch home with a 3-car garage and a 20x23 loft bonus room with its own walk-in closet. The modern and open layout features 9' ceilings plus vaulted ceilings in the sunroom and primary bedroom, walls of windows, 2 sets of french doors, a walk-in kitchen pantry, and a 10x15 concrete patio and pergola. The great room features a custom built TV enclosure with lighted bookshelves and storage beneath plus crown moulding in the hallway and living area. Professional landscaping surrounds the home and includes carefully-chosen shrubs and flowering plants plus features like black onyx rock and a stone path; an irrigation sysptem has been installed. This is an accessible home with no steps on the main level, wide doorways and hallway spaces, convenient grab bars, and 2 walk-in showers. The split floorplan provides provicy for the master suite and a convenient location for both smaller bedrooms and the office. Custom window treatments in the living room and sunroom remain with the home. A workshop area is in third garage bay and a service door leads to the west side yard. Enjoy being walking distance from Maple Grove Elementary and all of the amenities Tipton Lakes has to offer: marina access, walking trails, tennis, swimming, playgrounds, and more!
Pending
Price cut: $10K (9/4)
$479,900
6103 Pelican Ln, Columbus, IN 47201
3beds
2,963sqft
Residential, Single Family Residence
Built in 2013
0.3 Acres Lot
$-- Zestimate®
$162/sqft
$110/mo HOA
What's special
Modern and open layoutWalls of windowsWalk-in kitchen pantry
- 59 days
- 150
- 2
Zillow last checked:
Listing updated:
Listed by:
Sarah Sanders sanderss1621@gmail.com,
1 Percent Lists Indiana Real Estate
Source: MIBOR as distributed by MLS GRID,MLS#: 22121004
Facts & features
Interior
Bedrooms & bathrooms
- Bedrooms: 3
- Bathrooms: 2
- Full bathrooms: 2
- Main level bathrooms: 2
- Main level bedrooms: 3
Primary bedroom
- Level: Main
- Area: 224 Square Feet
- Dimensions: 14x16
Bedroom 2
- Level: Main
- Area: 132 Square Feet
- Dimensions: 11x12
Bedroom 3
- Level: Main
- Area: 110 Square Feet
- Dimensions: 10x11
Bonus room
- Level: Upper
- Area: 380 Square Feet
- Dimensions: 19x20
Dining room
- Level: Main
- Area: 121 Square Feet
- Dimensions: 11x11
Family room
- Level: Main
- Area: 380 Square Feet
- Dimensions: 19x20
Kitchen
- Level: Main
- Area: 156 Square Feet
- Dimensions: 13x12
Office
- Level: Main
- Area: 140 Square Feet
- Dimensions: 10x14
Sun room
- Level: Main
- Area: 120 Square Feet
- Dimensions: 10x12
Heating
- Forced Air
Cooling
- Central Air
Appliances
- Included: Dishwasher, Electric Oven, Refrigerator
- Laundry: Main Level
Features
- Built-in Features, High Ceilings, Kitchen Island, High Speed Internet, Walk-In Closet(s)
- Has basement: No
Interior area
- Total structure area: 2,963
- Total interior livable area: 2,963 sqft
Property
Parking
- Total spaces: 3
- Parking features: Attached
- Attached garage spaces: 3
- Details: Garage Parking Other(Finished Garage)
Accessibility
- Accessibility features: Hallway - 36 Inch Wide, Accessible Doors, Accessible Entrance
Features
- Levels: One and One Half
- Stories: 1
- Patio & porch: Patio
- Exterior features: Sprinkler System
Lot
- Size: 0.3 Acres
- Features: Sidewalks
Details
- Parcel number: 039529420003408024
- Horse amenities: None
Construction
Type & style
- Home type: SingleFamily
- Architectural style: Ranch
- Property subtype: Residential, Single Family Residence
Materials
- Brick, Cement Siding
- Foundation: Slab
Condition
- New construction: No
- Year built: 2013
Utilities & green energy
- Water: Public
Community & HOA
Community
- Subdivision: Tipton Lakes - Heron Cove
HOA
- Has HOA: Yes
- Amenities included: Park, Playground, Tennis Court(s), Trail(s)
- Services included: Nature Area, ParkPlayground, Tennis Court(s), Walking Trails
- HOA fee: $329 quarterly
Location
- Region: Columbus
Financial & listing details
- Price per square foot: $162/sqft
- Tax assessed value: $354,300
- Annual tax amount: $3,706
- Date on market: 8/21/2026
- Cumulative days on market: 61 days
Estimated market value
Not available
Estimated sales range
Not available
Not available
Price history
| Date | Event | Price |
|---|---|---|
| 9/20/2026 | Pending sale | $479,900$162/sqft |
Source:  MIBOR as distributed by MLS GRID #22121004 Report a problem MIBOR as distributed by MLS GRID #22121004 Report a problem | ||
| 9/4/2026 | Price change | $479,900-2%$162/sqft |
Source: MIBOR as distributed by MLS GRID #22121004 Report a problem | ||
| 8/21/2026 | Listed for sale | $489,900+81.2%$165/sqft |
Source: MIBOR as distributed by MLS GRID #22121004 Report a problem | ||
| 2/19/2013 | Sold | $270,400$91/sqft |
Source: Public Record Report a problem | ||
Public tax history
| Year | Property taxes | Tax assessment |
|---|---|---|
| 2025 | $3,868 +1.2% | $354,300 +3.8% |
| 2024 | $3,820 -0.8% | $341,200 +1.7% |
| 2023 | $3,851 +9.3% | $335,400 |
| 2022 | $3,525 -0.7% | $335,400 +10.1% |
| 2021 | $3,548 +14.1% | $304,500 -0.8% |
| 2020 | $3,111 -22% | $307,100 +5.9% |
| 2019 | $3,988 +26.4% | $290,000 +0.6% |
| 2018 | $3,156 -0.8% | $288,400 +0.3% |
| 2017 | $3,182 +1.4% | $287,600 |
| 2016 | $3,138 +2.6% | $287,600 +7.2% |
| 2014 | $3,057 | $268,200 -1.7% |
| 2013 | $3,057 +27493% | $272,800 +54460% |
| 2012 | $11 | $500 |
Find assessor info on the county website
Monthly payment
Est. payment
Payment breakdown
Explore the cost of this home by adjusting the details. Changes won't be saved.Climate risks
Neighborhood: 47201
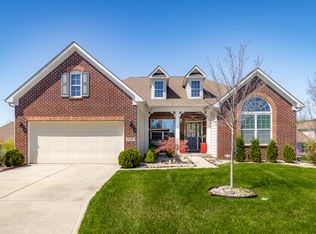
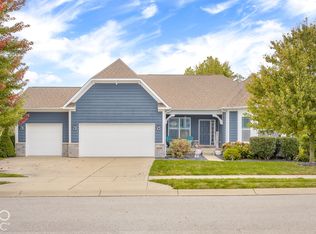
Similar homes
- $445,9004 bd3 ba3.6k sqft6055 Boulder Ct, Columbus, IN 47201Active
 MLS ID #22121080, Carrie Abfall, RE/MAX Real Estate Prof. MIBOR as distributed by MLS GRID
 - $474,9005 bd4 ba3.4k sqft697 Lake Vista Dr, Columbus, IN 47201Active
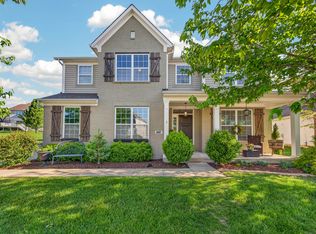 MLS ID #22097716, Rusty Downey, Carpenter, REALTORS®. MIBOR as distributed by MLS GRID
 - $429,9004 bd3 ba4.1k sqft7048 Stoney Ridge Dr, Columbus, IN 47201Active
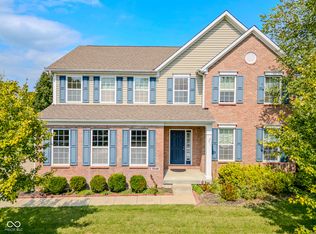 MLS ID #22123015, Karen Abel, CENTURY 21 Scheetz. MIBOR as distributed by MLS GRID
 - $495,0004 bd3 ba2.5k sqft3660 E 300 S, Columbus, IN 47201Active
 MLS ID #22131711, Drew Wyant, 1 Percent Lists Indiana Real Estate. MIBOR as distributed by MLS GRID
